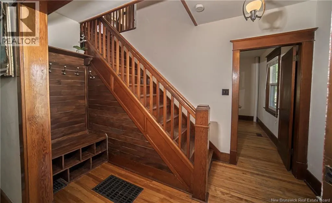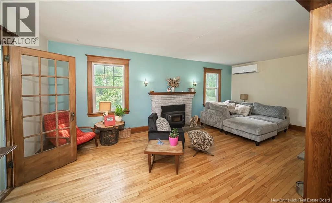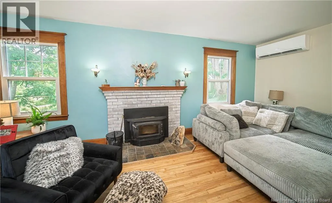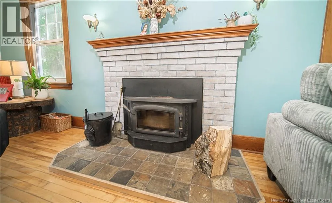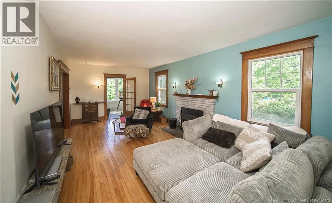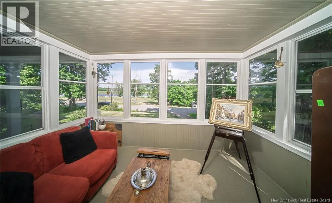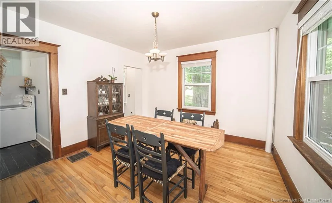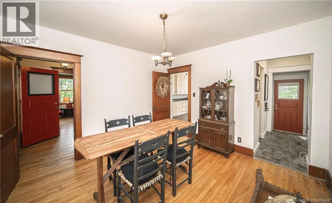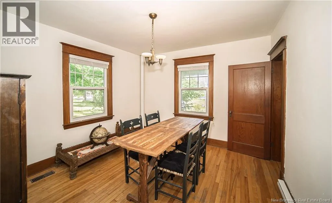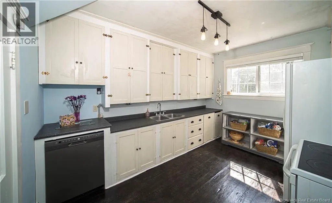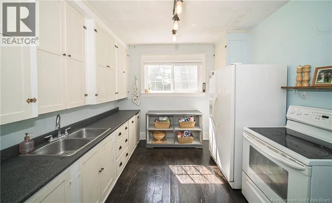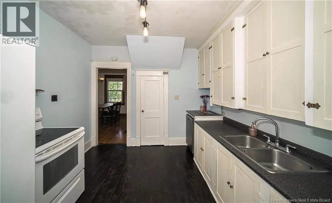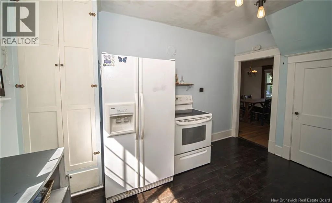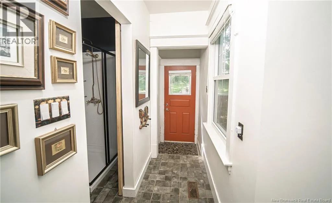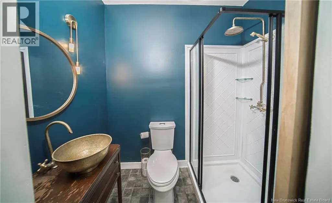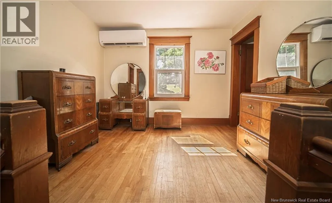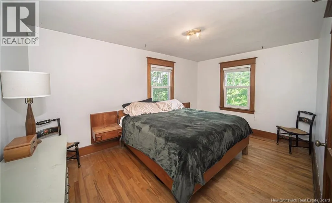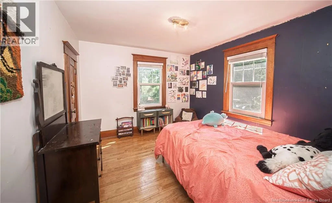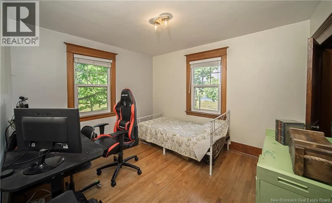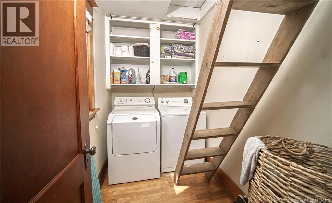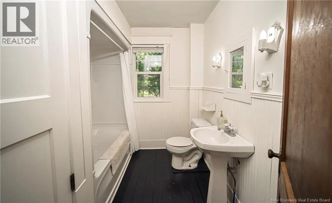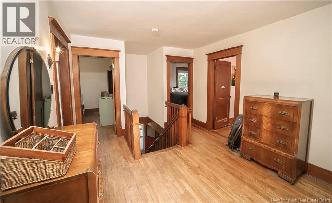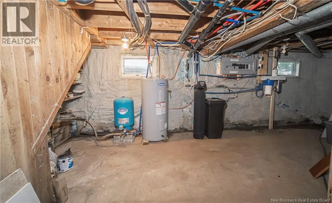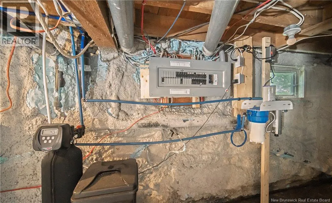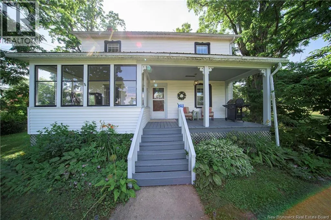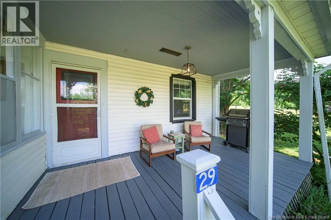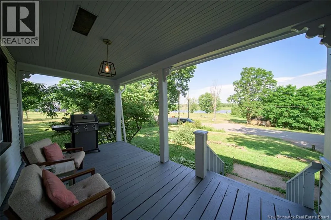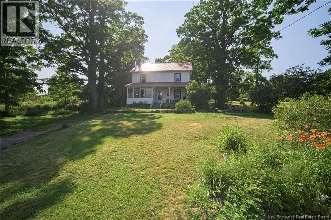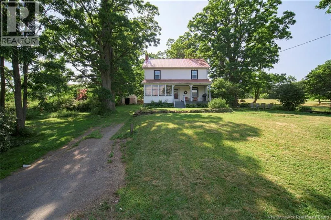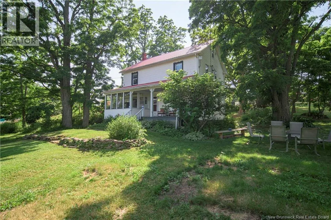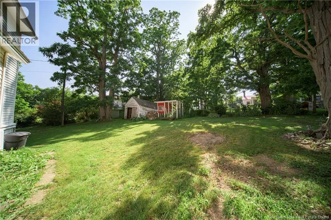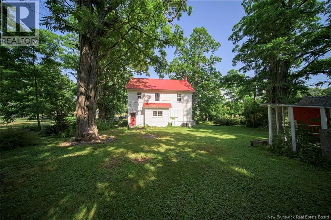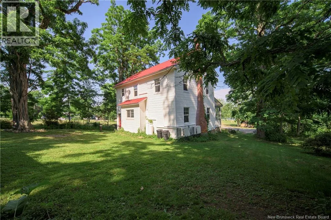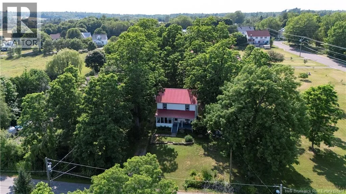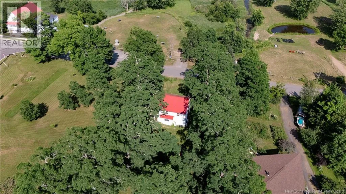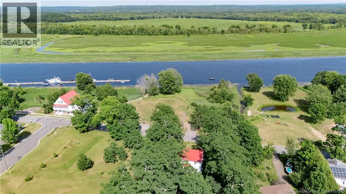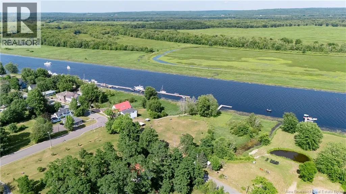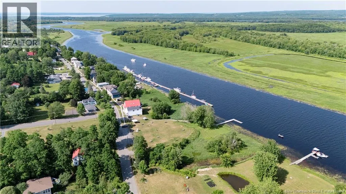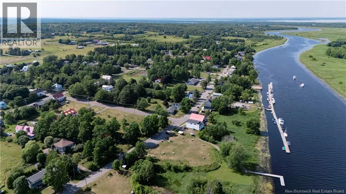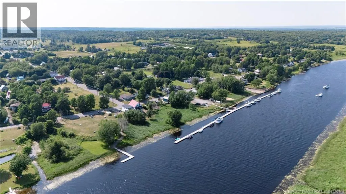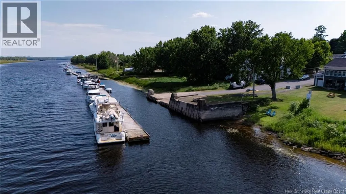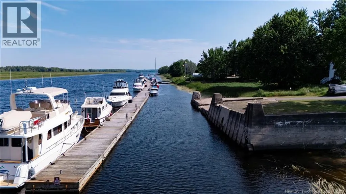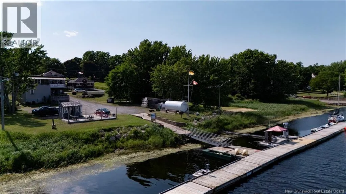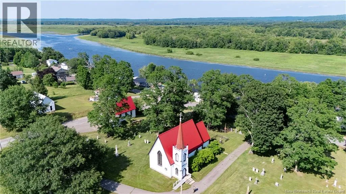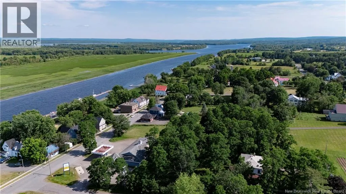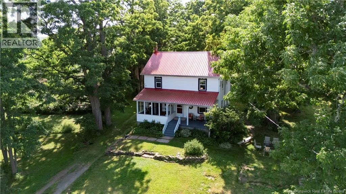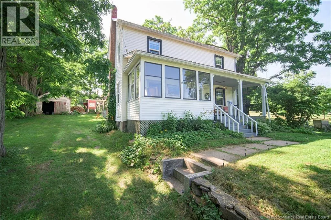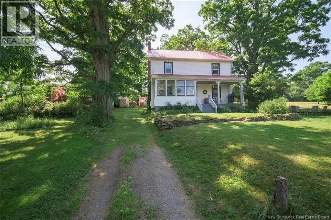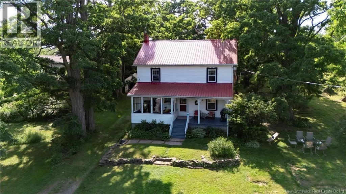
Route 102 to Gagetown, onto Mill Road, right onto Front Street, house on right Picture morning coffee on covered front porch as the sun rises over the water, view that never gets old. Nestled in heart of historic Gagetown, this charming turn-of-the-century home is filled with warmth, original character, and timeless details. Hardwood floors, rich wood trim, and beautiful staircase reflect the craftsmanship of another era. Spacious living room offers plenty of room to gather, along with heat pump, wood stove, and access to bright sunroom, where walls of windows frame fabulous views of the river. Dining room provides inviting setting for family meals and entertaining. Just beyond, farmhouse-style kitchen features an ample amount of cabinetry, generous counter space, and appliances included. Beautifully finished main-floor bathroom with walk-in shower adds everyday convenience. Upstairs, spacious central landing with 2nd heat pump leads to three comfortable bedrooms, main bathroom, and separate laundry room with built-in storage. Electrical panel was upgraded to 200-amp service in April 2024. Surrounded by mature trees and set within a village known for its history, waterfront scenery, and welcoming atmosphere, this is more than a house, it is an opportunity to enjoy life at a gentler pace in one of New Brunswicks most special communities. Come experience the character, the views, and the lifestyle for yourself. (id:27476)