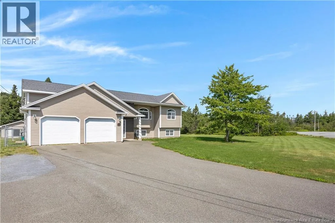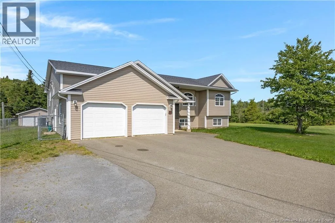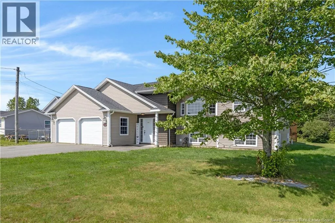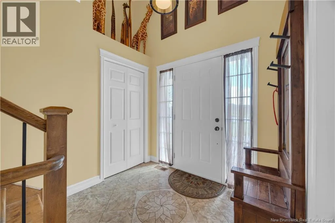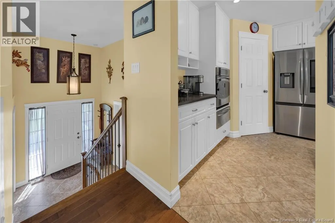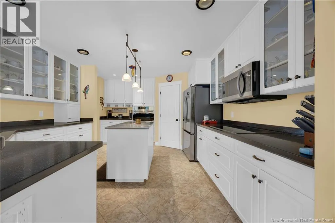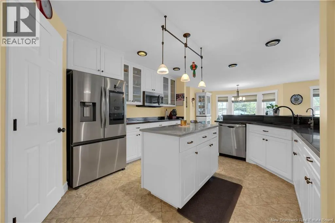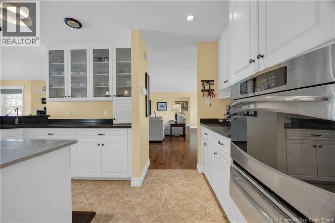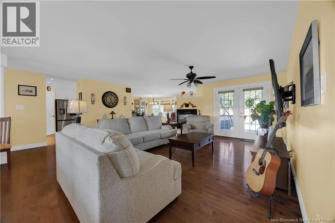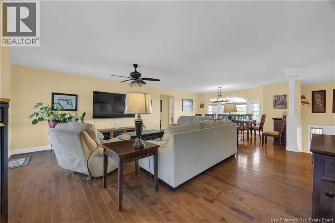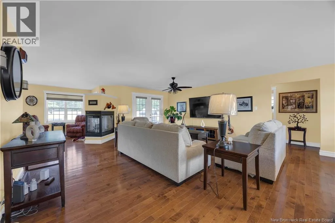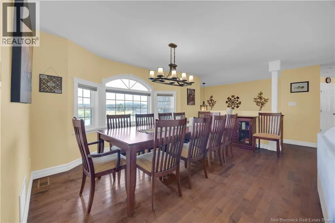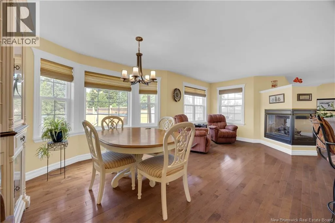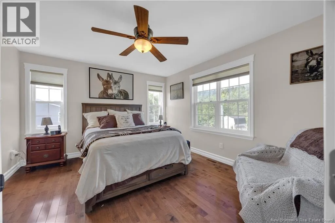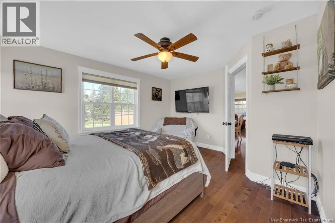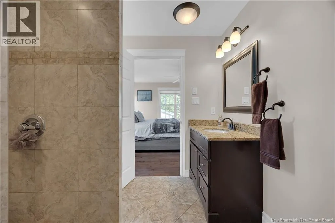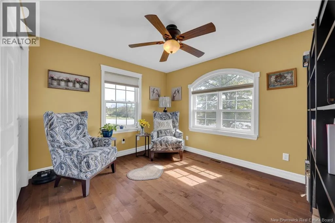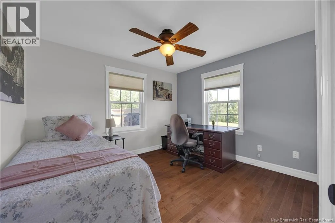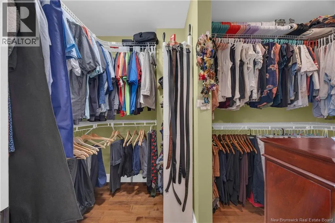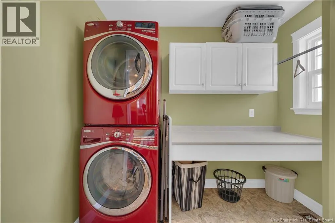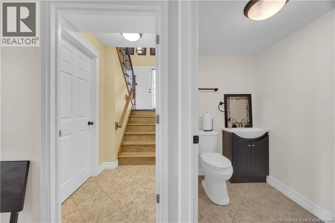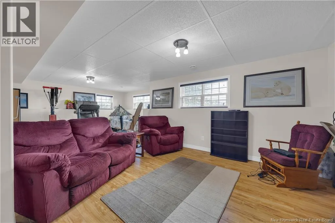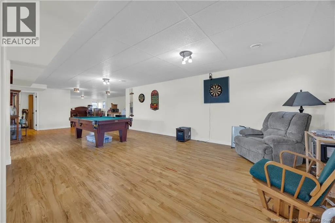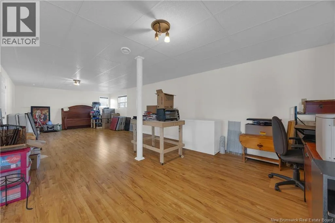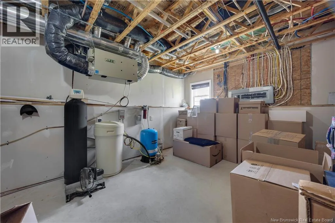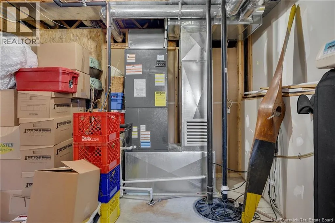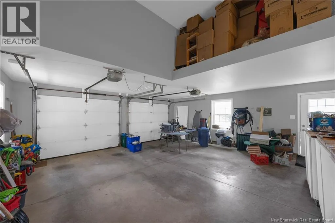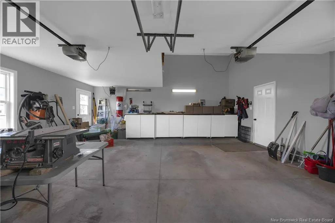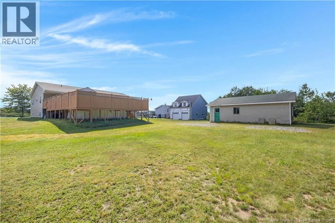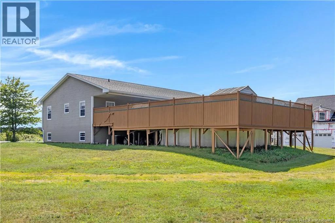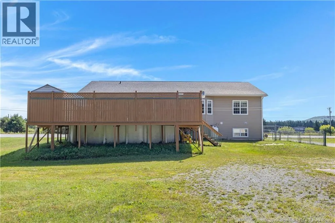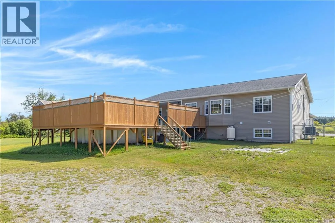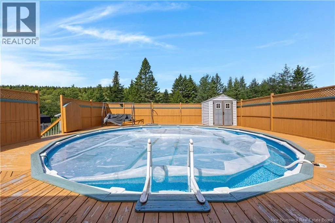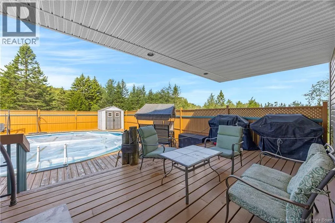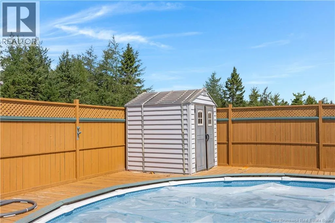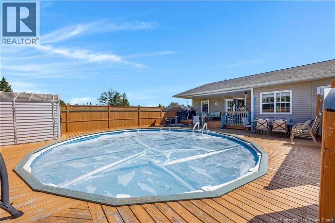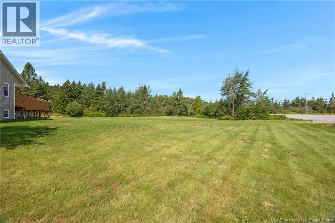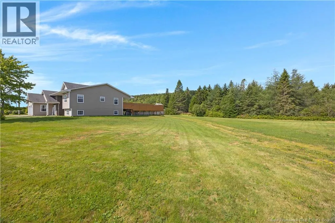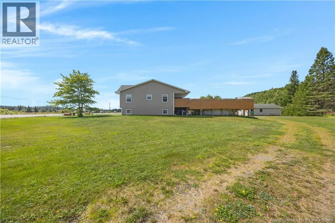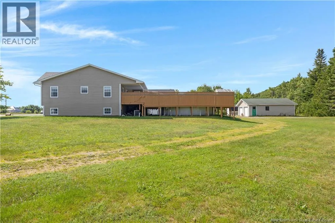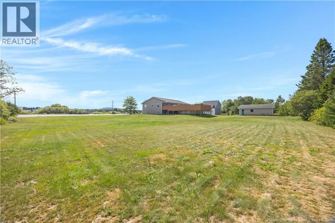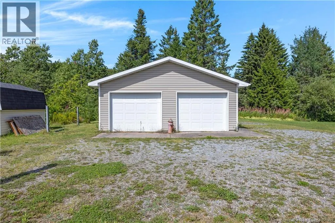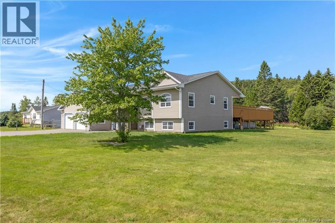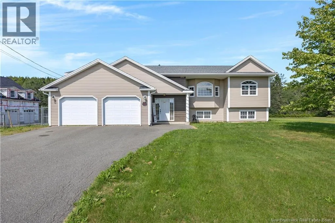
Off St. Martins road turn on to Garnett Settlement Spectacular home with 4000 sqft of beautifully finished space, 2100 on the main level + lower level finished as well. Lovely design with semi open concept, luxurious kitchen with a pantry, high-end appliances including wall oven and induction countertop stove opening to a cozy sitting/dining area with large windows and gorgeous 3-sided glass propane fireplace overlooking a great backyard including 5 ft deep above ground pool and surrounding deck along with covered porch sitting area. Nice sized primary bedroom, ensuite with wonderful double tiled shower and spacious walk-in closet with built-in shelving. 2nd and 3rd main floor bedrooms nicely placed at opposite end of the home, giving great privacy, even a pet room, this house has it all. Hardwood staircase, spacious foyer, + fully finished very bright basement gives you enough space for all your familys needs with huge family/rec rooms + half bath. Garage also fully finished, heated + extra built-in storage. Lots of room outside with large flat fully landscaped lot, large fenced in dog run + a 24 x 30 separate garage. Wow!! Value here is incredible, dont deny yourself the opportunity to have a look at this gem of a home + property. Note: Mechanical room in basement is where on demand (propane) Hot water unit is. Note: All eaves through + pool drainage run to a central pipe system all draining underground + ditch/drop off at far end of the property. (id:27476)