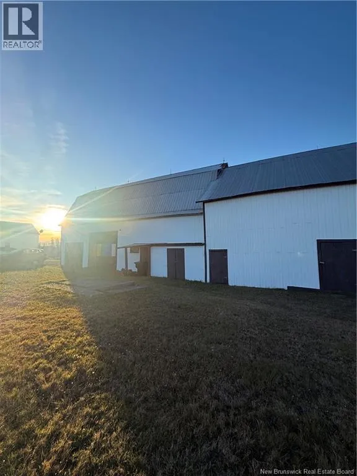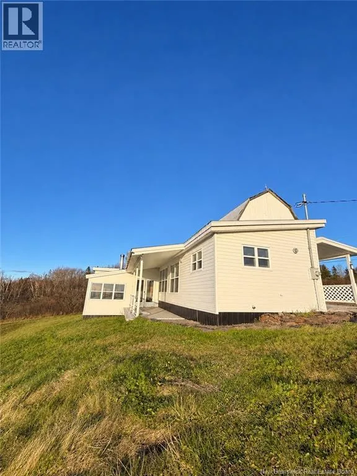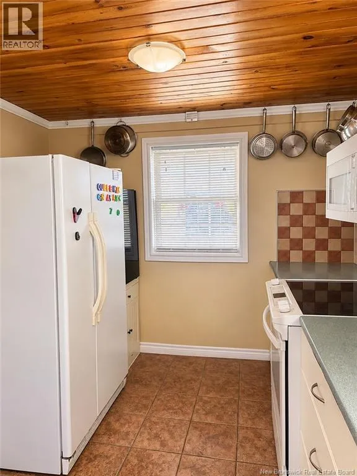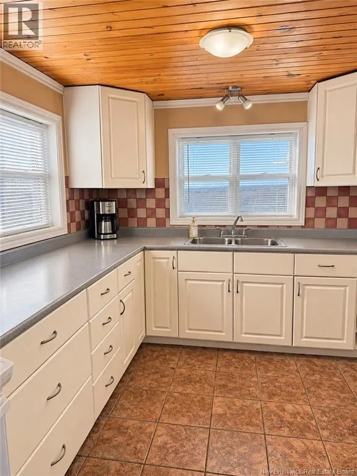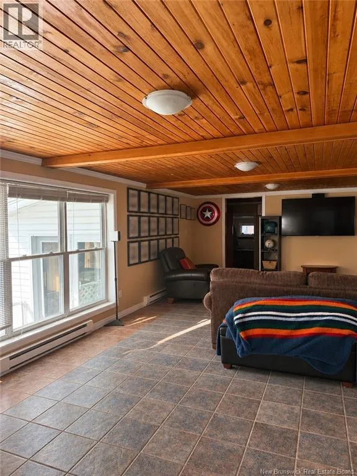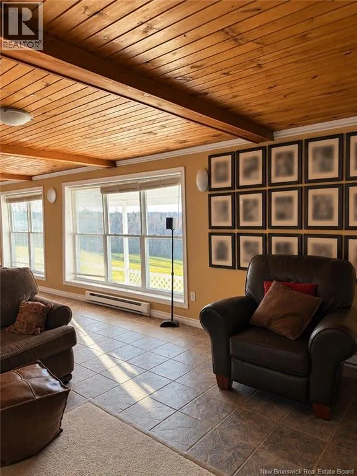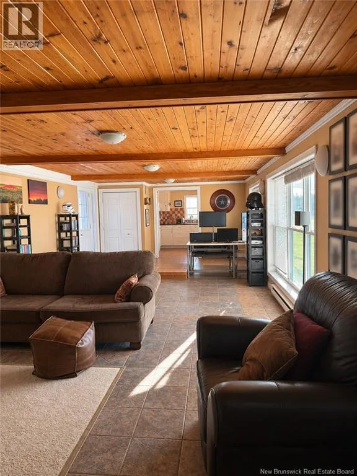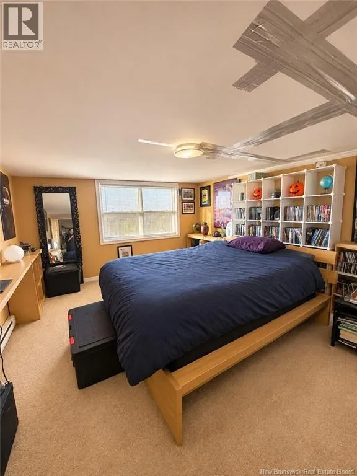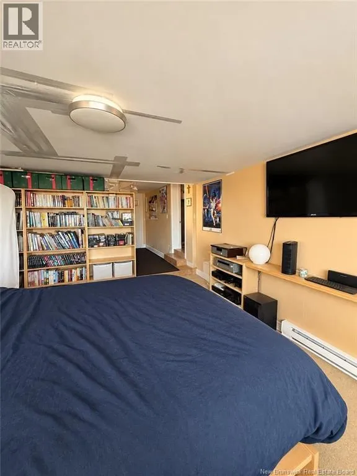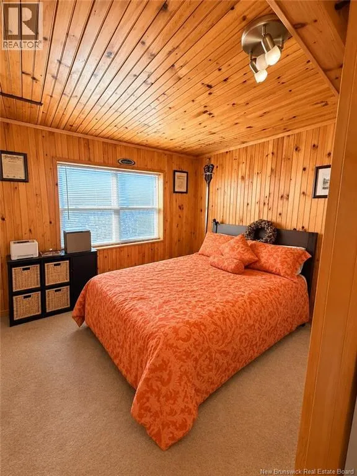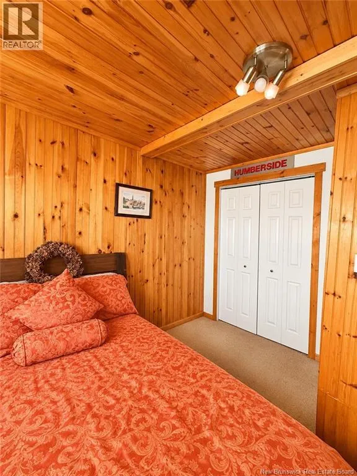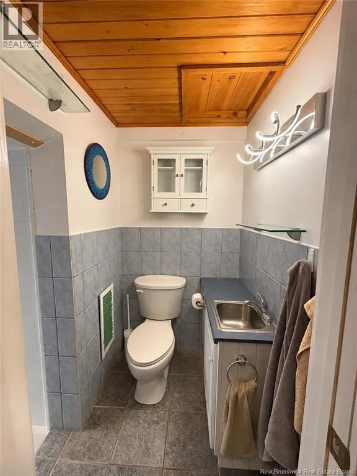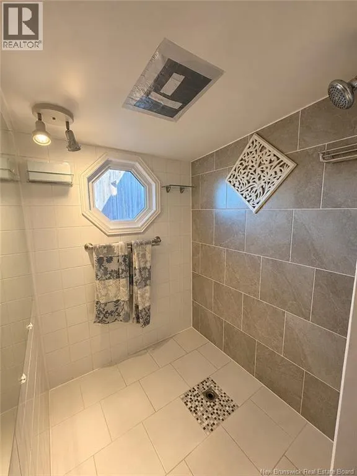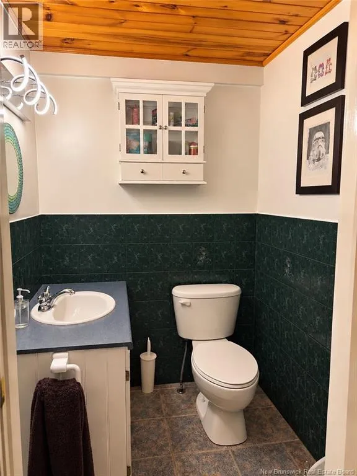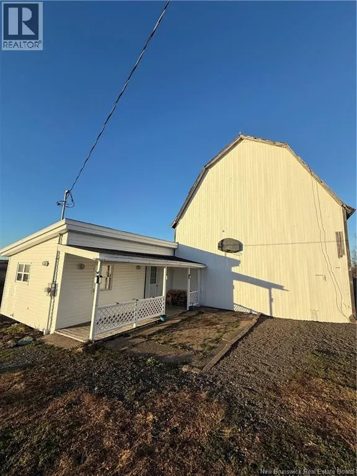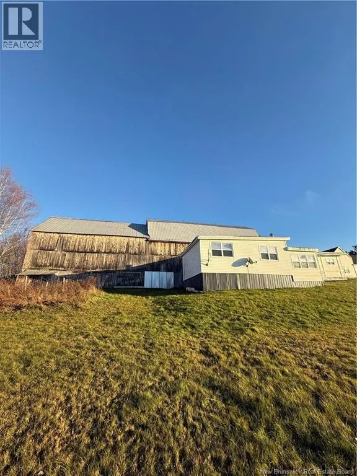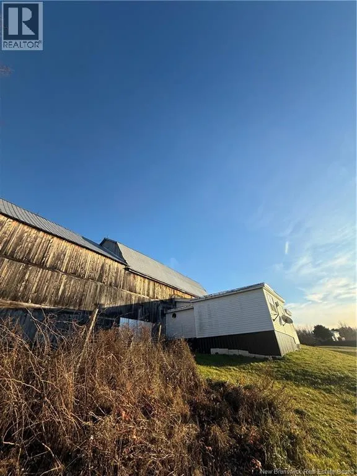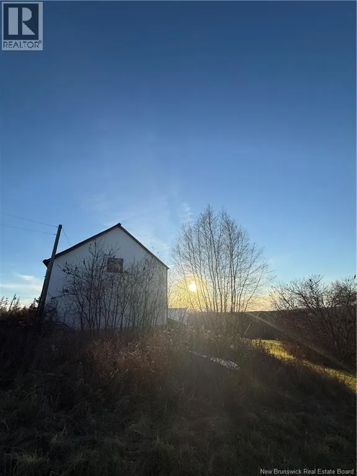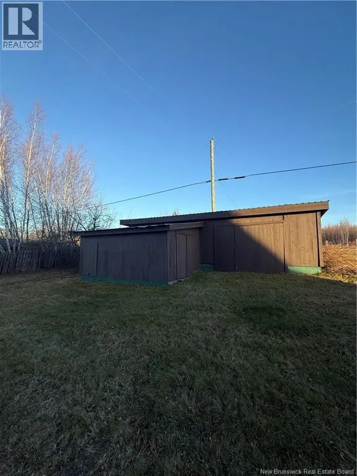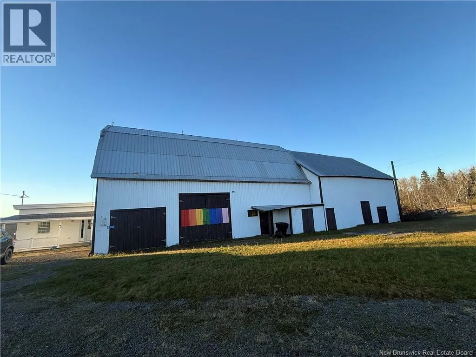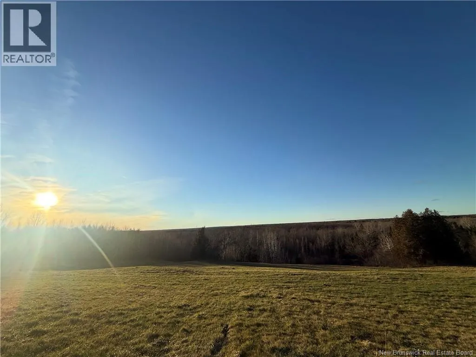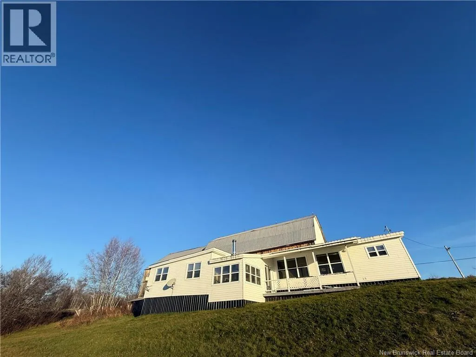
Route 123 to civic 4510. Big barn with home attached to it. Some properties are all about the possibilities, and this one has them in abundance! Perched along a ridge with spectacular sweeping views towards Fredericton, this character-filled property offers just over 21 acres of land, approximately 140 metres of frontage on the Salmon River and an opportunity to create something truly special. The two-bedroom, one-and-a-half-bathroom home is warm, welcoming and wonderfully unique, with natural wood ceilings, exposed beams and generous windows that bring those incredible views right into the living spaces. A covered front patio offers a lovely place to sit and take in the surroundings, while a three-season sunroom at the back provides another inviting spot to enjoy the changing seasons. Originally built attached to a large barn, the property also offers additional outbuildings for storage and a small cabin tucked between the house and the river. Whether you envision breathing new life into the existing home, creating a country retreat or exploring the possibility of building your dream home on the other side of the lot while preserving those remarkable views, there is plenty here to inspire someone with vision. With acreage to explore, river frontage to enjoy and a setting that feels a world away, this is a property where imagination and opportunity meet. Bring your ideas and discover the possibilities! (id:27476)