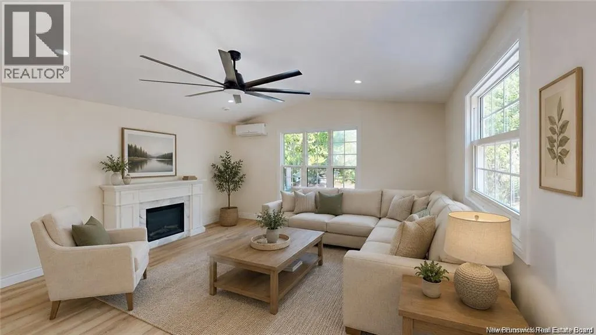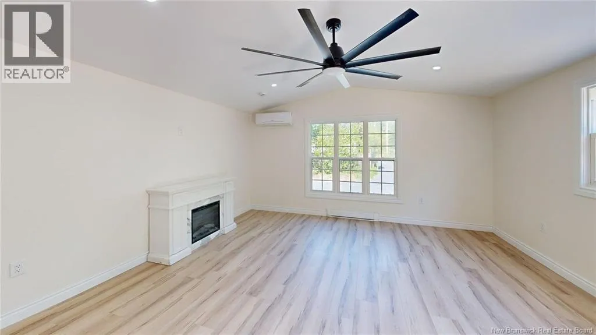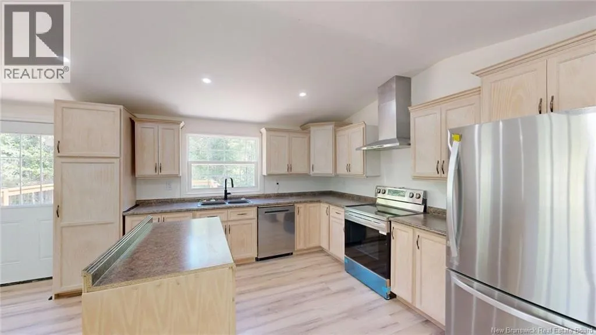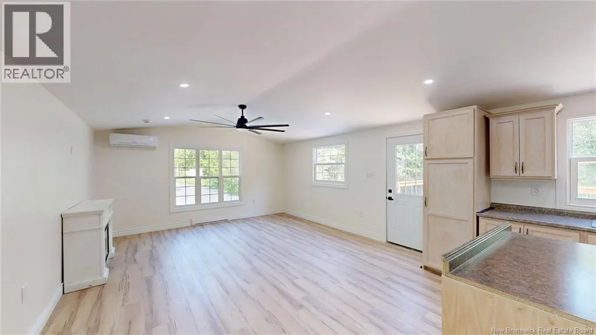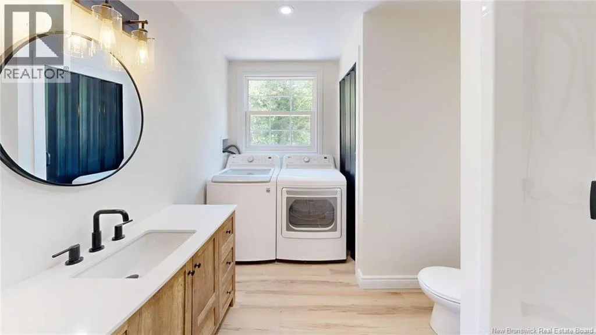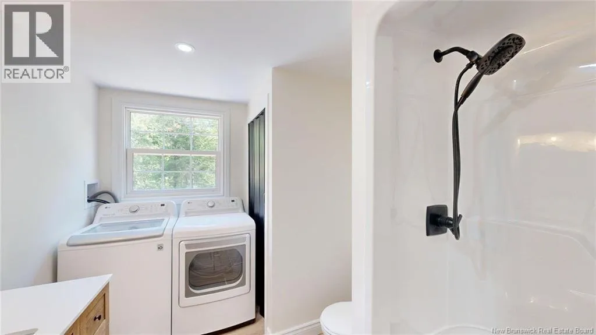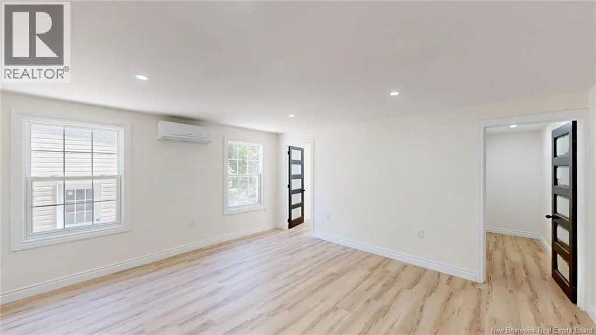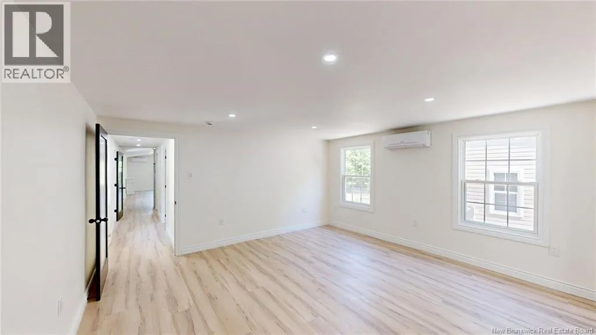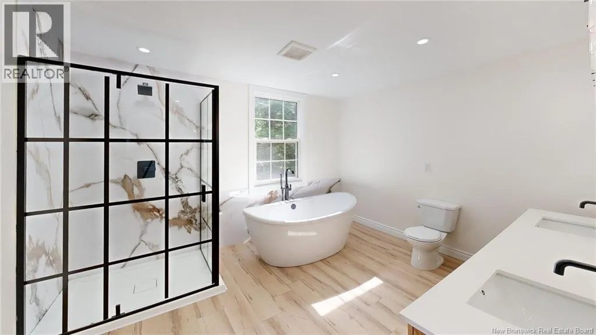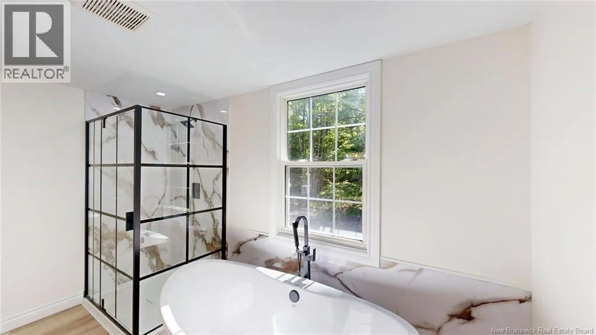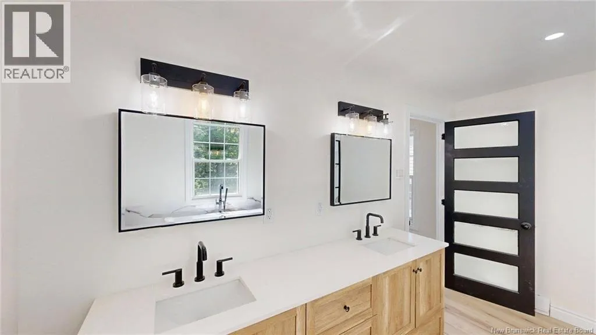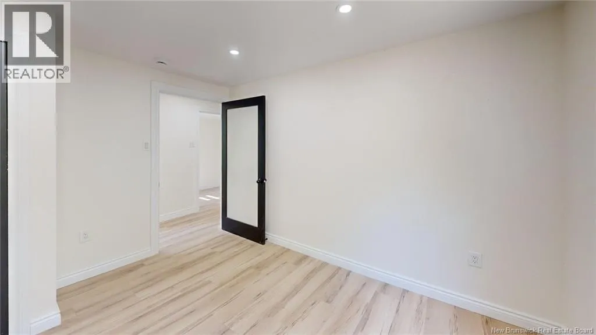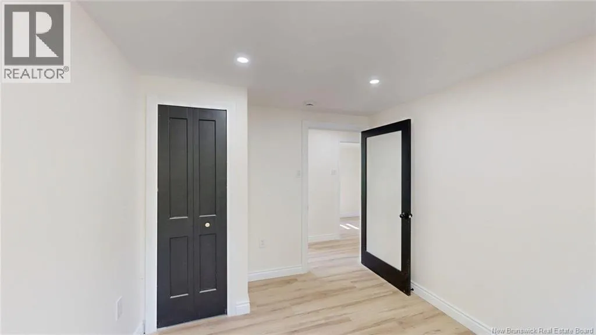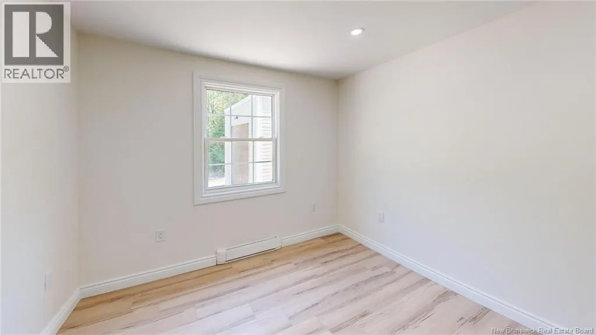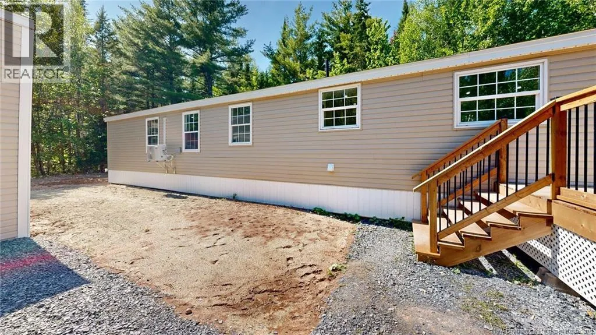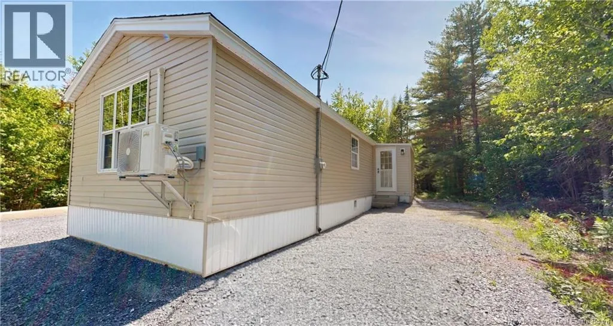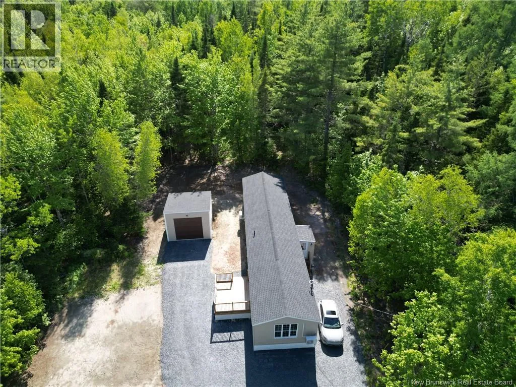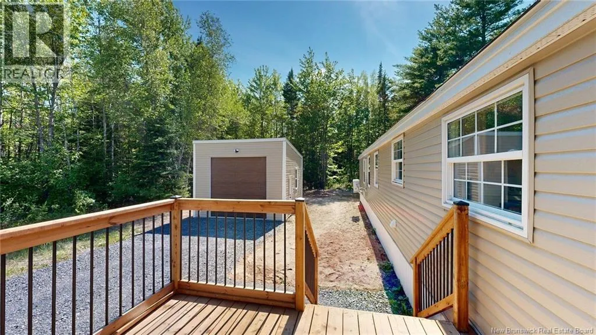
From Fredericton, take Route 10 East toward Minto. Turn onto Broad Road in Haneytown and continue to civic number 494. Property is down long driveway. Watch for REALTOR® sign. Looking for privacy, waterfront and room to spread out without taking on a renovation? Set on 6.35 freehold acres with frontage and views along Rockwell Stream, 494 Broad Road brings all three together in a move-in-ready property in Geary. This fully renovated 2-bedroom, 2-bathroom single-level home offers 1,128 sq. ft. of bright, comfortable living space with an open-concept layout, updated kitchen with island, two ductless heat pumps, and a spacious primary bedroom with private ensuite and walk-in closet. Outside, the property offers plenty of space to enjoy the peaceful surroundings, along with deck space, a storage shed, and a detached 16' x 16' insulated garagegiving you valuable extra space for vehicles, tools, recreational equipment or hobbies. With Rockwell Stream nearby, you can enjoy waterfront views and a quiet country setting from your own acreage. Located within reach of Oromocto, CFB Gagetown and Fredericton, with French Lake and Sunbury-Oromocto Park & Campground also nearby, this property offers the space and privacy of country living while keeping everyday destinations accessible. If you've been searching for a renovated waterfront home with acreage and a garage, this one is worth a closer look. Immediate possession available. (id:27476)