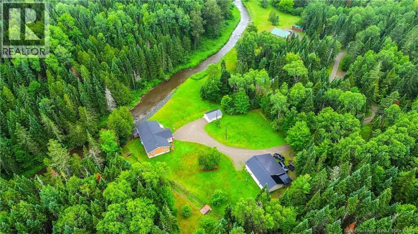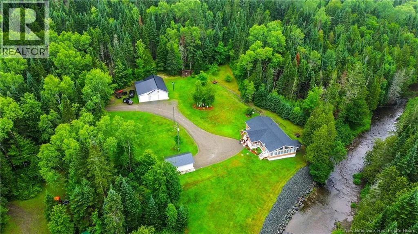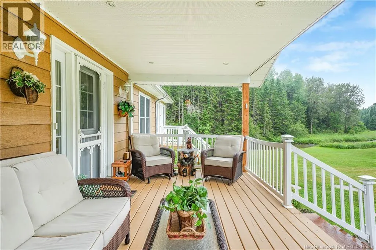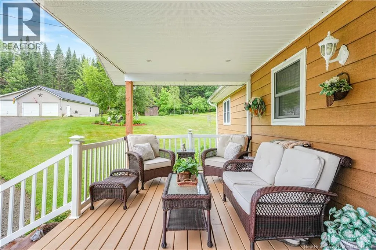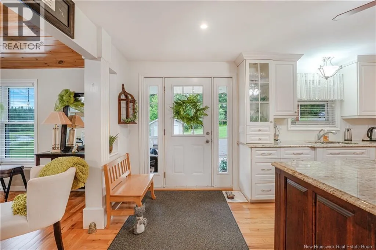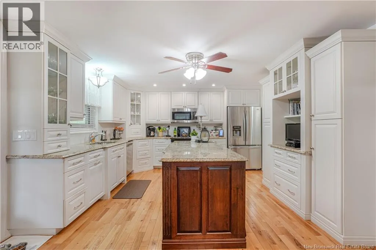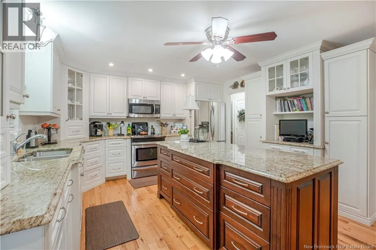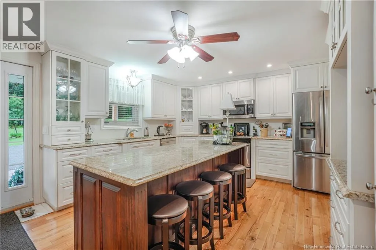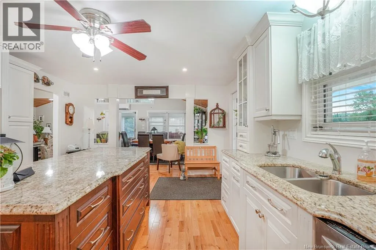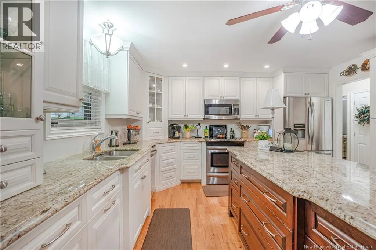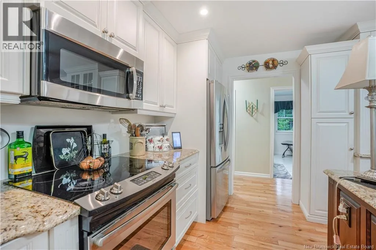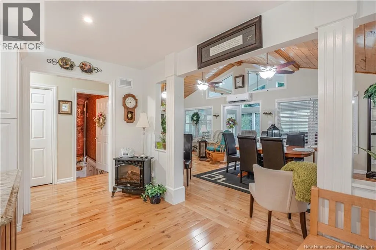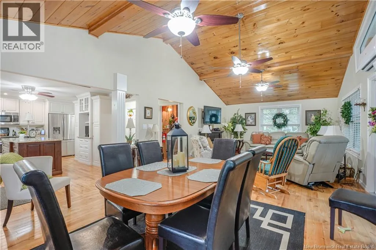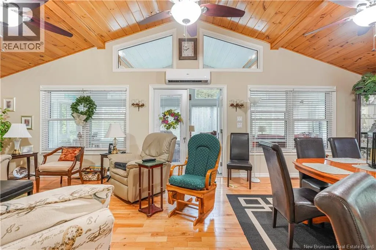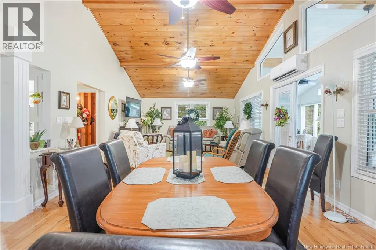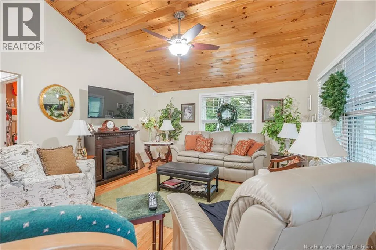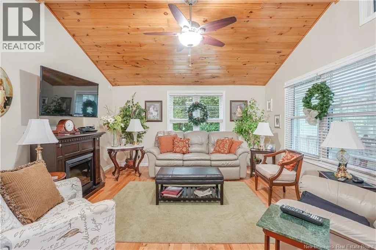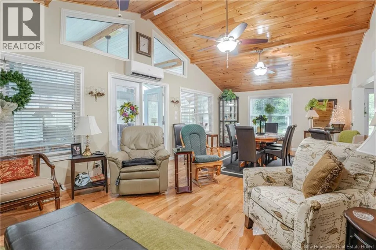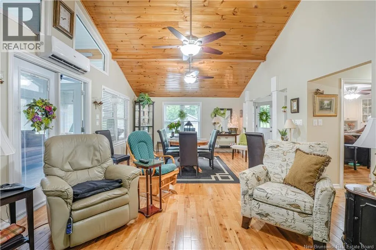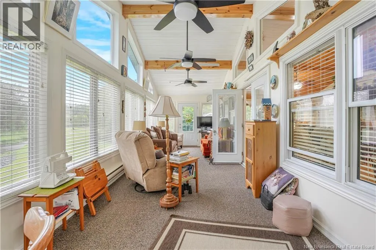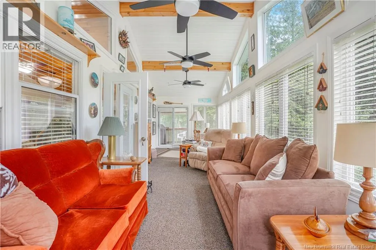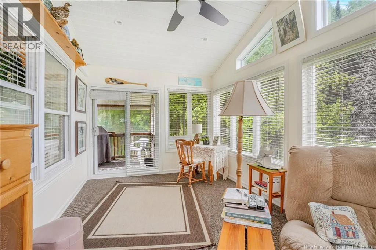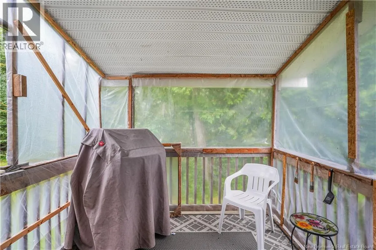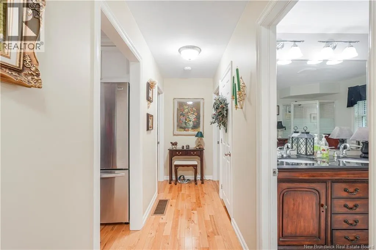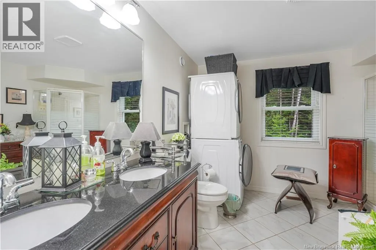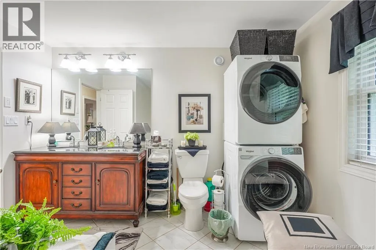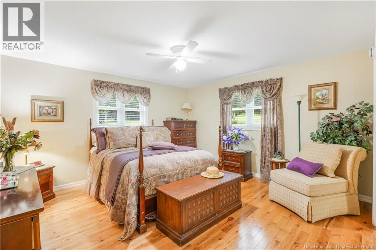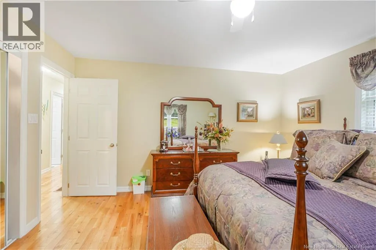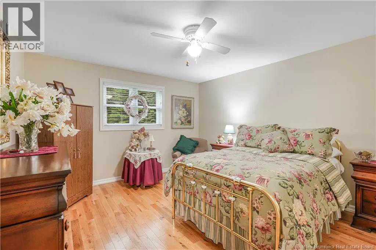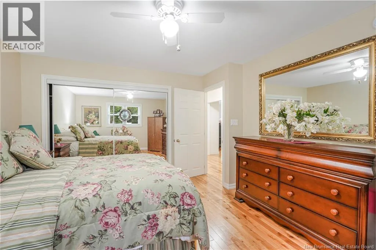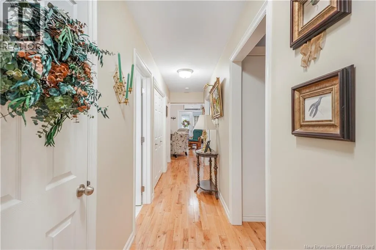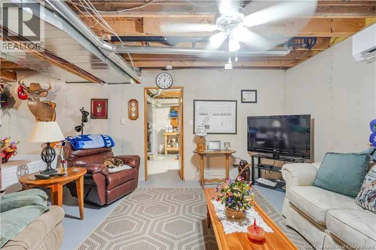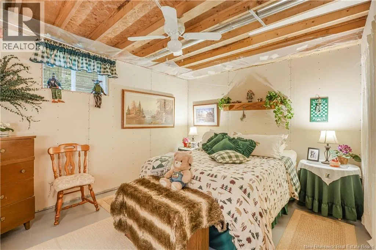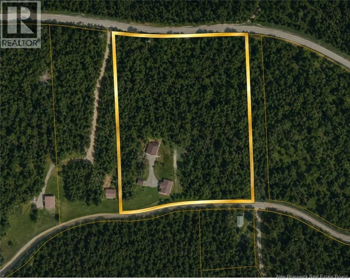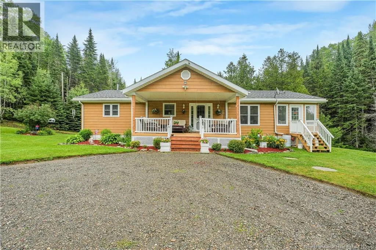
From Florenceville Bristol follow Route 107 (Juniper Rd) to Black Brook Rd- follow to civic 792. (There are two flags at the top of the driveway) Turn left when come to split in driveway. Escape to the peace and beauty of country living at Blackbrook Road, offering over 8 acres where executive craftsmanship meets a truly breathtaking setting. Nestled alongside the gently flowing brook, this exceptional property offers a lifestyle thats difficult to find. Spend your mornings with a coffee in the sun porch overlooking the water, unwind with a glass of wine as the brook flows by, or simply enjoy the beautifully landscaped grounds that have been lovingly maintained to create your own private retreat. Inside, the stunning executive kitchen is the heart of the home, featuring rich cabinetry, granite countertops, and a large centre island thats perfect for gathering with family and friends. The main floor offers two spacious bedrooms, a well-appointed full bathroom, and bright, inviting living spaces with soaring cathedral ceilings designed for both everyday comfort and entertaining. The lower level provides even more flexibility with a semi-finished recreation room, a third bedroom, generous storage space, and plenty of potential to make it your own. Outside, the property continues to impress with a detached two-car garage complete with a workshop area, an additional single-car garage, and spectacular landscaping that surrounds the home with colour, privacy, and natural beauty. Whether youre an avid gardener, enjoy working on projects, or simply appreciate a peaceful rural setting, this property offers it all. (id:27476)