1456 570 Route, Gordonsville, New Brunswick E7L 2N1

Listed for:
$599,000
4 beds
3 baths
Listed 22 days ago
House for rent: 1456 570 Route, Gordonsville, New Brunswick E7L 2N1

View all 48 photos

About

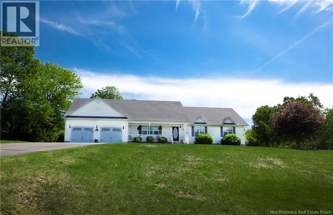
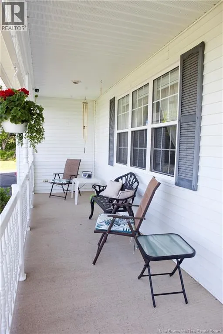
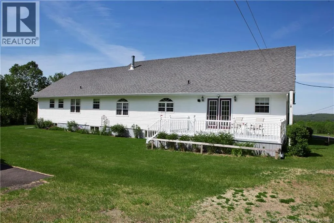
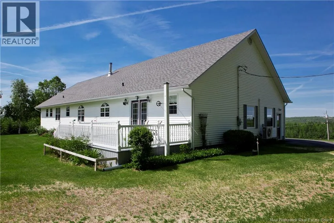
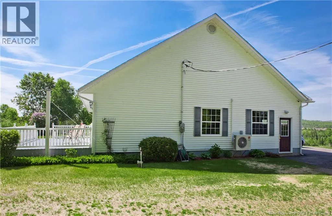
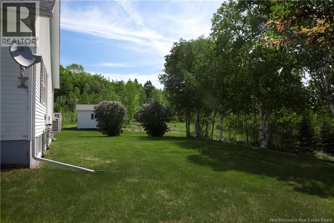
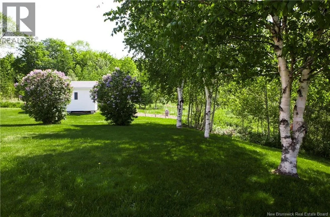
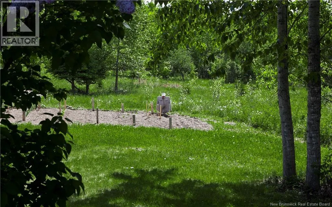
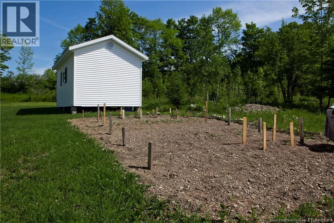
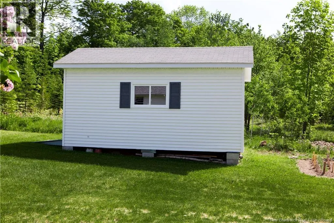
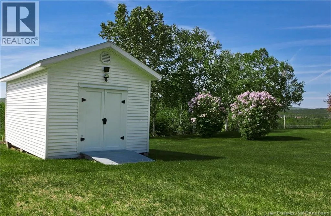
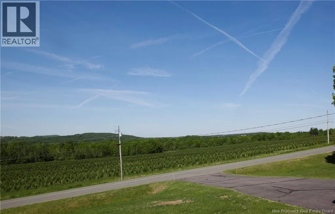
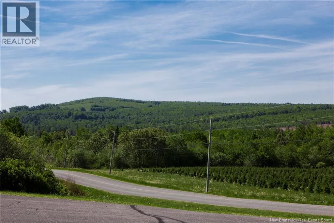
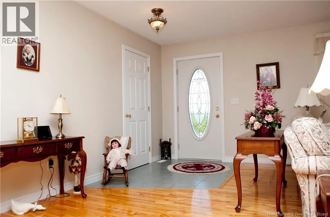
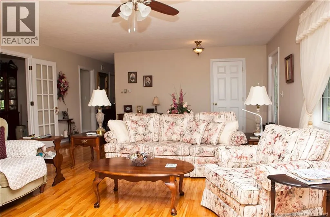
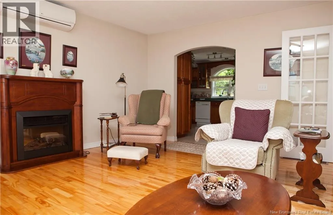
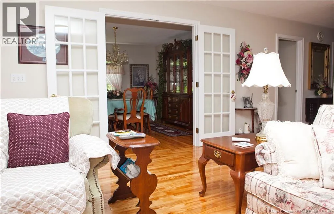
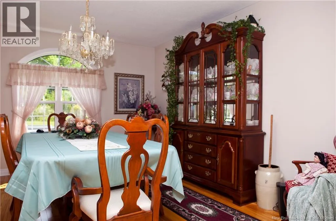
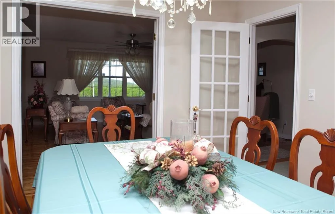
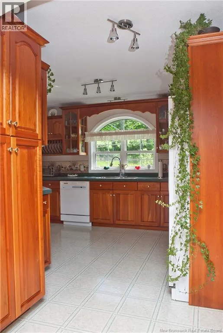
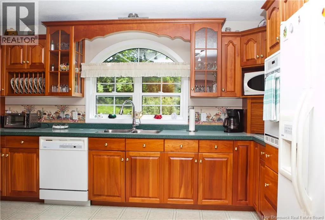
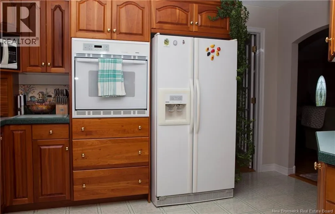
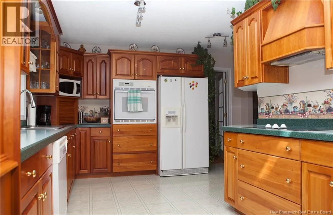
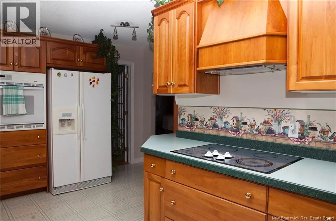
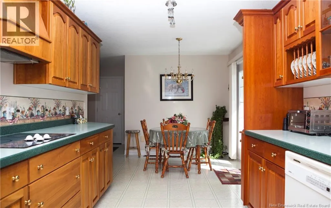
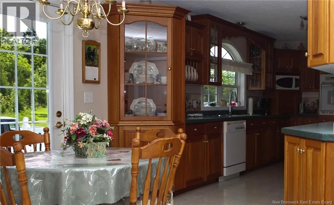
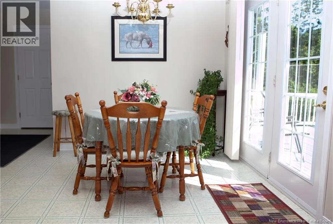
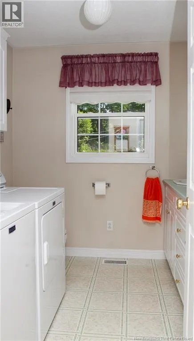
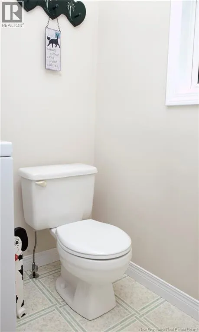
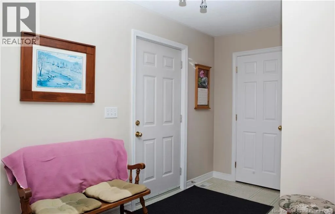
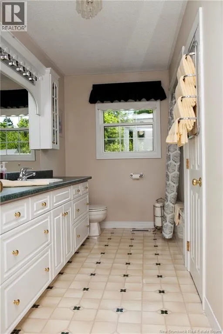
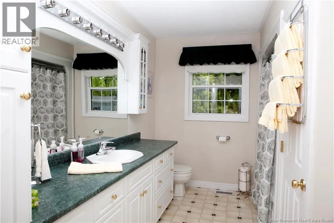
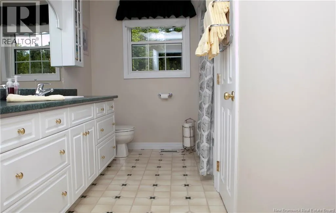
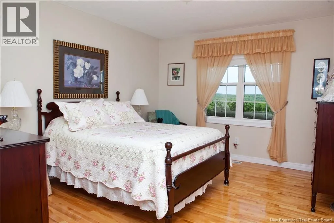
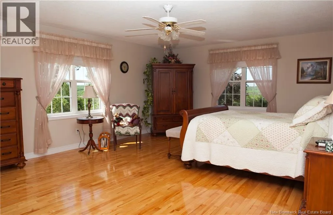
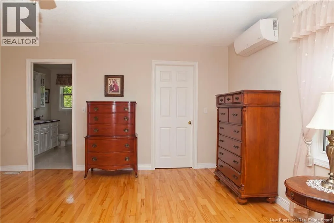
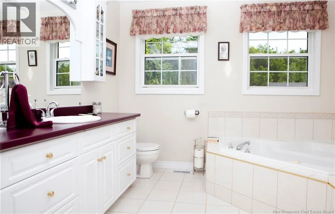
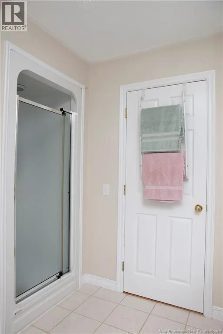
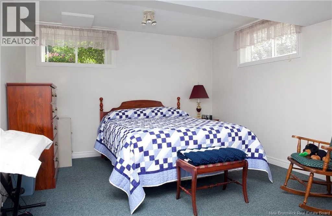
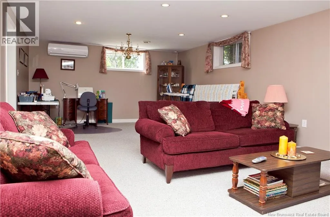
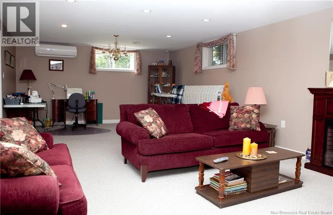
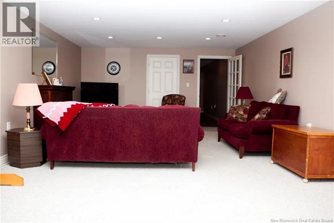
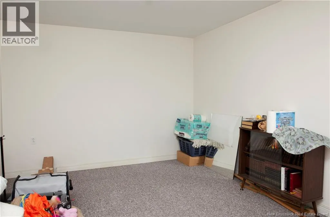
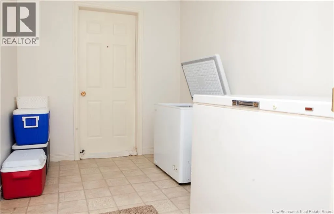
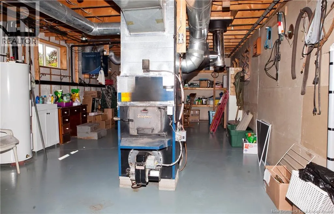
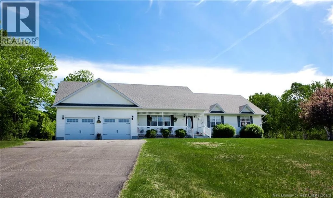
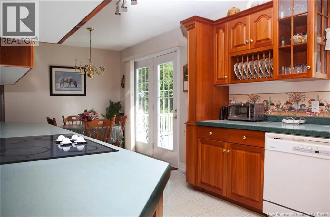
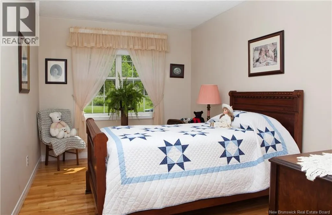
On 570. House on right Welcome to this well-maintained one-owner home offering over 1,800 sq. ft. of main-level living space, an attached double garage, and approximately 30 acres to enjoy. Located just a short drive from Florenceville-Bristol, this property offers the perfect blend of comfort and privacy. The main level features beautiful hardwood floors throughout most of the home and a layout designed for everyday living. The spacious kitchen offers an abundance of custom cherry wood cabinetry along with plenty of counter and cupboard space. A formal dining room and large living room provide excellent spaces for entertaining family and friends. Completing the main floor is a convenient laundry room with a half bath and two heat pumps for efficient heating. This home offers three bedrooms and two-and-a-half bathrooms on the main level, including a spacious primary suite featuring a heat pump, large walk-in closet, and full ensuite with a jacuzzi tub and walk-in shower. The lower level provides even more living space with a huge family room perfect for a games room, movie room, or play area. A fourth bedroom with a walk-in closet offers flexibility for guests or extended family. The unfinished section provides excellent storage and utility space, including room for wood storage. The basement also features a heat pump for optimal heating and cooling. With 30 acres of land, a double attached garage, heat pumps for efficient heating and cooling, a wood furnace, new shingles in 2021 and plenty of room both inside and out, this property is an excellent opportunity to enjoy peaceful country living. (id:27476)
Property Highlights

MLS® Number
NB141690
Type
Single Family
Ownership Type
Freehold
Land Size
30.1 ac

Building

Building Type
House
Storeys
1.00
Square Footage
2546 sqft
Bathrooms Total
3
Bedrooms Above Ground
3
Bedrooms Total
4
Exterior Finish
Vinyl
Fireplace Present
No
Basement Type
Basement Features
Building Heating Type
Forced air, Heat Pump
Heating Fuel
Wood
Building Cooling Type
Heat Pump

Utilities

Water
Drilled Well, Well

Room Layout

Other
Basement
33'0'' x 9'0''
Other
Basement
28'11'' x 14'10''
Bedroom
Basement
14'1'' x 11'11''
Family room
Basement
14'10'' x 29'1''
Other
Basement
21'7'' x 4'0''
Storage
Basement
10'6'' x 14'4''
Storage
Basement
10'6'' x 7'2''
Other
Basement
5'6'' x 8'9''
Other
Main level
10'2'' x 5'4''
Ensuite
Main level
10'4'' x 9'10''
Primary Bedroom
Main level
15'6'' x 20'4''
Bedroom
Main level
13'5'' x 9'1''
Bedroom
Main level
13'4'' x 11'7''
Bath (# pieces 1-6)
Main level
13'6'' x 5'6''
Laundry room
Main level
7'11'' x 7'6''
Kitchen
Main level
10'11'' x 24'5''
Living room
Main level
24'4'' x 16'10''
Dining room
Main level
12'7'' x 13'5''

Location

Learn more about this property
Listing provided by:
Century 21 All Seasons Realty
MLS® number:
NB141690
Agent:
Jordan Currie
*Indicates required field
Name is required
Email is required
Please enter a valid phone number (e.g., 416-111-1111).