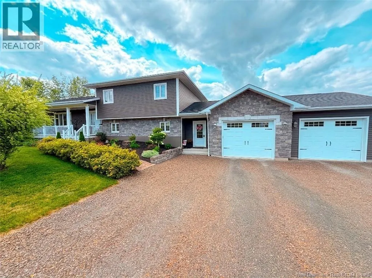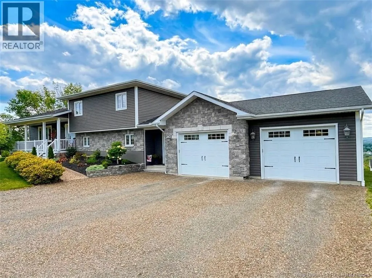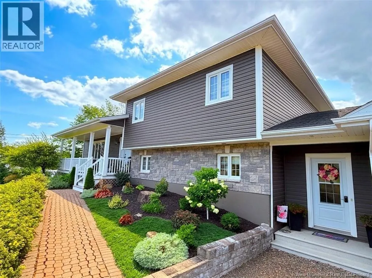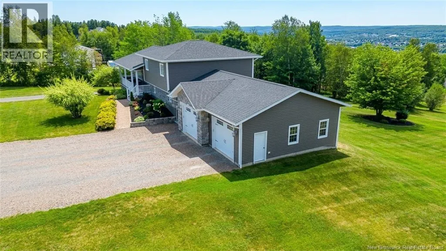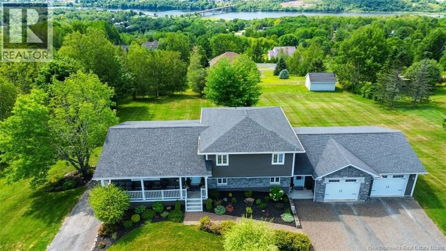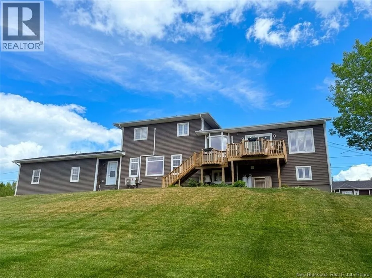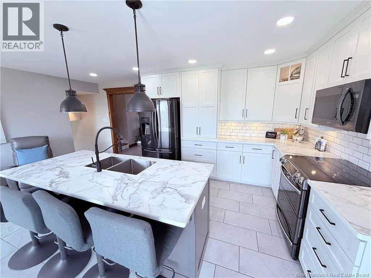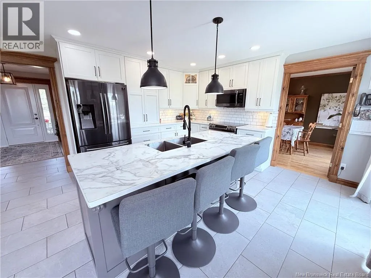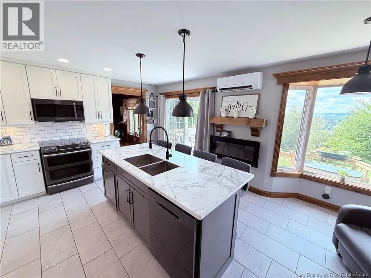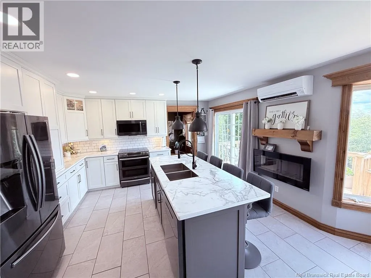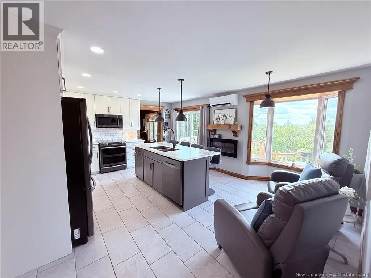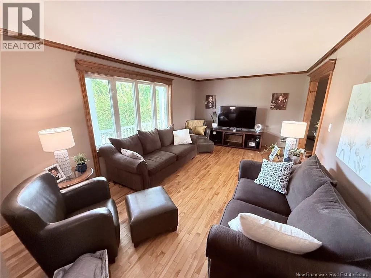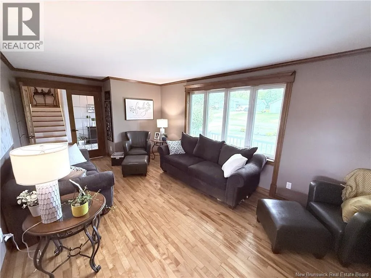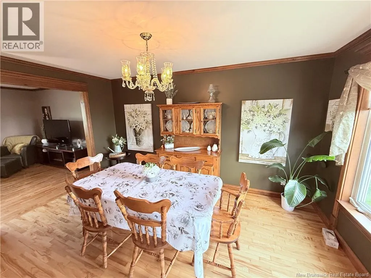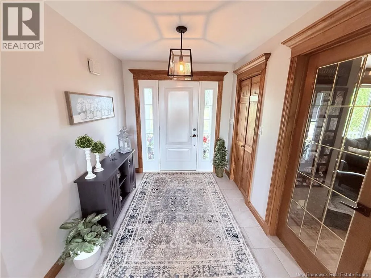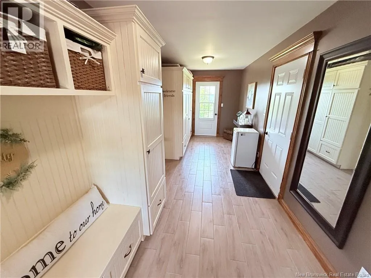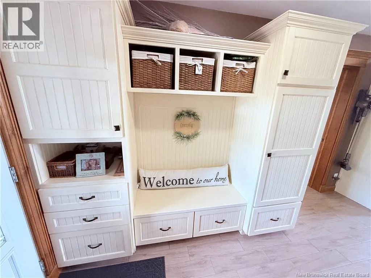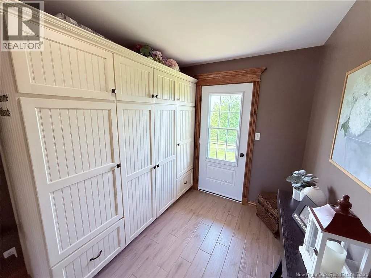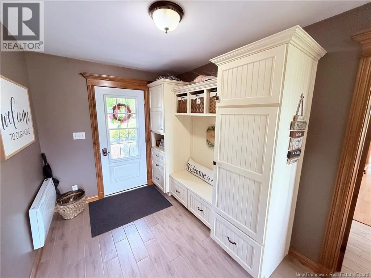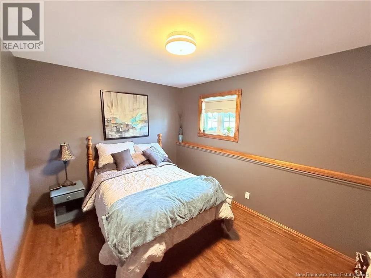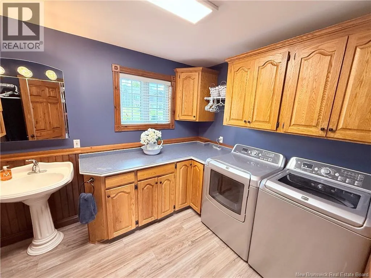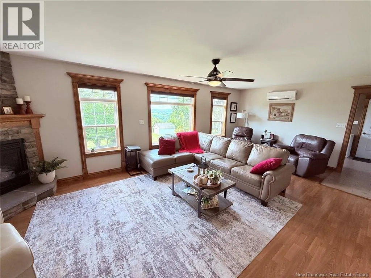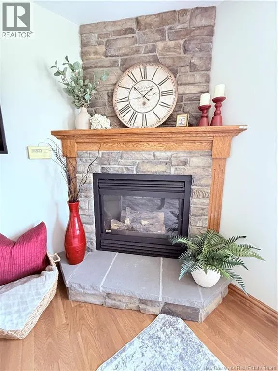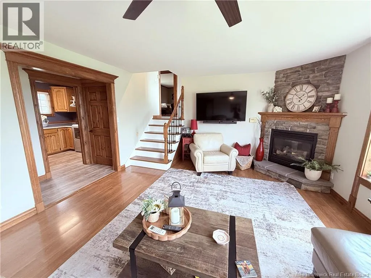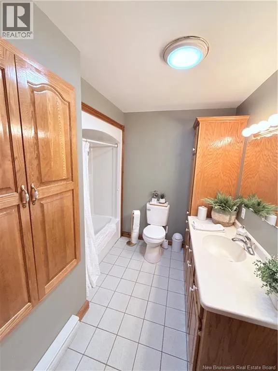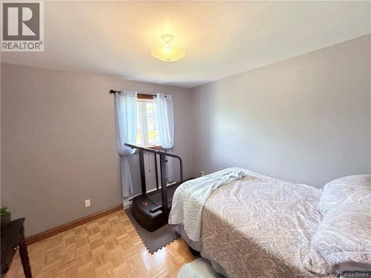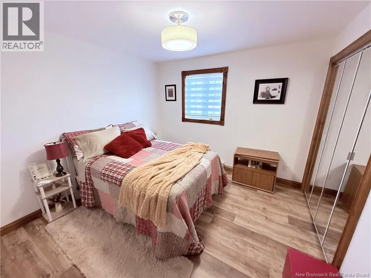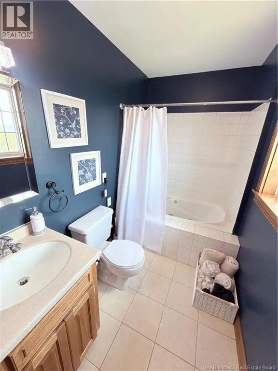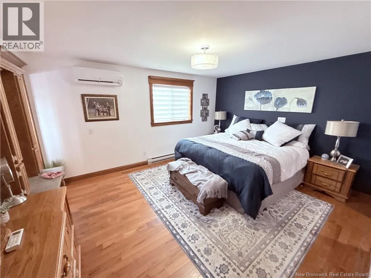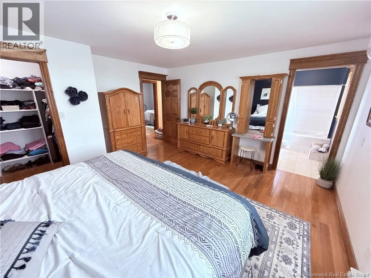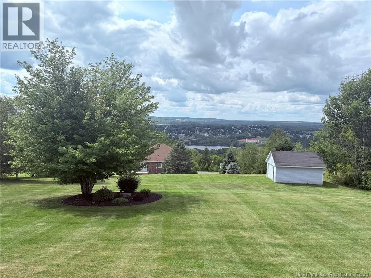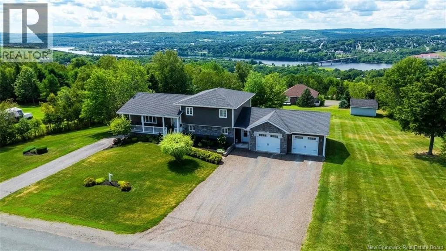
Take Lewis Street to Birchwood Welcome to this beautifully maintained four-level split entry in Grafton, offering breathtaking, panoramic views of the town of Woodstock and the scenic St. John River Valley. Perfectly positioned just a quick drive from all of Woodstock's local amenities, this move-in ready home sits on a private 1-acre lot. Car enthusiasts and hobbyists will love the generous storage options, featuring a large, oversized, finished and insulated two-car attached garage alongside a convenient lower bay in the basement. Inside, three fully finished levels offer exceptional living space designed for comfort and functionality. The home features 4 spacious bedrooms, two full bathrooms, and a dedicated half-bath/laundry room combination. Enjoy multiple areas to entertain and relax, including a bright living room, a cozy family room, a welcoming dining area, a well-appointed kitchen, and a large mudroom built for everyday convenience. Comfort is guaranteed year-round with three efficient ductless heat pumps, a cozy propane fireplace, and electric baseboard heating for seamless backup. Highlighted by a long list of significant renovations and updates throughout, this immaculate property is ready for its next owner to move right in. (id:27476)