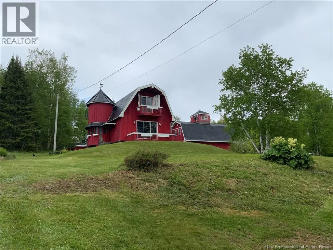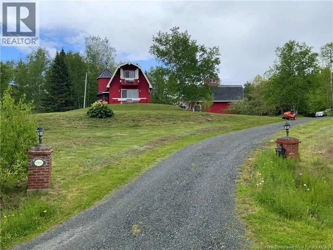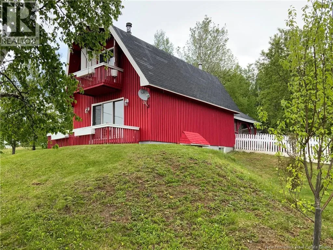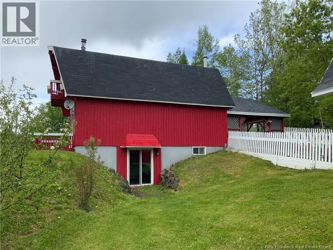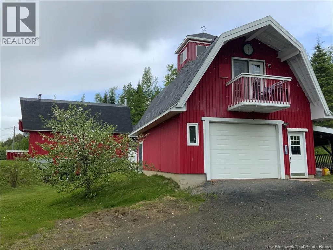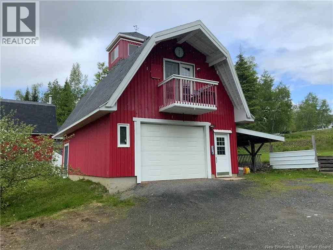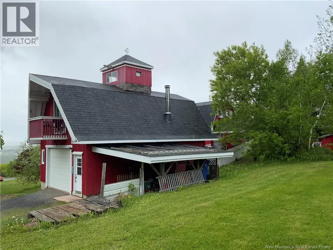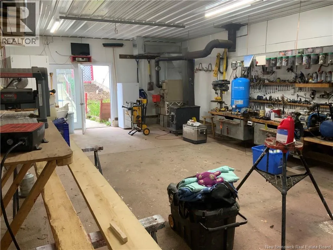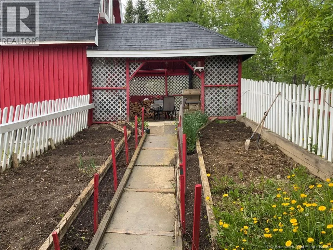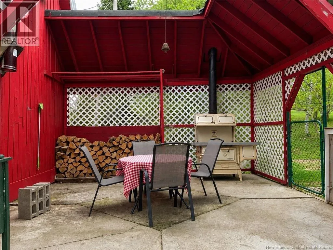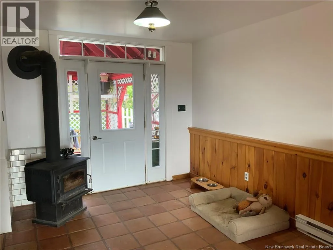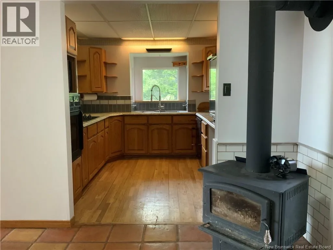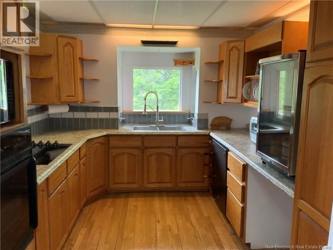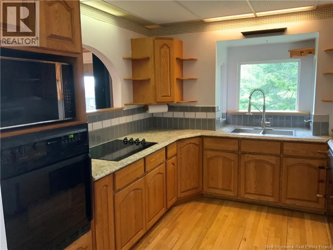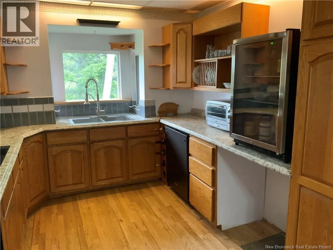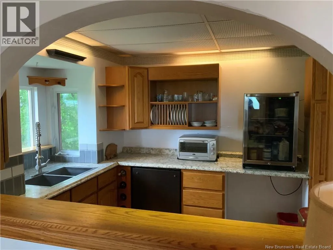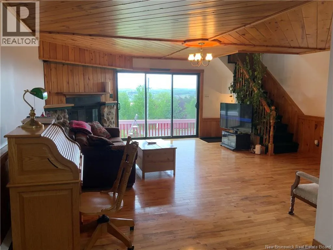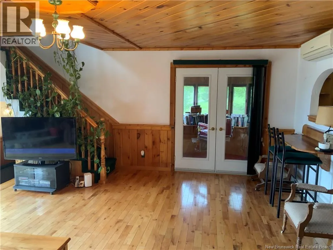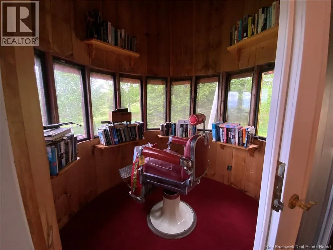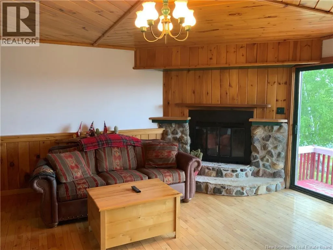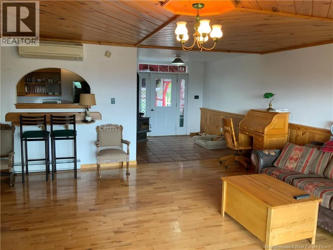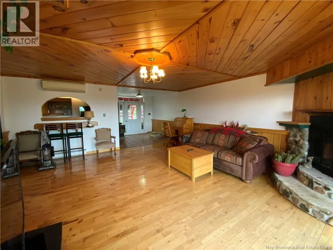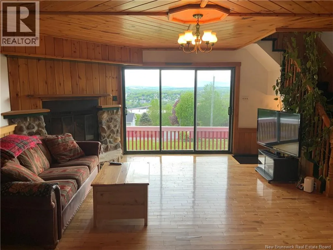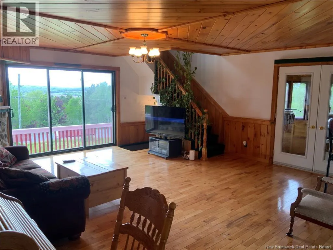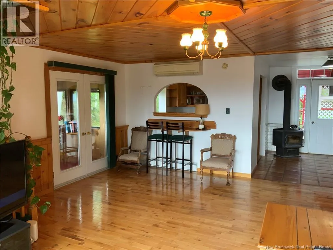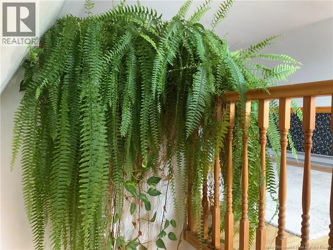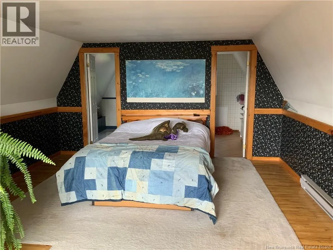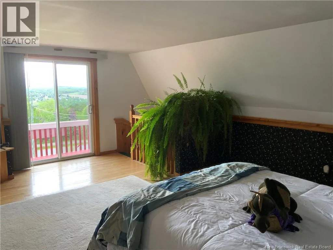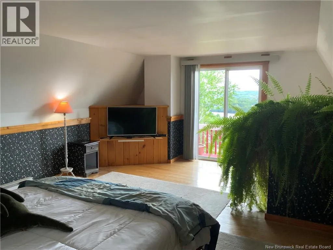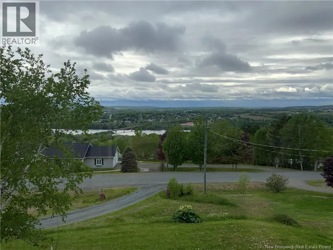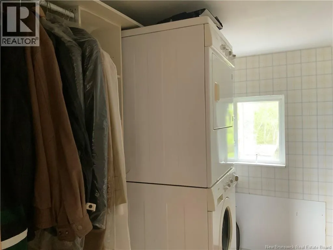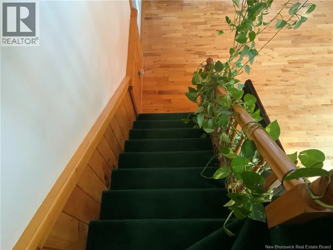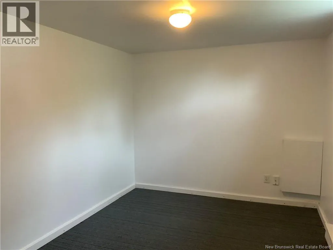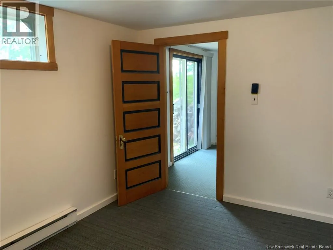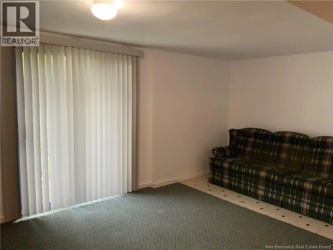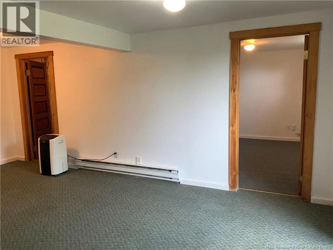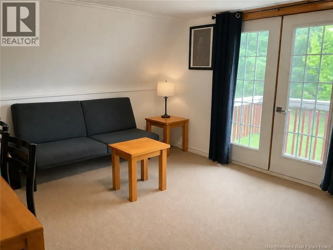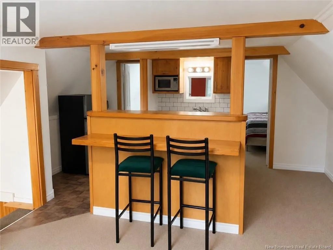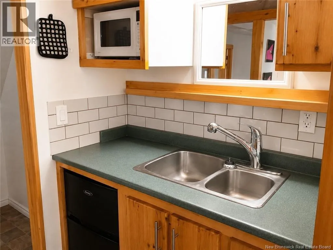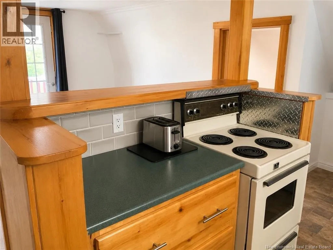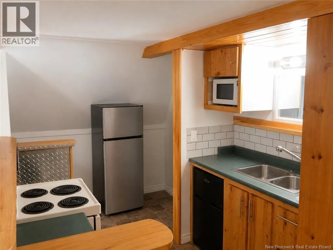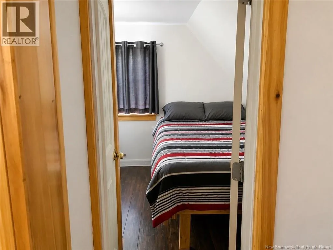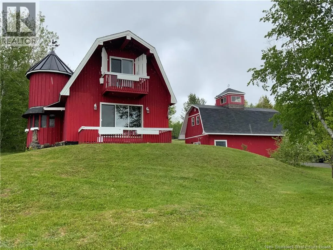
From Main St in Woodstock head towards Grafton via Route 585. Go straight at the stop sign and then turn left onto Mark St and follow that until it becomes Parkhurst Dr. At the stop sign turn right onto Woodfield Dr and take another right onto Rosewood Dr. The house is located on the left22 Rosewood Drive. If garage space, projects and having room to do your own thing are high on your wish list, 22 Rosewood Drive deserves a look. This unique property offers a chalet-style main home, a self-contained one-bedroom apartment above the detached garage, and a garage setup that may just steal the show. For the handyman, hobbyist, mechanic or anyone who needs serious workspace, the garage features 30-amp breakers, its own bathroom, oil heat and a woodstove, along with an attached carport for additional covered space. The main home offers a cozy, character-filled layout with a loft-style primary bedroom, walkout lower level, wood fireplace and beautiful views. Out back, the patio features a summer kitchen, creating a great space for outdoor cooking, entertaining and enjoying the warmer months. The separate apartment adds another layer of flexibility use it for rental income, extended family, older children or guest accommodations. Youll enjoy the peaceful, almost-country setting while still being within the Town of Woodstock, just minutes from shopping, services and everyday amenities. This isnt your typical cookie-cutter home and thats part of its appeal. Whether youre looking for the ultimate bachelor pad, an incredible workshop setup, income potential, or simply a property with personality, theres a lot here to work with. Property is currently tenant occupied on a month-to-month lease. A minimum of 24 hours notice is required for all showings. (id:27476)