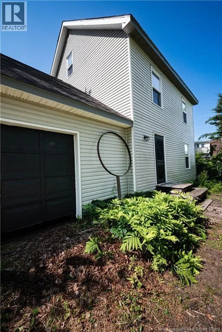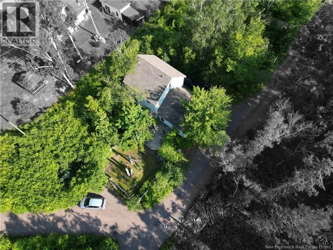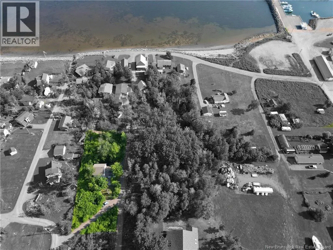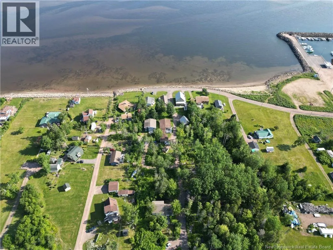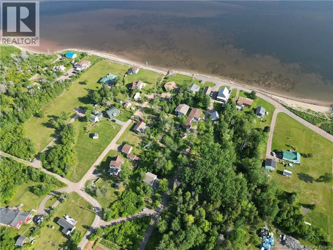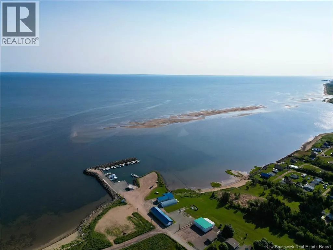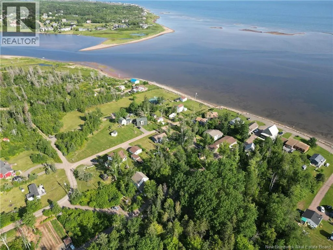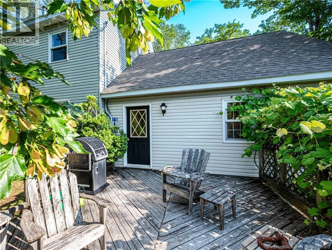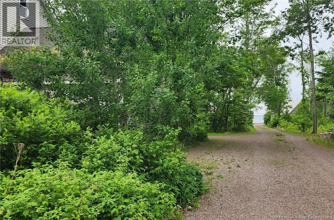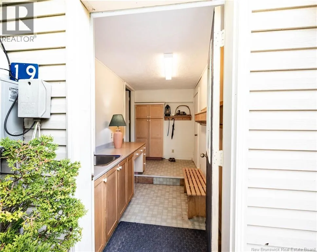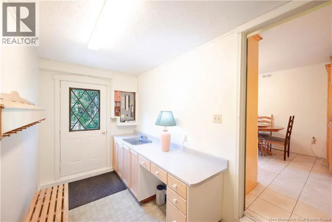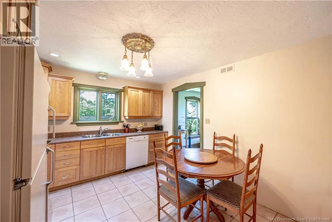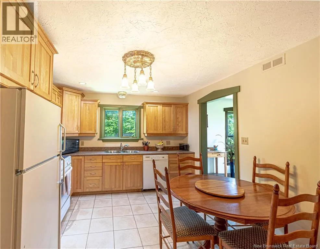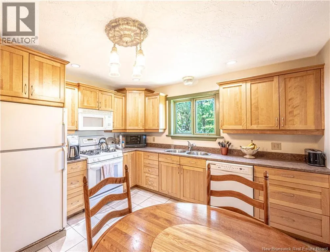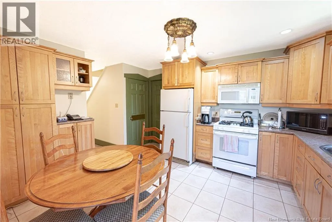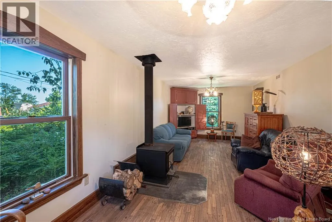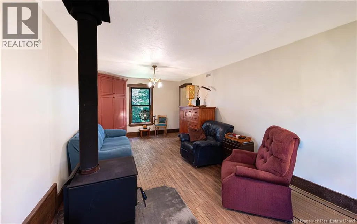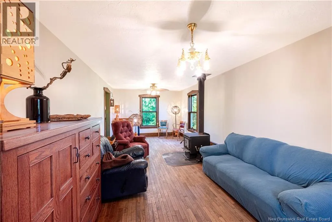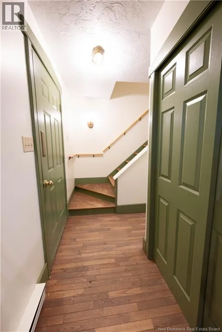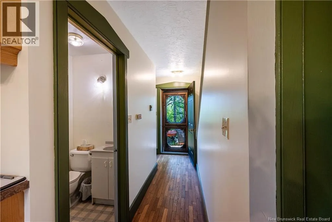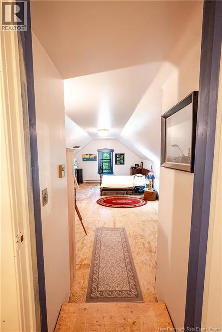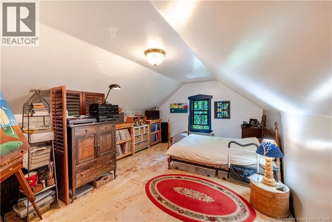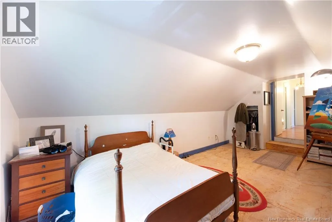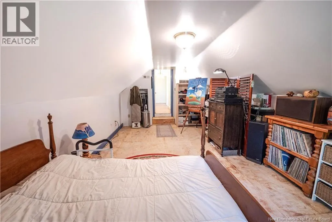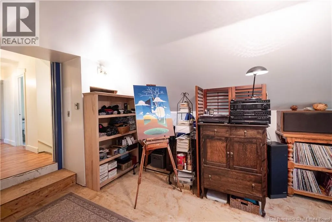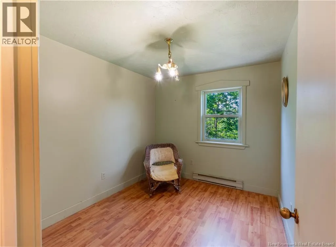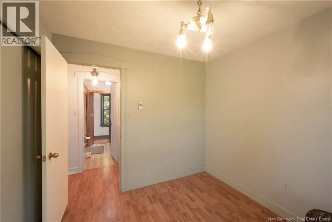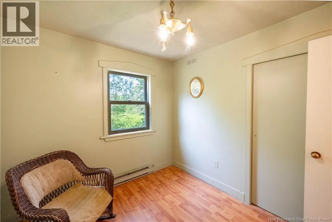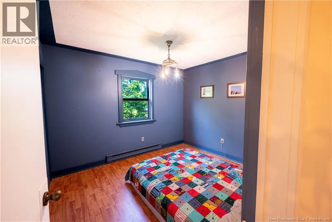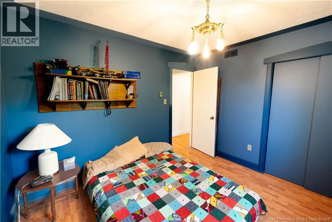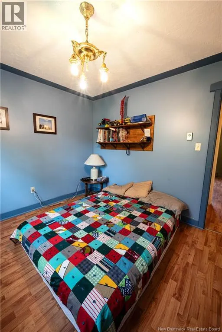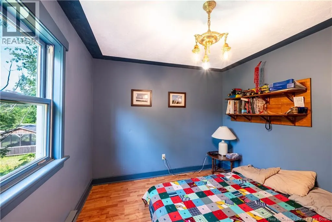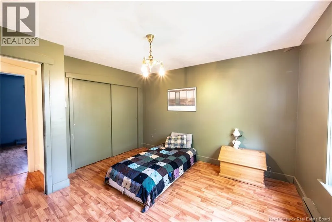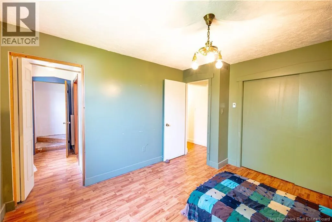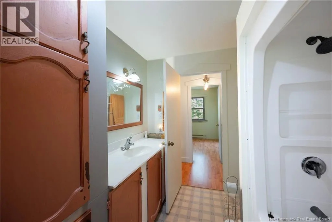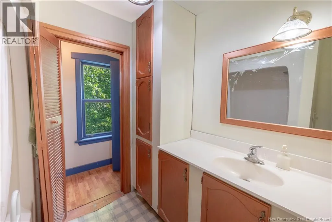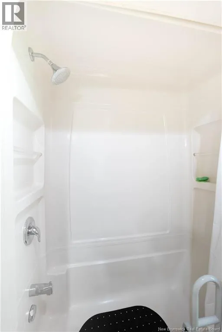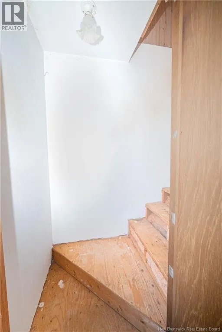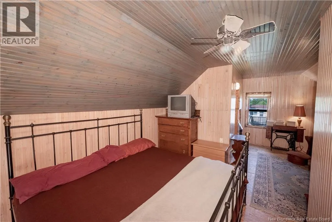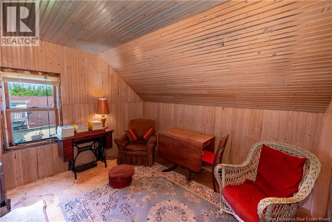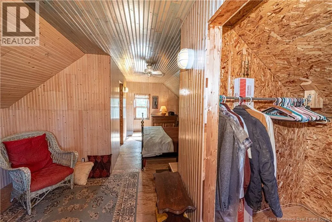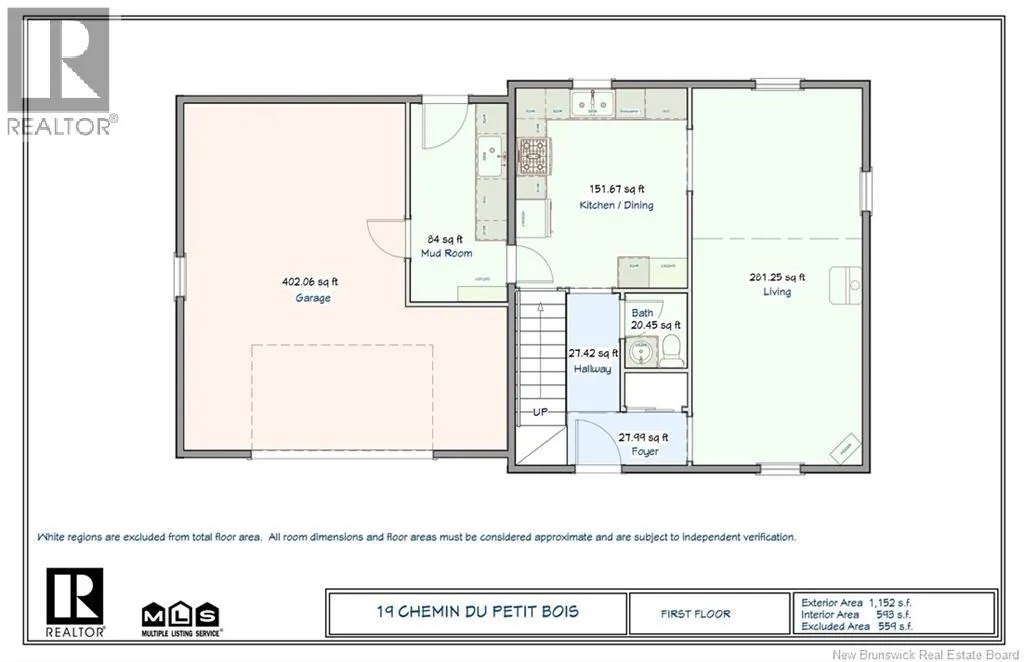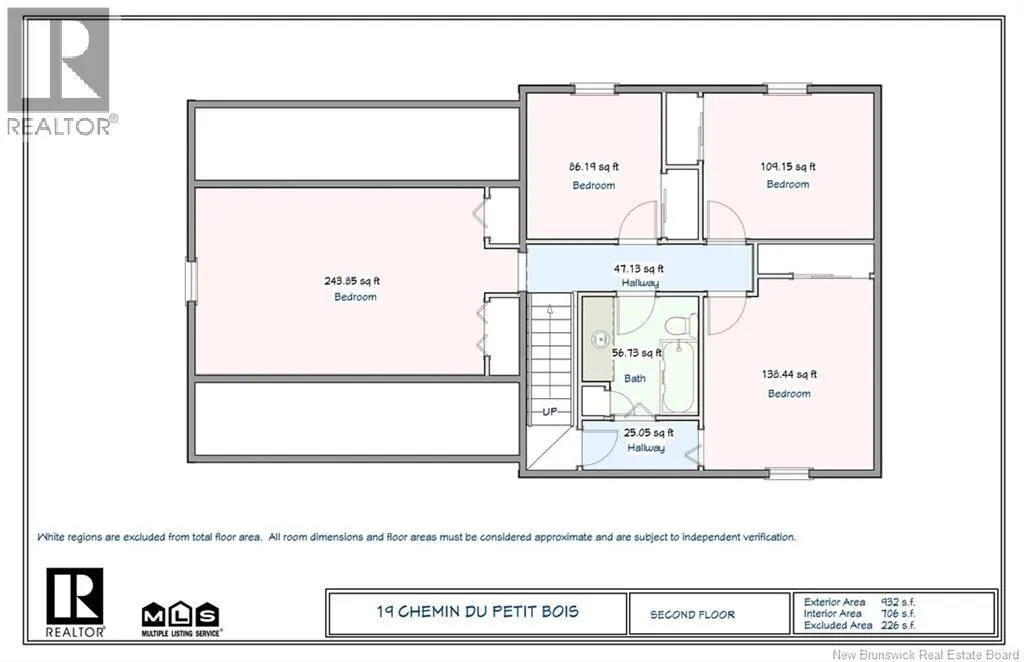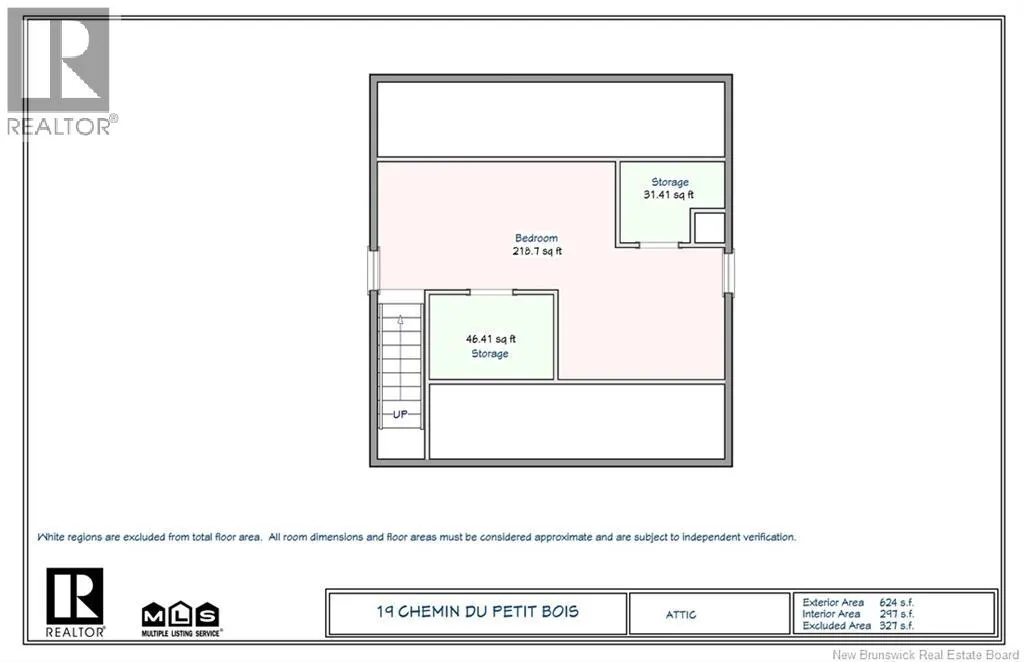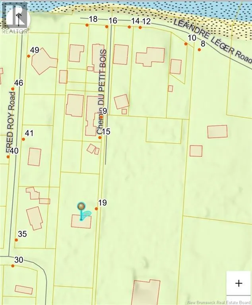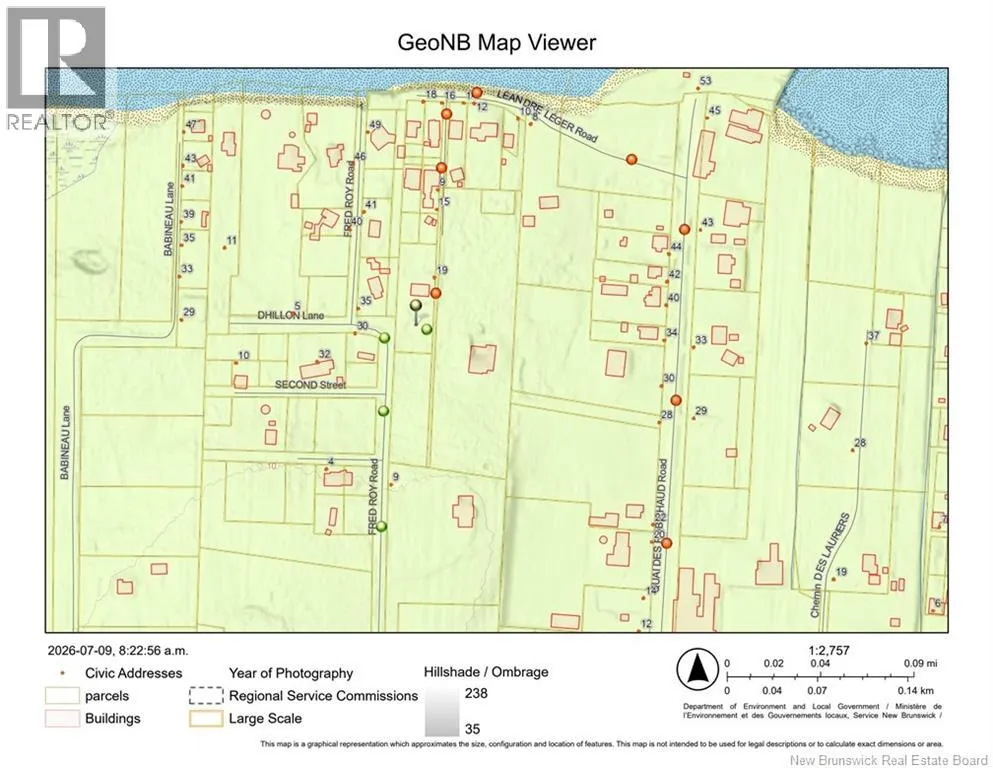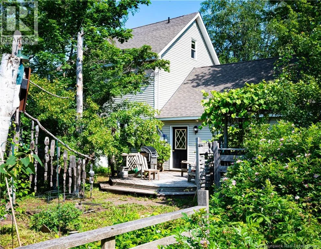
Coming from Moncton, head northeast on NB-15 E, keep right to stay on NB-15 E, take exit 46 toward NB133/Cormier-Village/Grand-Barachois, turn right onto Pointe-à-Nicet Rd, turn left onto NB-133 W, (turn right Quai des Robichaud Road, turn left onto Leandre Léger Road, turn left onto Chemin du Petit Bois, last house) or (turn right onto Fred Roy Road, 2nd house on right) Embrace the coastal lifestyle in this charming two-and-a-half-storey home within walking distance to the beach and marina, offering 1,596 sq. ft. of living space, 5 bedrooms including 2 commodious lofts, and 1.5 bathrooms. Features a large living room, attached garage, and a spacious gravel driveway with room for multiple vehicles, a trailer, or RV, along with a water view from the driveway. First floor recently painted and second floor partially painted. New Pacific Energy wood stove (2023) and new asphalt shingles hurricane rated installed in Fall 2023. The basement features 8-foot-high ceilings and offers excellent potential for added living space or rental income. Ideally located just minutes from the school and walking trails, and approximately 29 minutes from Moncton. A recent appraisal was completed in May 2026, and the property is priced below appraised value. This property has lots of potential and could become the perfect coastal getaway, investment property, or family home. Enjoy easy access to boating, kayaking, fishing along the Northumberland Strait. Make this property your own and enjoy true coastal living at it's best! (id:27476)