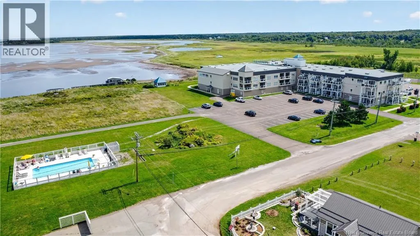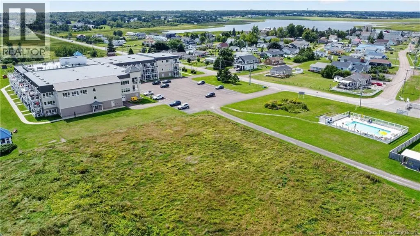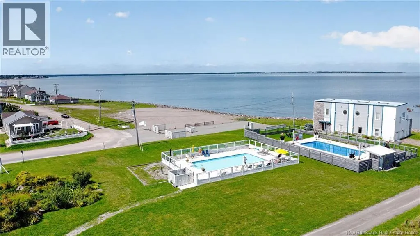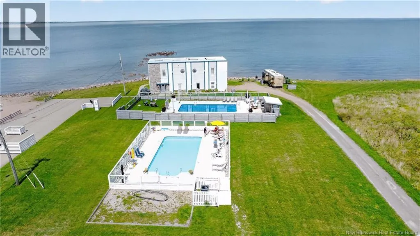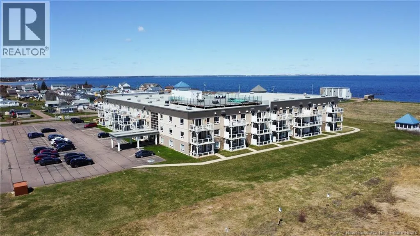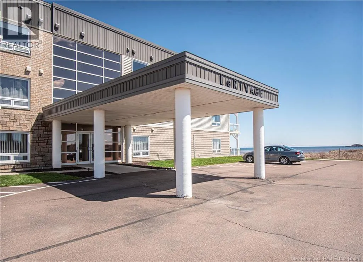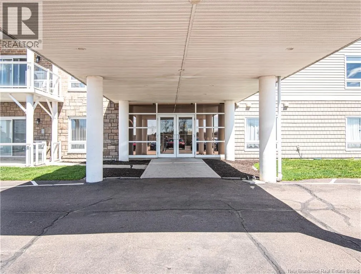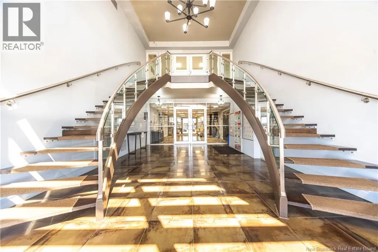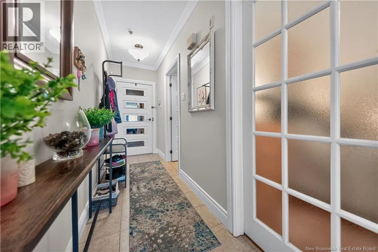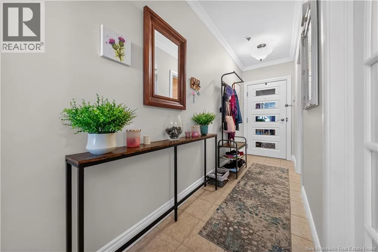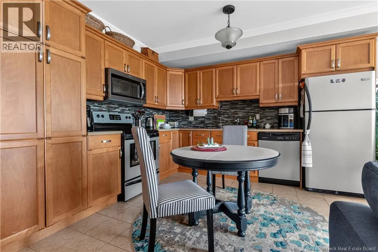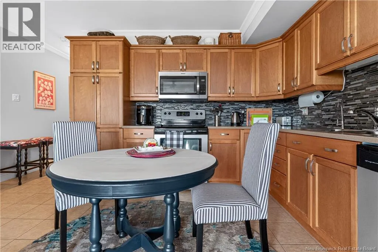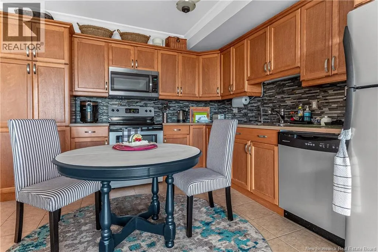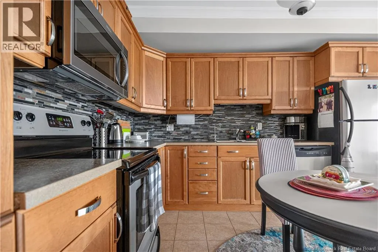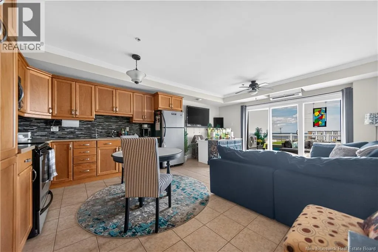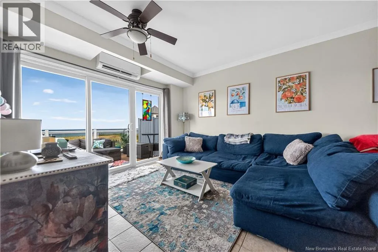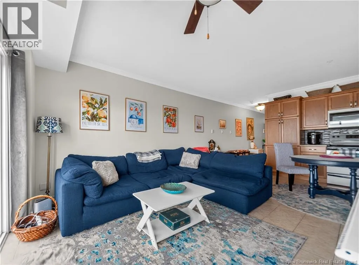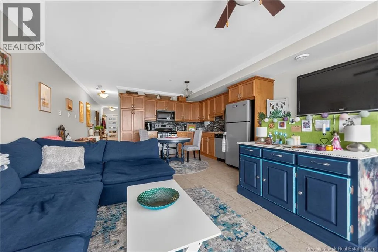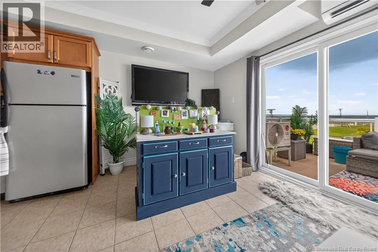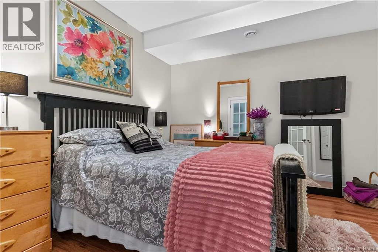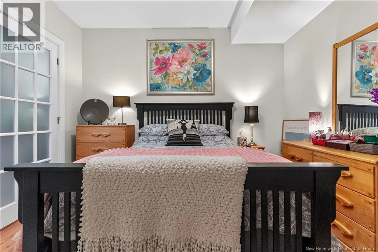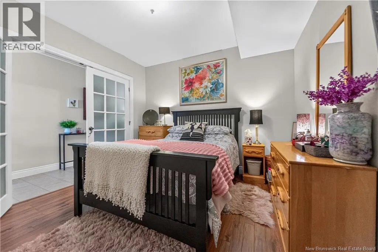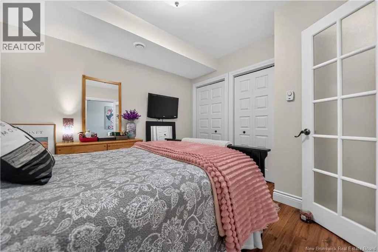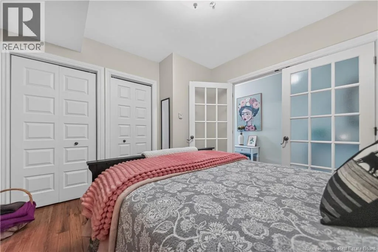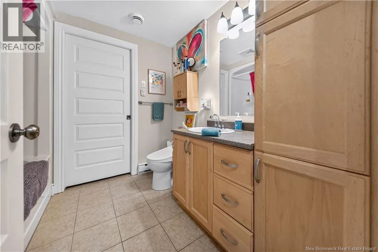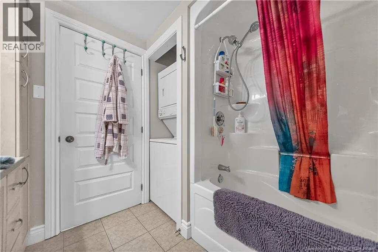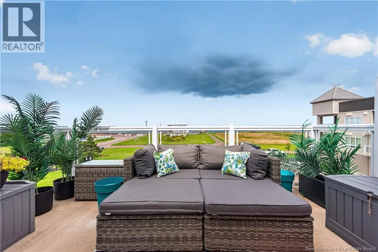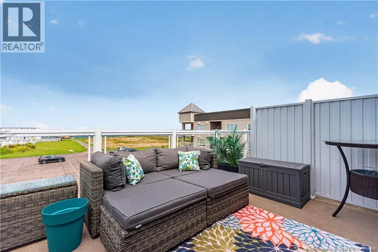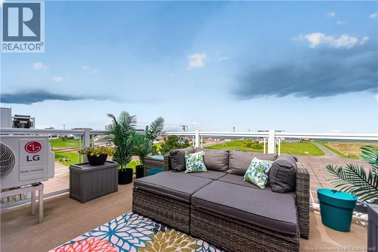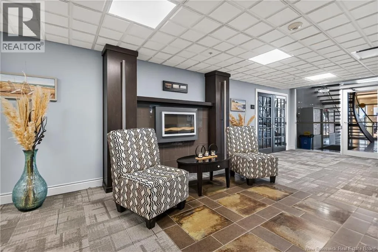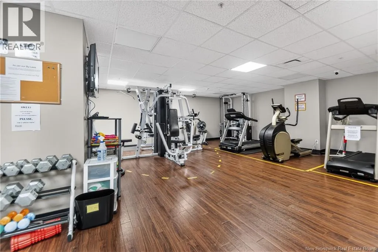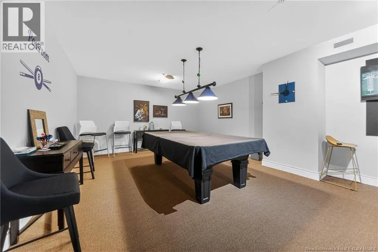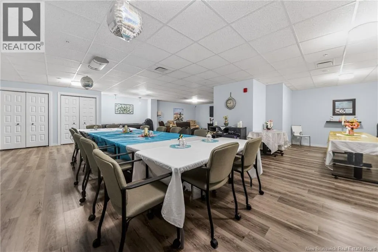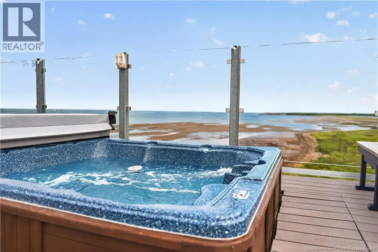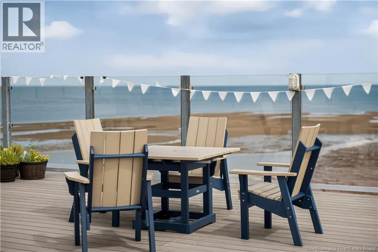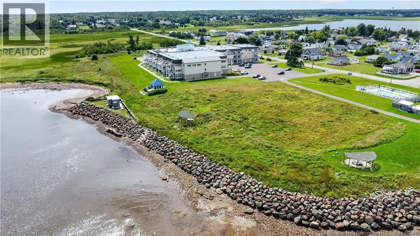
Take Hwy 15 East to Parlee Beach exit, turn right onto Route 133, Turn left onto Cap Bimet Blvd, Le Rivage is on your right. Welcome to Le Rivage! This 3rd-floor condo in popular Cap Bimet offers stunning views of the Northumberland Strait and incredible sunsets through huge patio doors, bringing the view right into the main living space. Step outside onto the spacious concrete deck with privacy walls and enjoy the views from your own outdoor space. Freshly painted and featuring a new backsplash and reverse osmosis water system, this unit is move-in ready. The open-concept layout offers plenty of natural light and includes a kitchen with ample cupboard space and stainless steel appliances, a dining area, and a living room overlooking the water. The remainder of the unit features one good-sized bedroom, a 4-piece bathroom with laundry, and additional storage space. Equipped with a mini split for added efficiency all year round. Le Rivage offers an impressive selection of amenities, including a heated in-ground pool, rooftop deck with hot tub, tennis and pickleball courts, full gym, spacious media/games room, pool table, a common room to enjoy social events, and an on-site property manager to assist with rentals. If water views and sunsets are on your wish list, this one is worth a look. Call today to schedule your private showing! (id:27476)