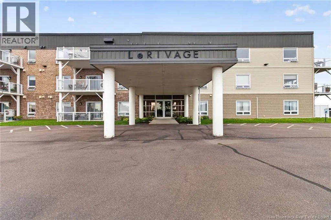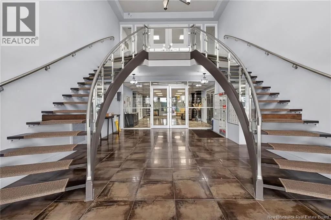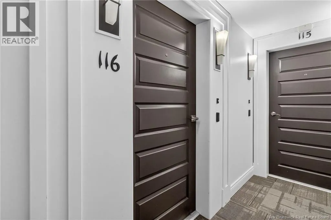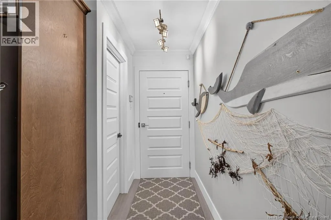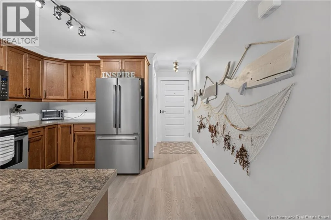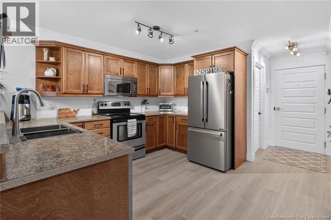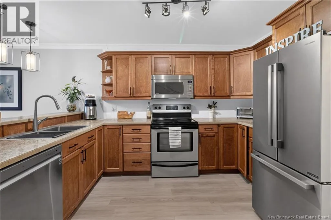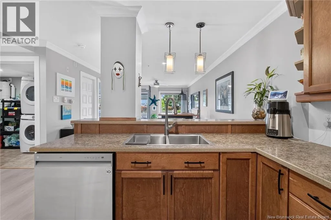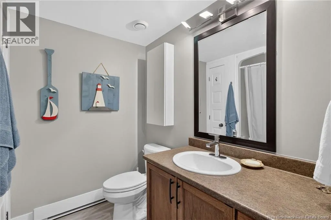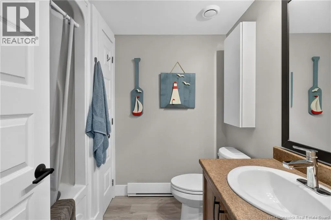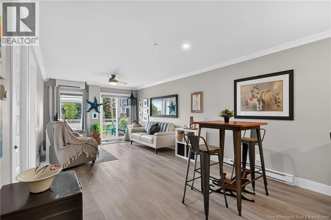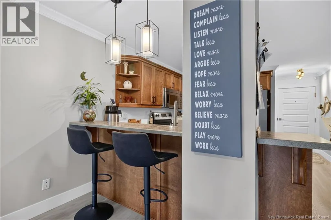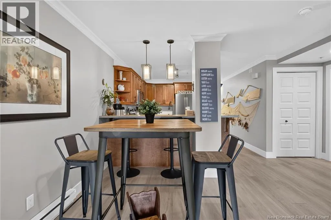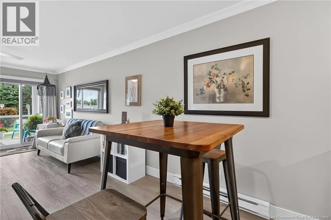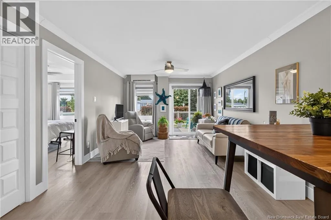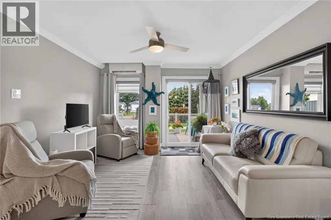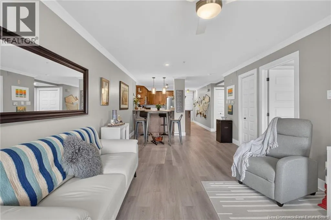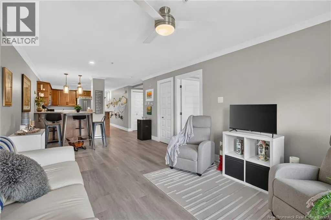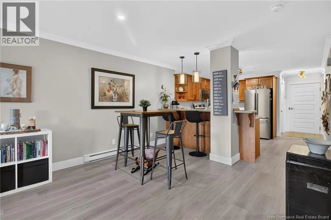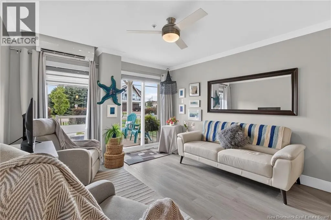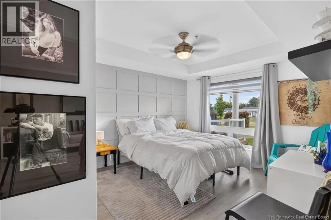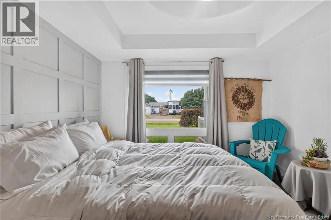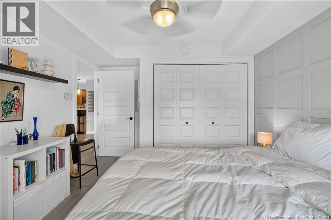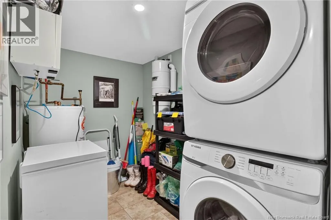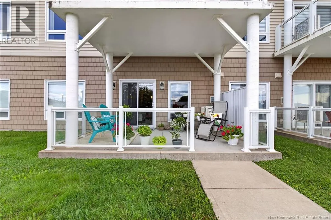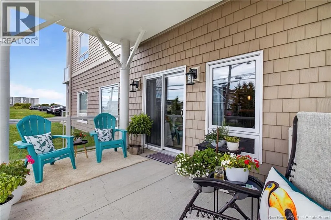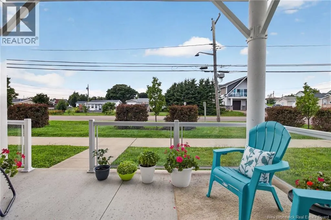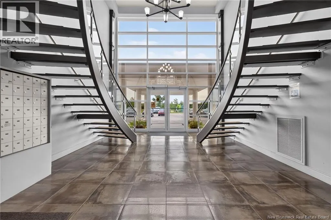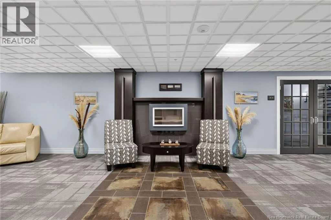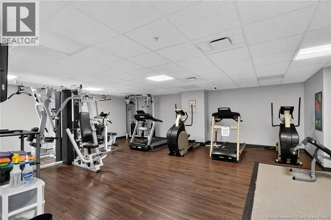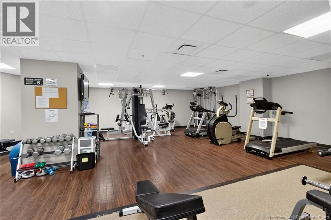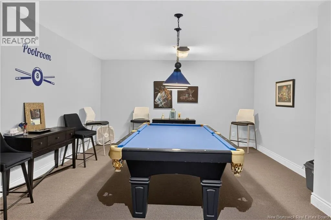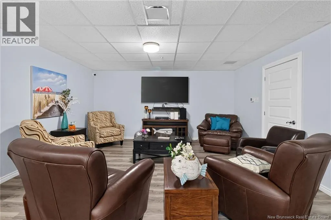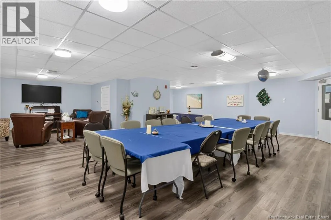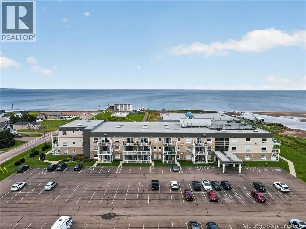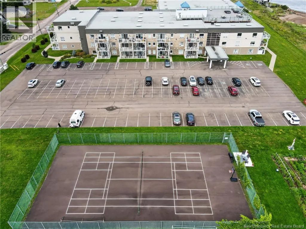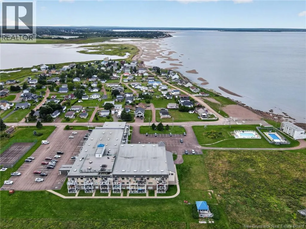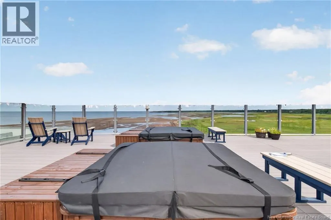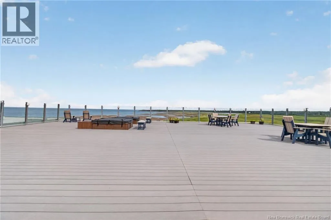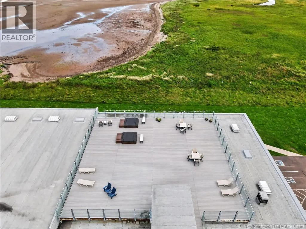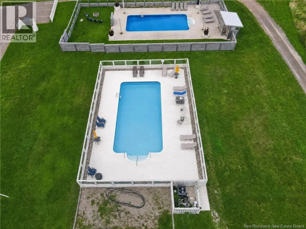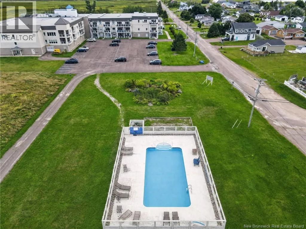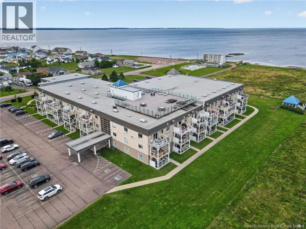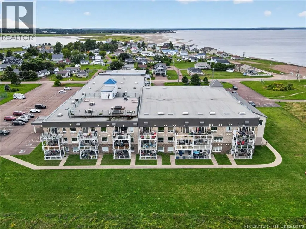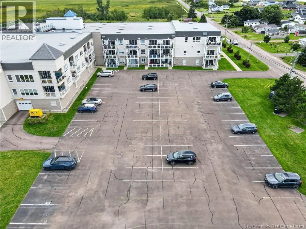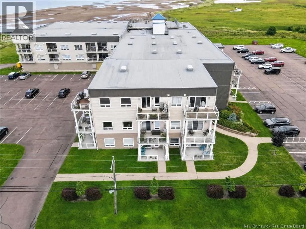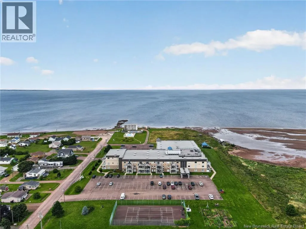
From Highway 15, take the Parlee Beach exit and turn right onto Route 133. Continue along Route 133 until you reach Cap Bimet, then continue to the end, where you will see the condo building. Welcome to Le Rivage at Cap Bimet, where coastal living meets resort-style convenience. This inviting 1-bedroom, 1-bathroom condo offers a comfortable open-concept layout with a bright living and dining area, a functional kitchen, and direct access to your walk-out balcony. Step outside, breathe in the fresh ocean air, and enjoy the peaceful surroundings of one of the area's most sought-after waterfront communities. Located directly along the Northumberland Strait, Le Rivage offers an incredible lifestyle just steps from the beach. Owners have access to an impressive selection of amenities including a heated outdoor pool, rooftop hot tub and terrace, fitness centre, tennis and pickleball courts, games and social rooms, pool table, and more. Whether you're looking for a year-round home, a seasonal getaway, or an investment property, this location offers the perfect opportunity to enjoy everything Cap Bimet has to offer. With beautiful beaches, incredible sunsets, and the convenience of being just minutes from Parlee Beach and Shediac, Unit 116 is a fantastic opportunity to own your own piece of the coast. Come experience the Le Rivage lifestyle for yourself! (id:27476)