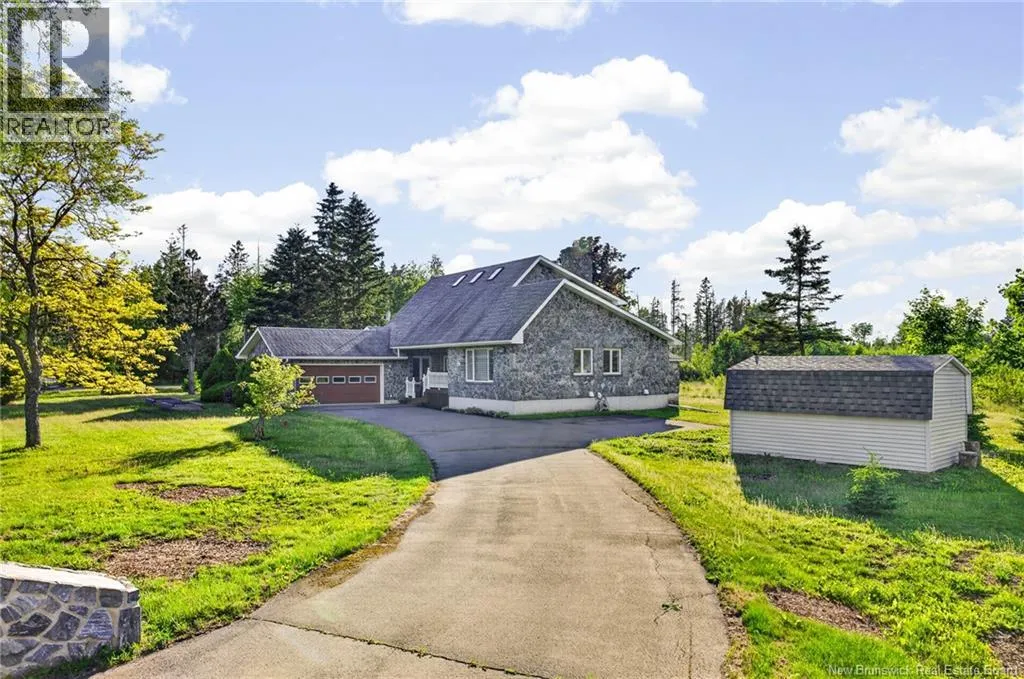
45 Les Arpents-verts Road, Grand-Barachois, New Brunswick E4P 7S4

Listed for:
$549,900
3 beds
2 baths
Listed 32 days ago
House for rent: 45 Les Arpents-verts Road, Grand-Barachois, New Brunswick E4P 7S4

View all 45 photos

About

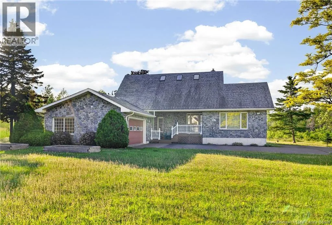
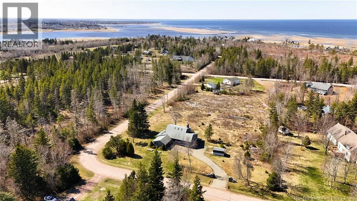
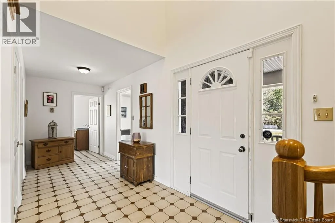
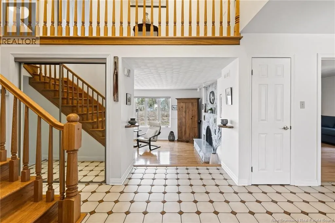
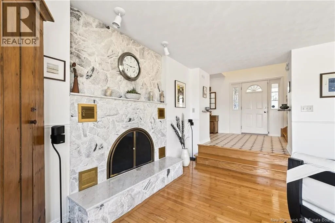
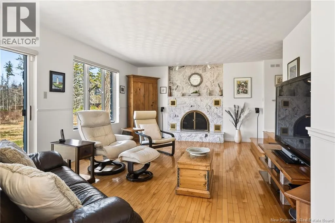
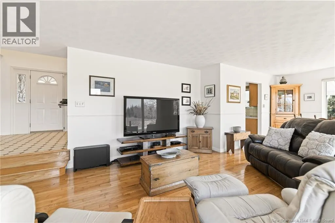
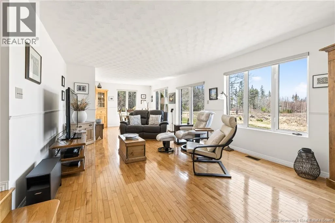
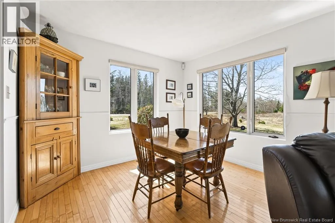
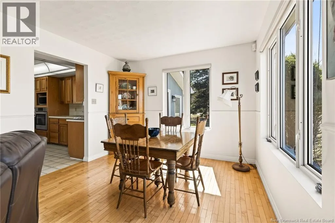
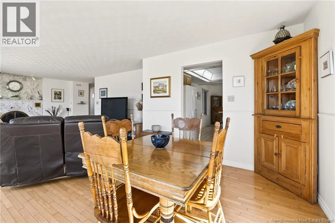
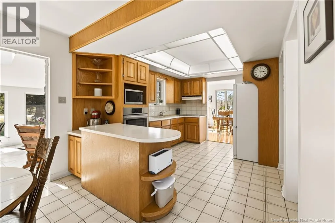
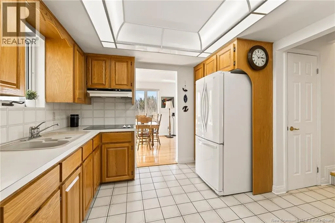
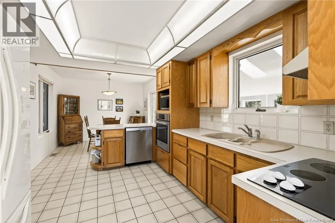
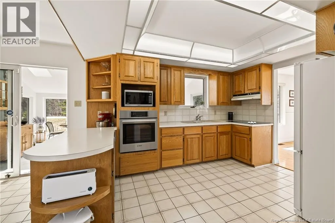
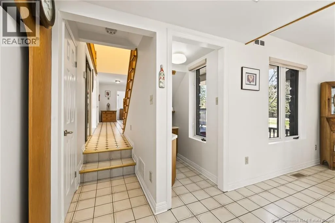
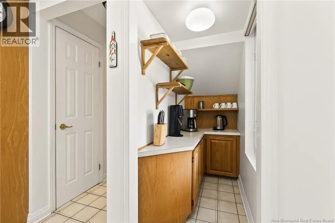
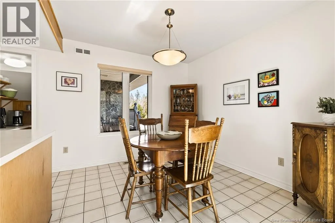
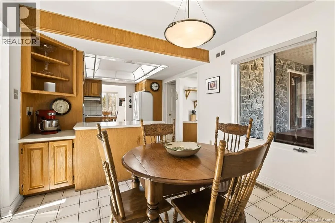
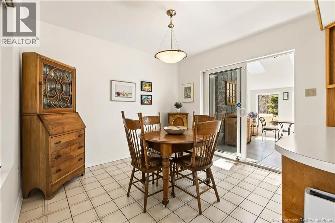
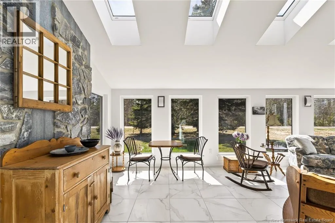
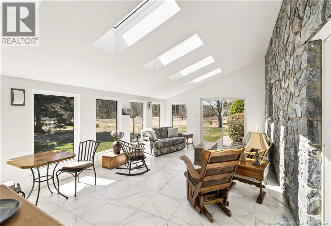
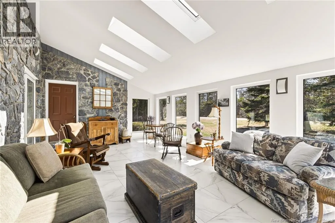
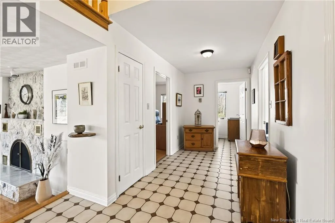
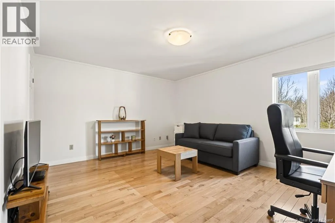
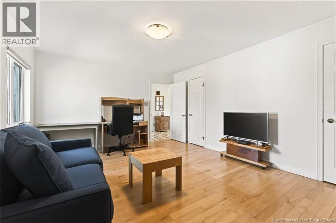
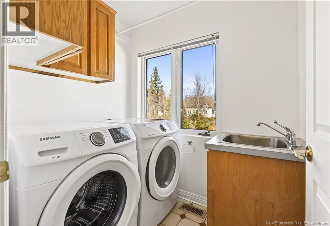
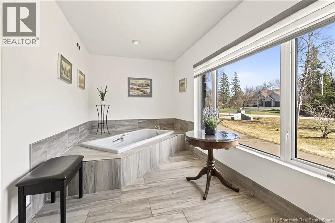
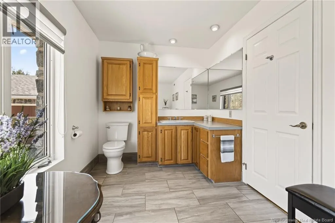
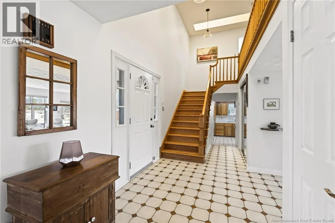
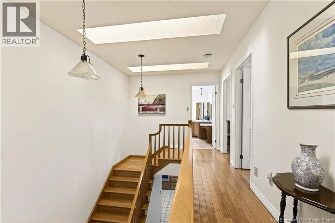
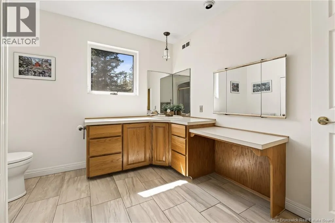
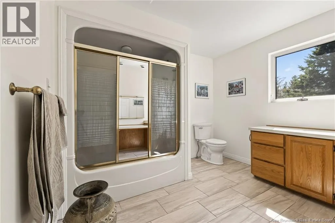
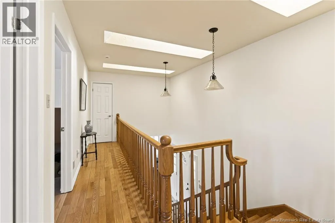
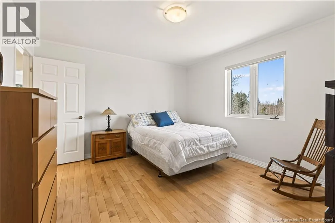
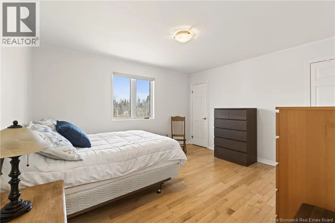
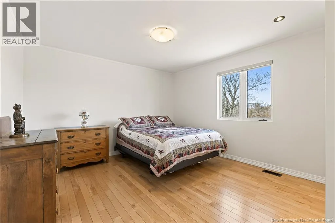
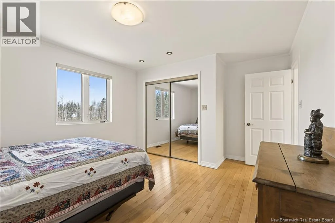
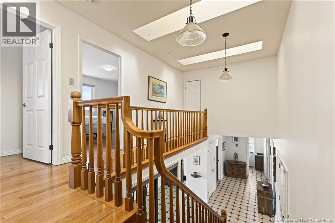
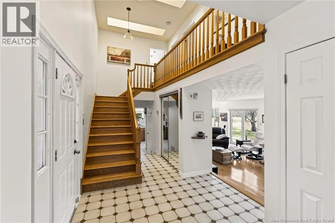
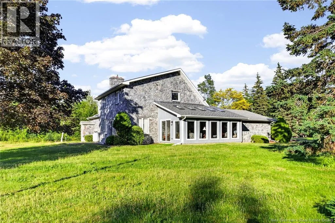
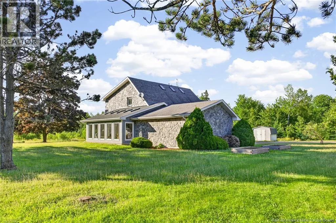
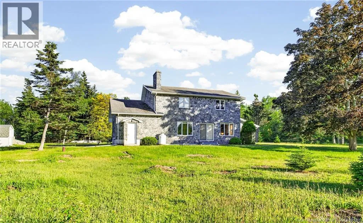
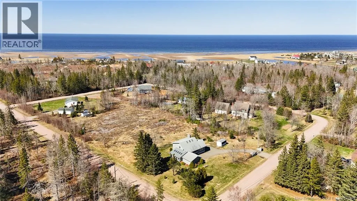
From Rte 133, turn onto ch de la Brèche, right on Pheasant St and then right on ch Les Arpents-Verts. BEAUTIFUL TWO-STOREY HOME WITH STONE & WOOD EXTERIOR IN GRAND-BARACHOIS! Set on a spacious 1.44-acre corner lot within walking distance to sandy beaches, this well-maintained home offers charm, comfort, and plenty of space. The main level features a generous living room with propane fireplace, dining room, and an inviting eat-in kitchen with walk-in pantry. Patio doors lead to the bright sunroom addition, completed in 2017, providing the perfect space to enjoy the outdoors year-round. The main floor also offers a primary bedroom, full bathroom with soaker tub, and convenient separate laundry room. Upstairs, youll find two well-appointed bedrooms and a full family bathroom. Additional features include a geothermal heat pump, upgraded bathroom flooring, and new hardwood flooring in the upper-level bedrooms. New roof to be completed in Fall 2026. Outside, enjoy the expansive corner lot, double attached garage, and convenient storage shed. A wonderful opportunity to enjoy the Grand-Barachois lifestyle, just minutes from the beach! (id:27476)


Property Highlights

MLS® Number
NB146952
Type
Single Family
Ownership Type
Freehold
Land Size
5839 m2

Building

Building Type
House
Storeys
2.00
Square Footage
1898 sqft
Bathrooms Total
2
Bedrooms Above Ground
3
Bedrooms Total
3
Exterior Finish
Stone, Wood
Fireplace Present
No
Basement Type
Crawl space
Basement Features
Building Heating Type
Forced air, Heat Pump
Heating Fuel
Electric, Geo Thermal
Building Cooling Type
Heat Pump

Utilities

Water
Well
Utility Sewer
Septic System

Room Layout

4pc Bathroom
Second level
10'0'' x 9'0''
Bedroom
Second level
13'0'' x 12'0''
Bedroom
Second level
12'0'' x 12'0''
Laundry room
Main level
5' x 6'0''
3pc Bathroom
Main level
7'0'' x 16'0''
Bedroom
Main level
15'0'' x 12'0''
Sunroom
Main level
21'0'' x 13'0''
Dining room
Main level
10'0'' x 10'10''
Kitchen
Main level
10'0'' x 21'0''
Living room
Main level
18'0'' x 13'0''

Location

Learn more about this property
Listing provided by:
EXIT Realty Associates
MLS® number:
NB146952
Agent:
Chantal Albert
*Indicates required field
Name is required
Email is required
Please enter a valid phone number (e.g., 416-111-1111).