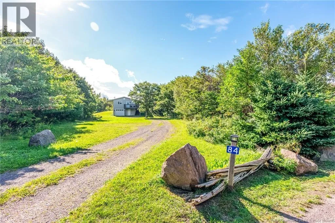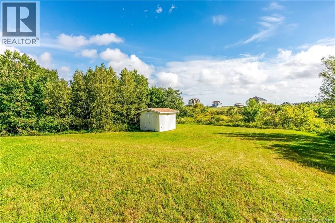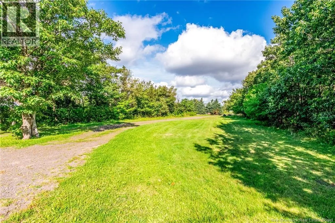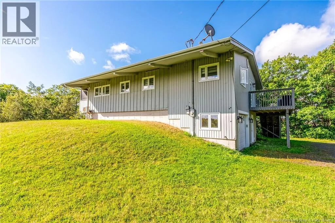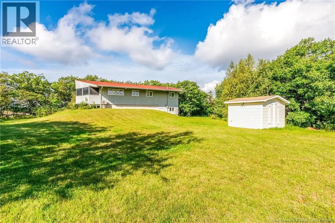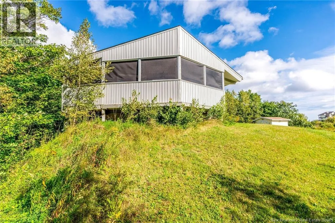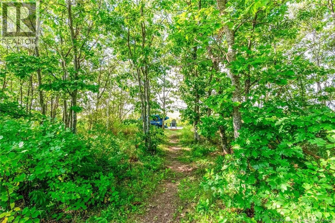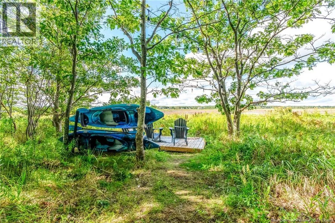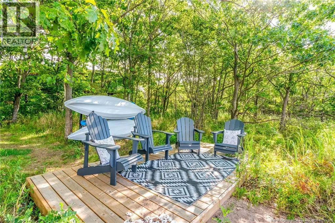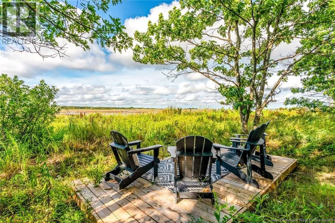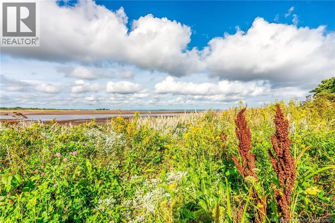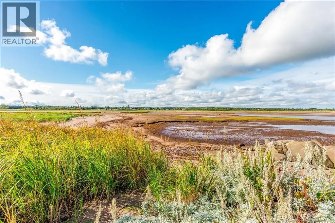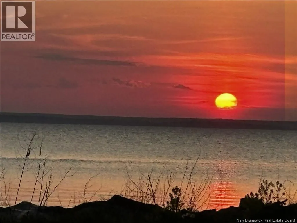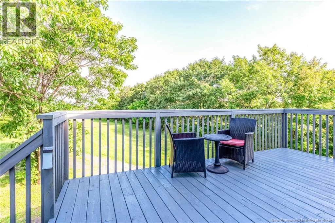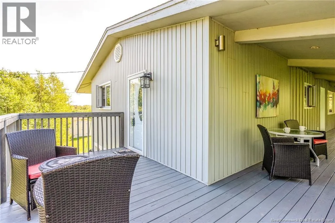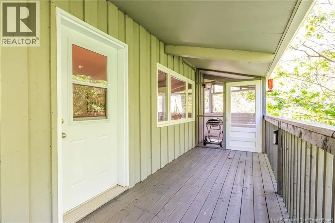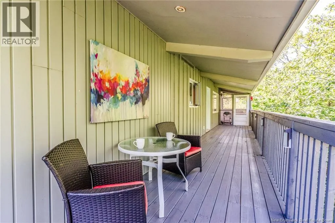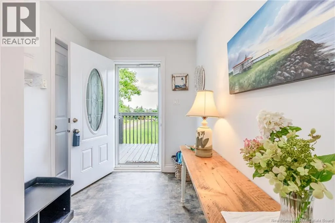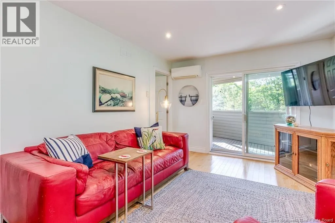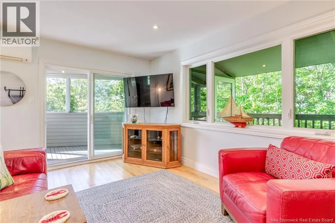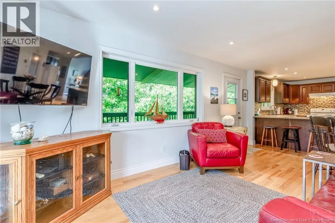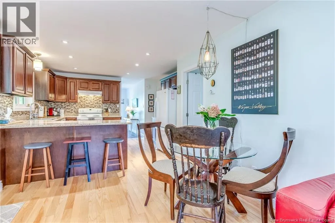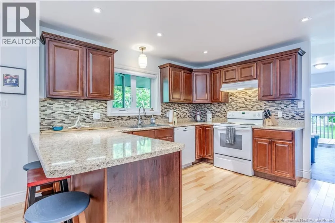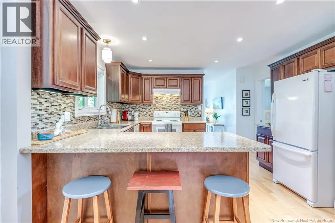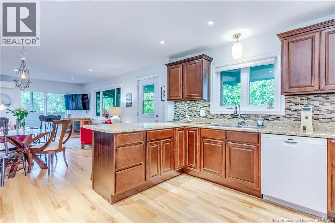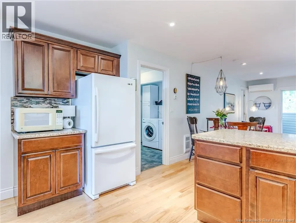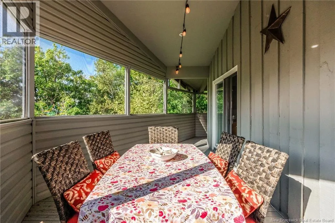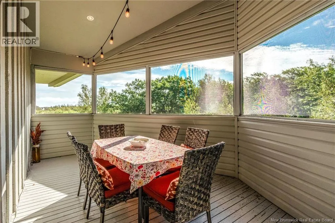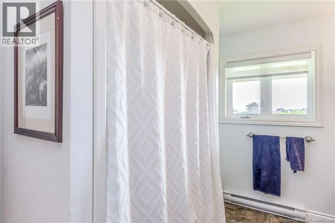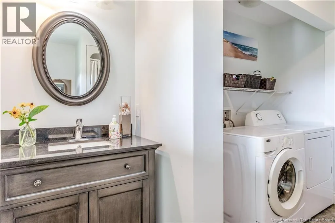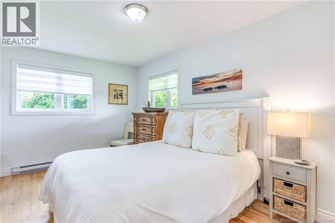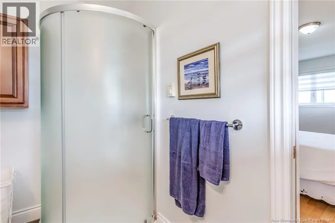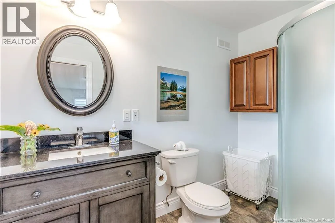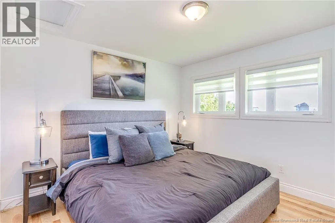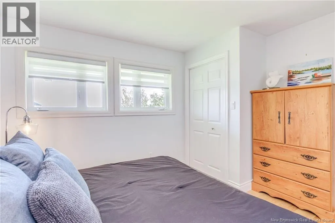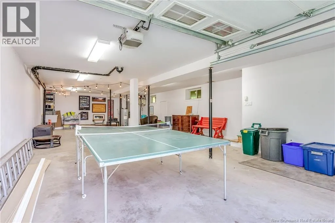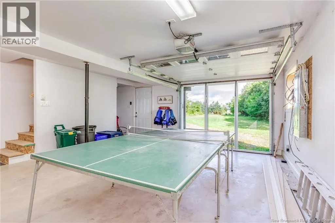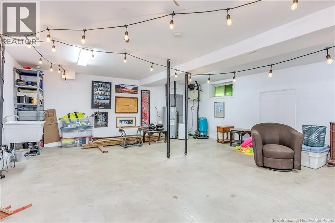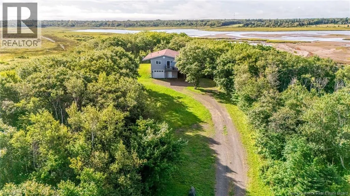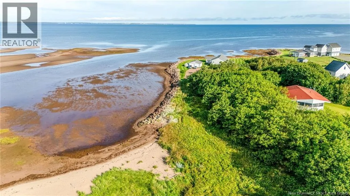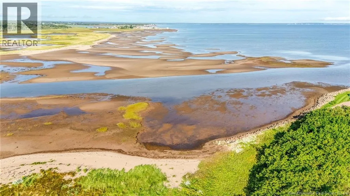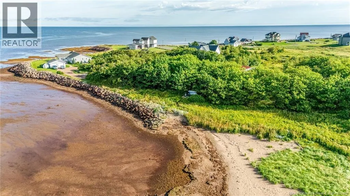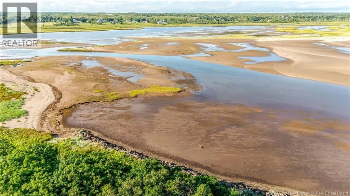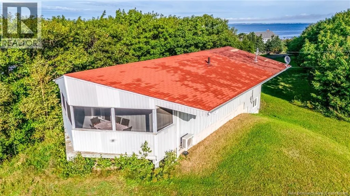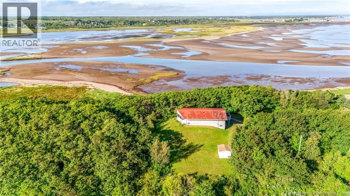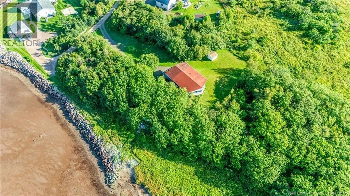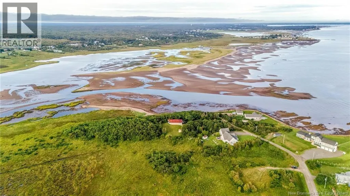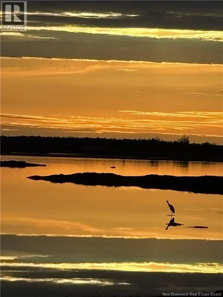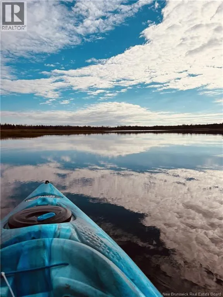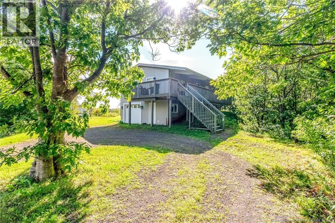
From route 133 take Pointe aux Bouleaux all the way down to the water and take last left onto P'tit Barachois. 84 is the last property on your left. ** WATERFRONT ** SUNSET ** 4 SEASON ** PRIVATE BEACH ** GARAGE ** Welcome to your dream coastal escape. Nestled along a highly sought-after shoreline, this turnkey 2-bedroom, 2-bathroom waterfront cottage perfectly balances rustic charm with modern luxury. A shoreline that offers sand dunes for evening walks at low tide, this property serves as an idyllic seasonal retreat or a lucrative short-term rental opportunity. From breathtaking evening sunsets to peaceful evening waves, this home offers an unparalleled waterfront lifestyle. The waterfront is located next to an inlet which makes it perfect to enjoy a moment on the water with a kayak, paddle board, etc. The main floor offers eveything you need including 2 full bathrooms, laundry, 2 bedrooms, open concept kitchen/dining/living room plus the enclosed screen porch. The porch continues and wraps around one side and the front. The property also includes a full basement which is a walkout on one side and includes a garage door. The basement is wide open and makes it perfect for a games rooms and lots of storage. (id:27476)