35 De La Breche, Grand-Barachois, New Brunswick E4P 7B5

Listed for:
$399,900
3 beds
1 baths
Listed 18 days ago
House for rent: 35 De La Breche, Grand-Barachois, New Brunswick E4P 7B5

View all 49 photos

About

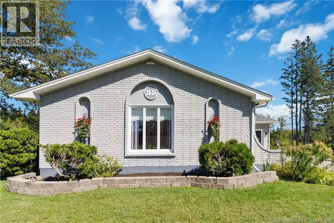
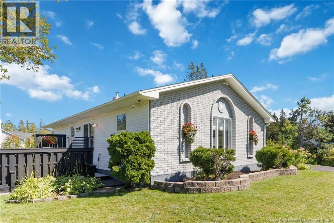
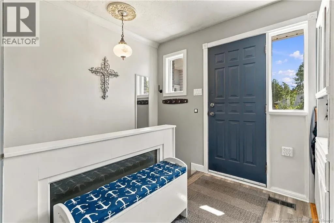
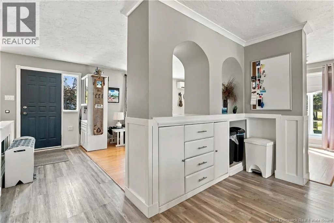
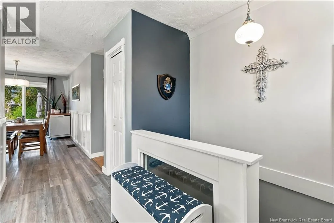
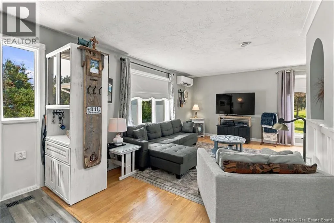
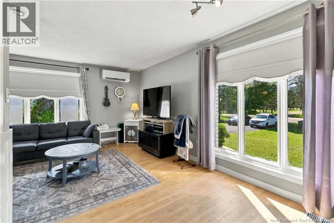
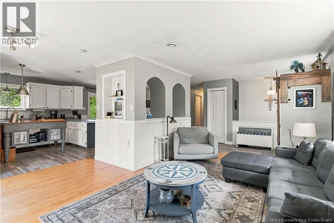
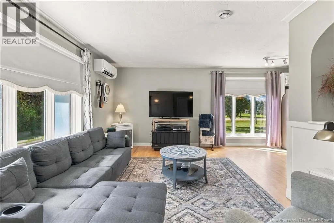
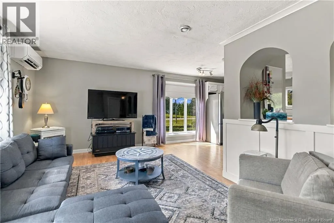
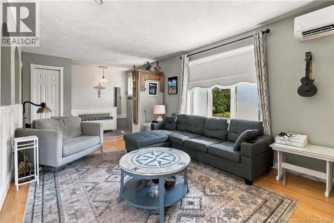
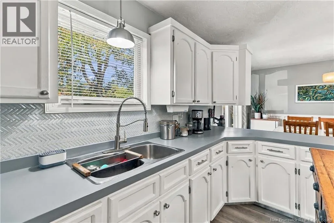
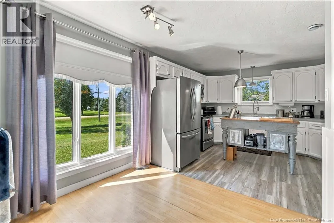
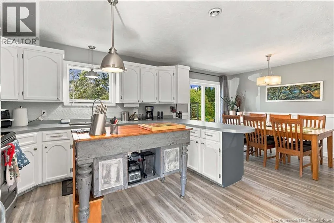
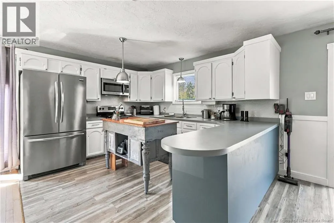
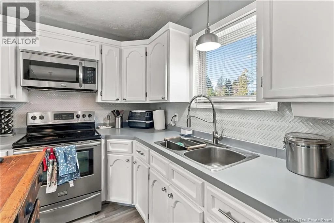
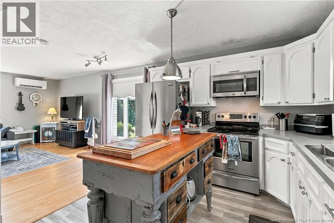
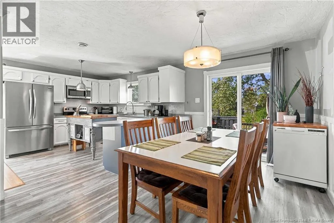
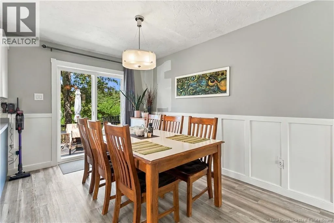
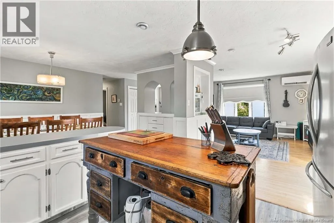
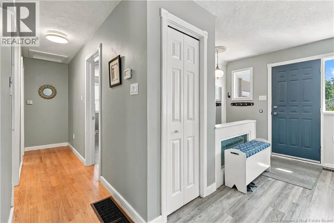
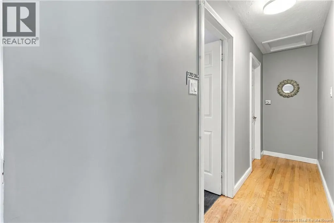
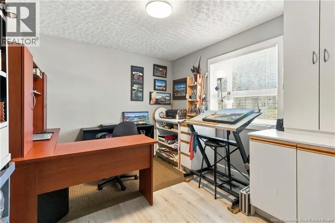
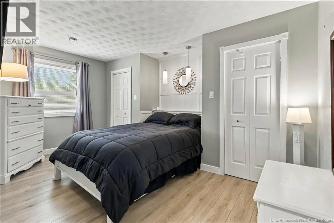
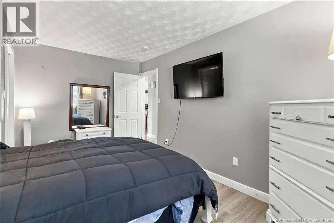
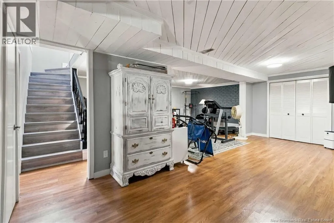
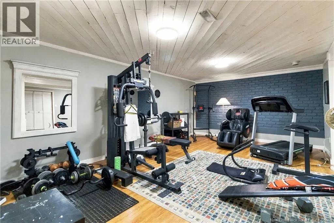
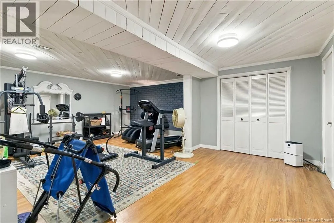
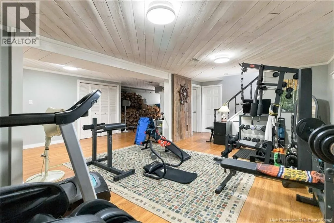
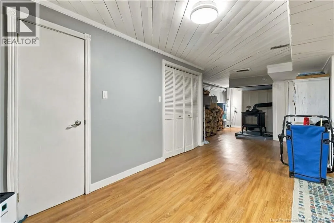
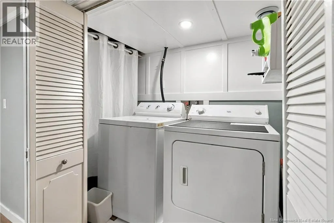
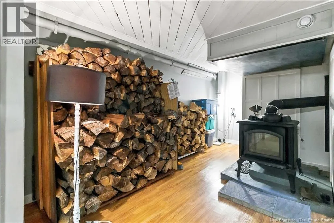
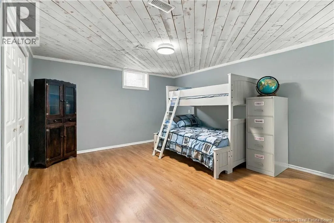
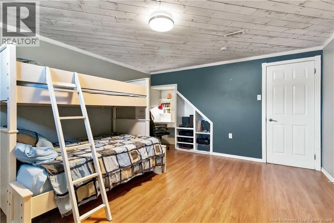
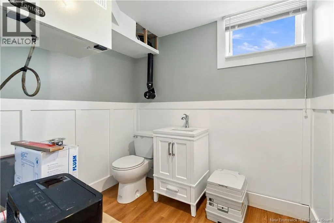
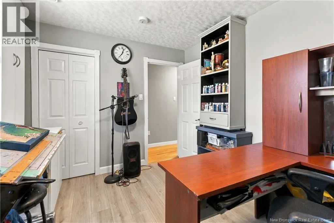
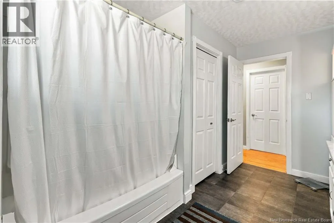
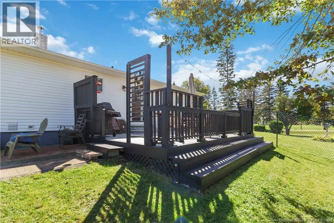
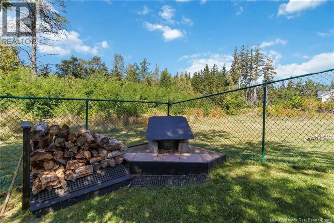
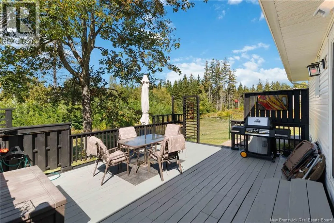
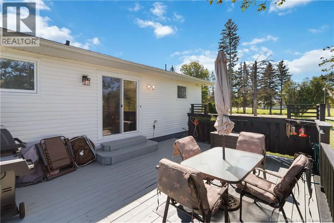
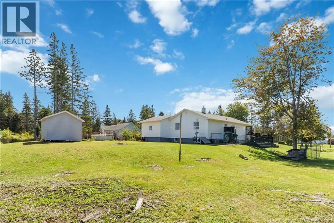
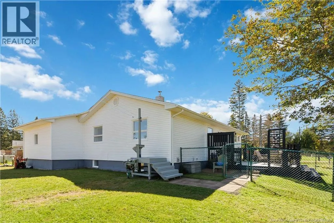
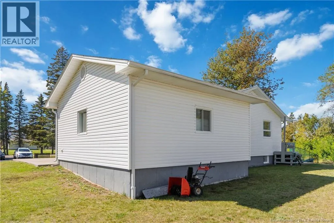
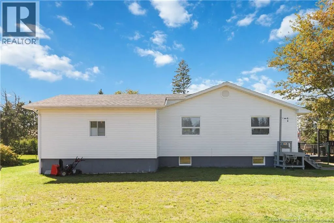
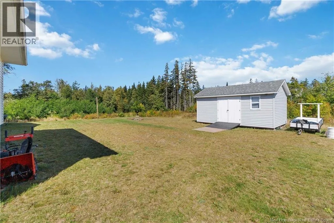
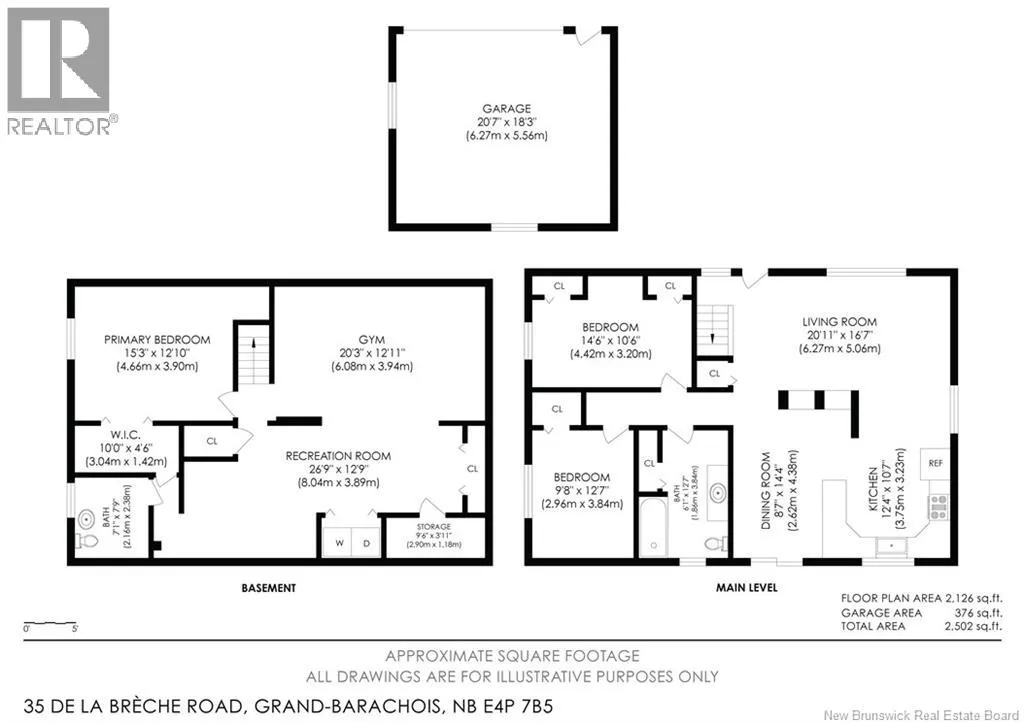
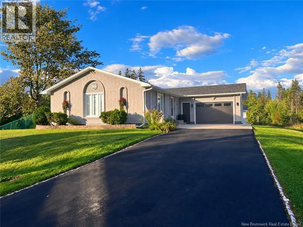
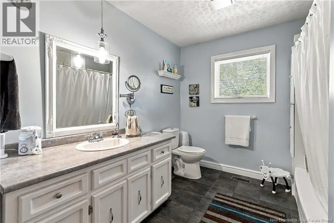
From de la breche - heading towards the ocean. house is on the right. Welcome to 35 De la Brèche Road, tucked away in the peaceful coastal community of Grand-Barachois. This charming 2+1 bedroom bungalow offers a wonderful sense of privacy and quiet country living, while being within walking distance of the beach. Set on a beautifully landscaped 4,047 m² lot surrounded by mature trees, the property has been meticulously maintained and cared for. Inside, the main floor offers two bedrooms and a beautifully updated bathroom. Step into the open-concept living area, with a spacious dining room and kitchen featuring a convenient walkout to a beautiful patioperfect for enjoying the peaceful surroundings. The home has been thoughtfully updated with fresh paint and a new roof, while the finished lower level provides additional living space. The property also offers an attached garage, paved driveway, minisplit, and a newer WETT certified fireplace. The lower-level bedroom requires an egress window to meet bedroom requirements. A wonderful opportunity to enjoy quiet country living just a short walk from the coast. ** lower level has a toilet and sink ready to be installed. (id:27476)


Property Highlights

MLS® Number
NB147635
Type
Single Family
Ownership Type
Freehold
Land Size
4047 m2

Building

Building Type
House
Storeys
1.00
Square Footage
2126 sqft
Bathrooms Total
1
Bedrooms Above Ground
2
Bedrooms Total
3
Exterior Finish
Brick, Vinyl
Fireplace Present
No
Basement Type
Full (Finished)
Basement Features
Building Heating Type
Forced air
Heating Fuel
Electric
Building Cooling Type

Utilities

Water
Well

Room Layout

Storage
Basement
9'6'' x 3'11''
Other
Basement
7'1'' x 7'9''
Other
Basement
10'0'' x 4'6''
Bedroom
Basement
15'3'' x 12'10''
Exercise room
Basement
20'3'' x 12'11''
Recreation room
Basement
26'9'' x 12'9''
Bedroom
Main level
9'8'' x 12'7''
Primary Bedroom
Main level
14'6'' x 10'6''
4pc Bathroom
Main level
6'1'' x 12'7''
Kitchen
Main level
12'4'' x 10'7''
Dining room
Main level
8'7'' x 14'4''
Living room
Main level
20'11'' x 16'7''

Location

Learn more about this property
Listing provided by:
eXp Realty
MLS® number:
NB147635
Agent:
Candace Mckay
*Indicates required field
Name is required
Email is required
Please enter a valid phone number (e.g., 416-111-1111).