1135 Route 133 Route, Grand-Barachois, New Brunswick E4P 8C5

Listed for:
$160,000
4 beds
2 baths
Listed 18 days ago
House for rent: 1135 Route 133 Route, Grand-Barachois, New Brunswick E4P 8C5

View all 41 photos

About

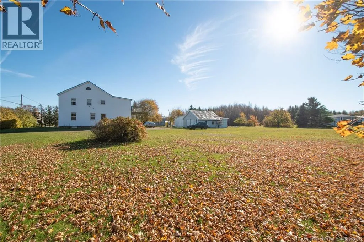
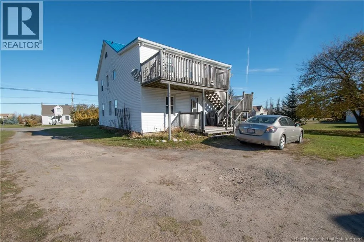
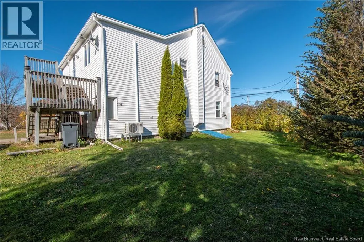
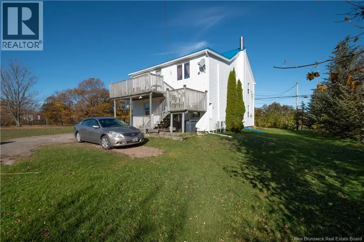
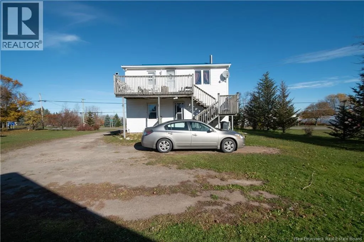
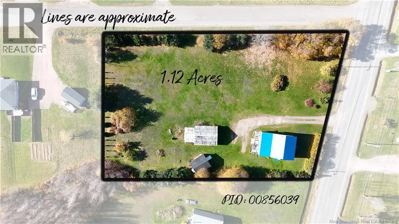
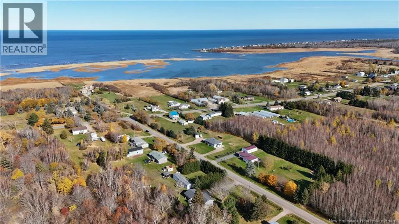
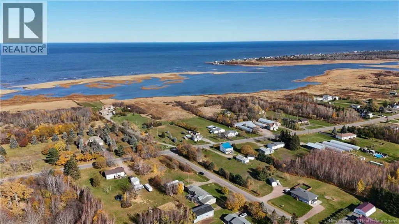
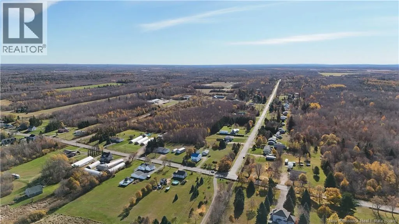
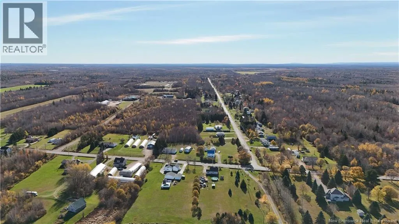
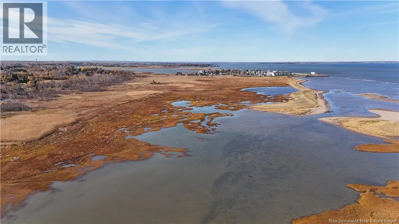
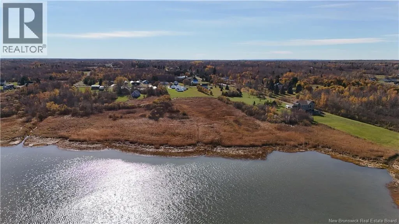
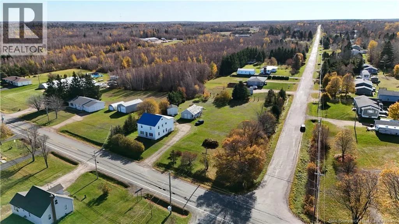
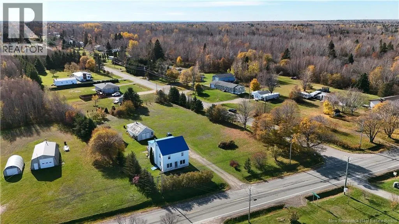
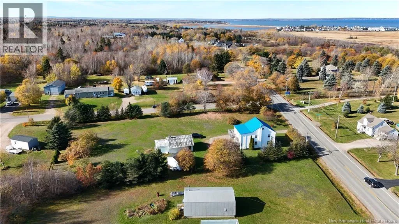
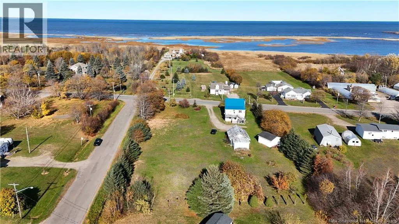
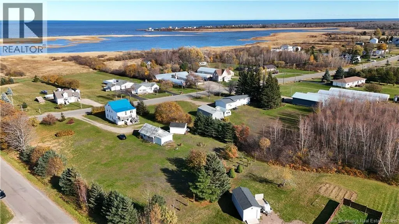
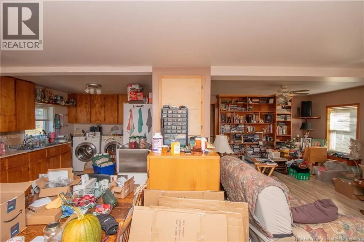
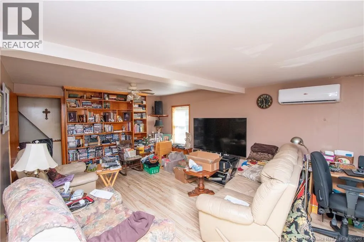
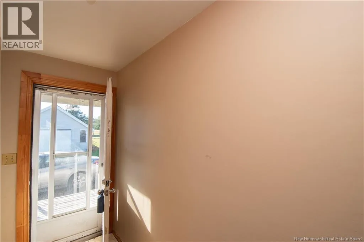
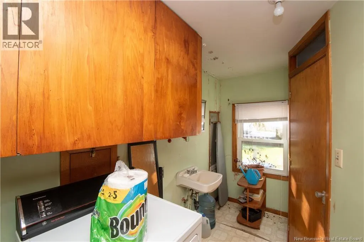
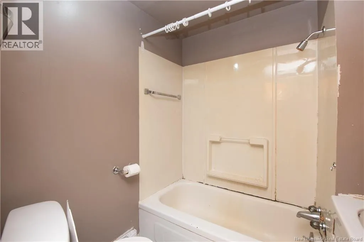
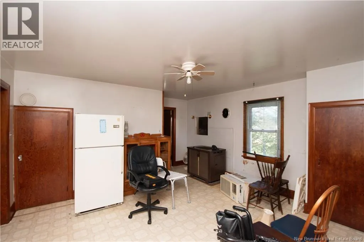
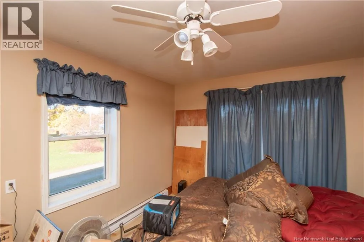
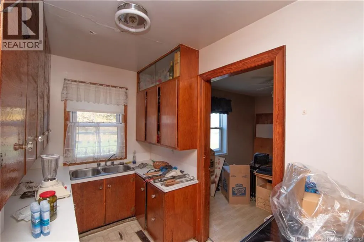
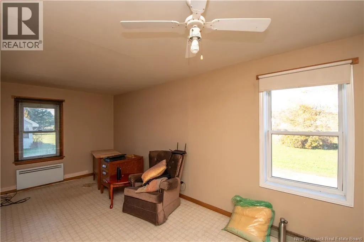
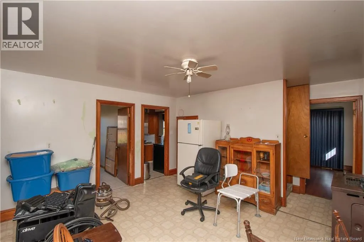
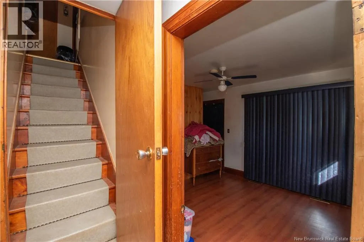
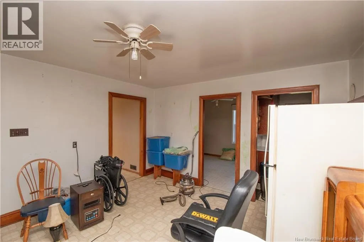
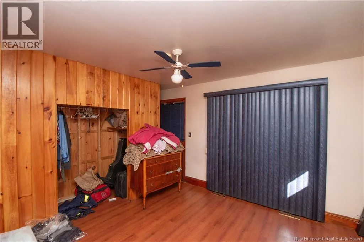
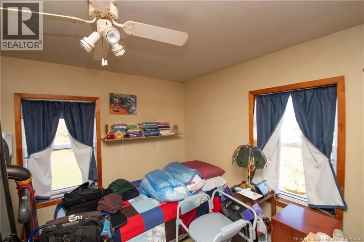
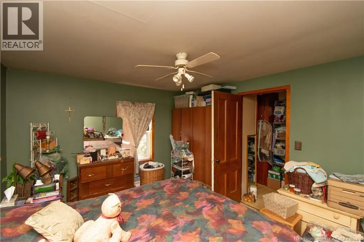
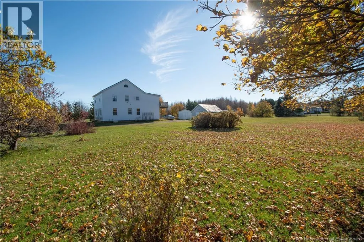
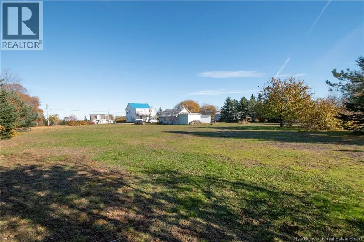
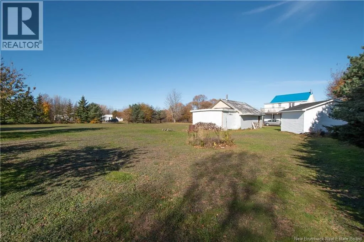
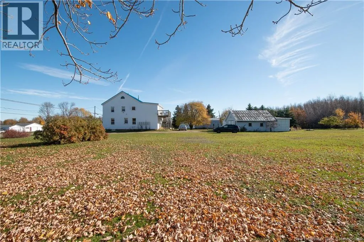
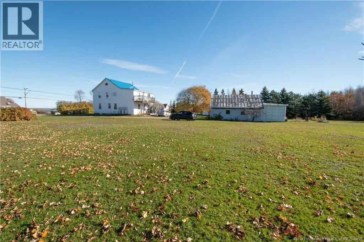
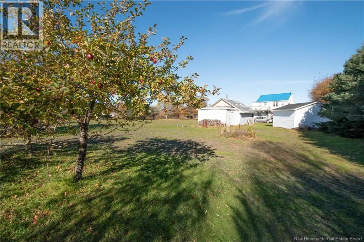
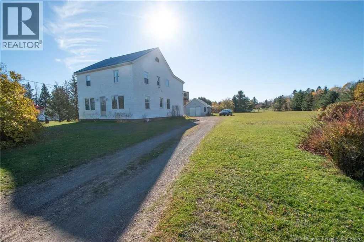
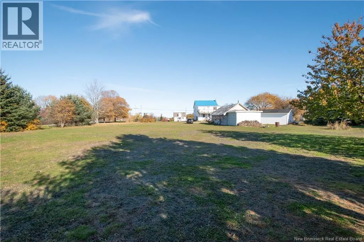
Corner of Chemin des Francois and Route 133 A World of Potential on a Huge Corner Lot! Looking for space, versatility, and opportunity? This 4-bedroom, 2-bathroom property offers plenty of room to make it your own! With the potential to be converted into an up-and-down duplex, it could be an excellent option for investors, extended families, or buyers looking for additional income potential. Inside, you'll find plenty of storage space and a layout full of possibilities. The home features a mini-split heat pump, electric baseboard heating, and a wood stove to help keep you comfortable through the colder months. While the property could use some TLC, it offers an opportunity to add your personal touch and unlock its potential. Outside, enjoy the spacious corner lot, complete with a 20' x 16' garage, a separate 16' x 18' storage/workshop building, two driveways, and several apple trees. Top it all off with a lovely water view, and you have a property with plenty to offer! Bring your ideas and imagination! Whether you're looking for a spacious family home, an investment opportunity, or a property with room to grow, this one is worth a closer look. Contact your favorite REALTOR® today. (id:27476)

Property Highlights

MLS® Number
NB150403
Type
Single Family
Ownership Type
Freehold
Land Size
4536 m2

Building

Building Type
House
Storeys
1.00
Square Footage
1566 sqft
Bathrooms Total
2
Bedrooms Above Ground
4
Bedrooms Total
4
Exterior Finish
Vinyl
Fireplace Present
Yes
Basement Type
Full (Unfinished)
Basement Features
Building Heating Type
Baseboard heaters, Heat Pump, Stove
Heating Fuel
Wood
Building Cooling Type
Heat Pump

Utilities

Water
Drilled Well, Well

Room Layout

4pc Bathroom
Second level
6'5'' x 6'0''
Storage
Second level
8'1'' x 5'3''
Bedroom
Second level
12'8'' x 11'0''
Bedroom
Second level
10'2'' x 10'0''
Living room
Second level
20'1'' x 12'9''
Kitchen/Dining room
Second level
19'3'' x 10'2''
Storage
Basement
26'5'' x 24'6''
4pc Bathroom
Main level
5'7'' x 5'7''
Laundry room
Main level
9'6'' x 3'6''
Dining room
Main level
14'8'' x 12'7''
Living room
Main level
18'1'' x 10'0''
Kitchen
Main level
10'0'' x 6'0''
Bedroom
Main level
12'0'' x 9'8''
Bedroom
Main level
11'9'' x 11'0''

Location

Learn more about this property
Listing provided by:
Royal LePage Atlantic
MLS® number:
NB150403
Agent:
Sam Cormier
*Indicates required field
Name is required
Email is required
Please enter a valid phone number (e.g., 416-111-1111).