45 Nerepis Road, Grand Bay-Westfield, New Brunswick E5K 2Y5

Listed for:
$471,000
4 beds
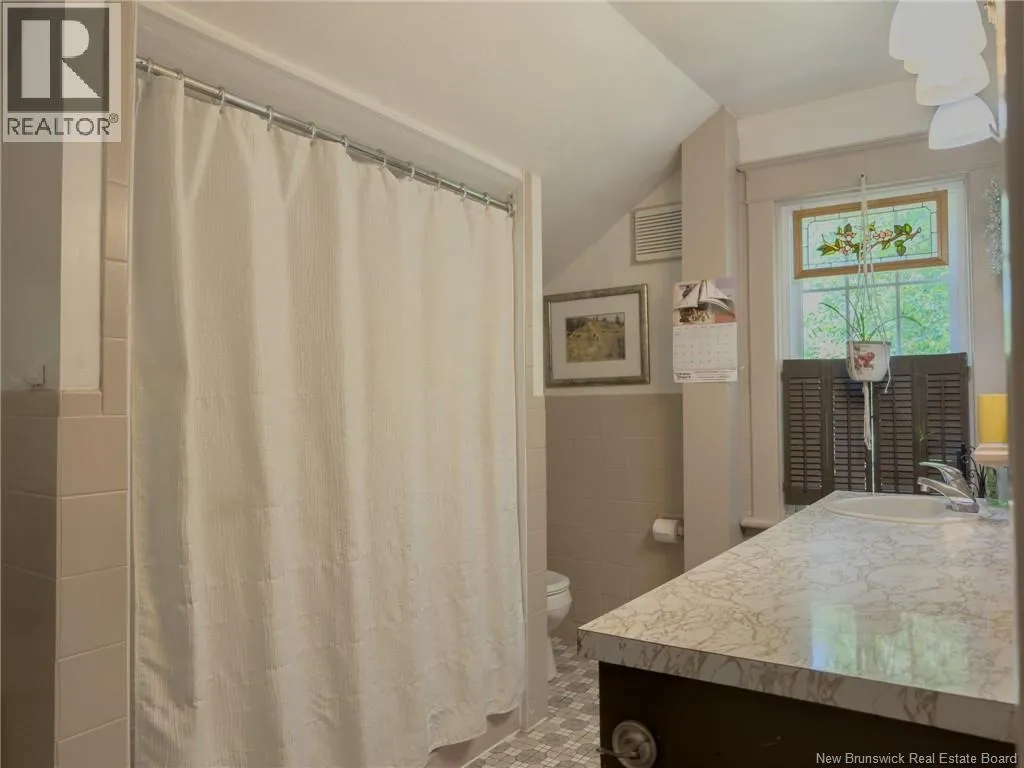
2 baths
Listed 41 days ago
House for rent: 45 Nerepis Road, Grand Bay-Westfield, New Brunswick E5K 2Y5

View all 48 photos

About

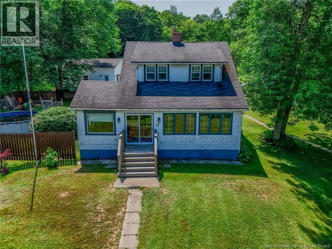
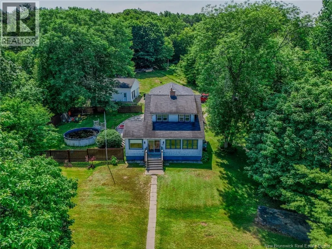
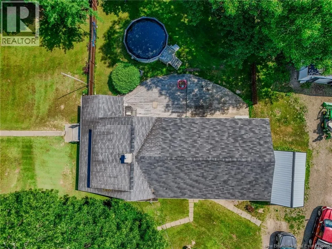

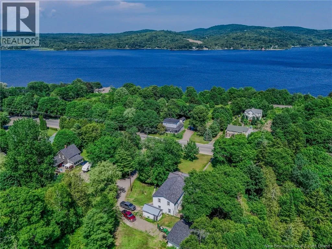
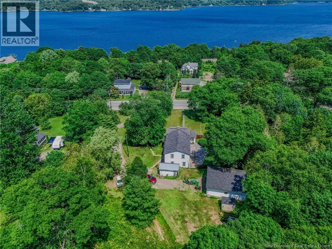
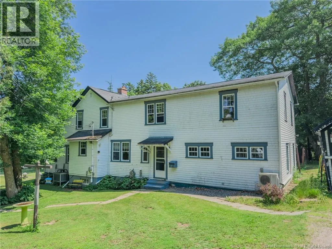
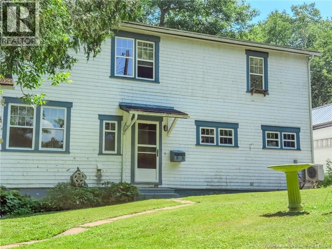
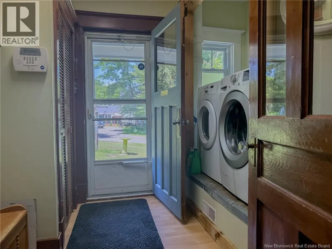
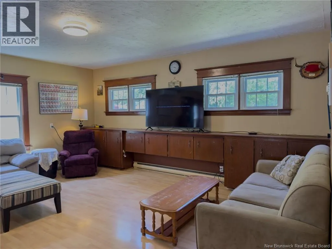
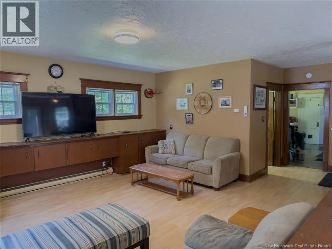
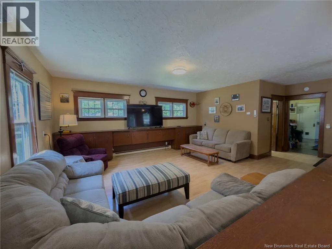
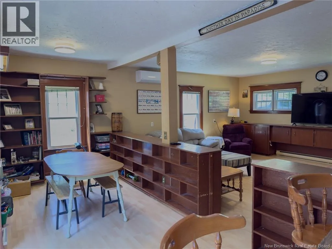
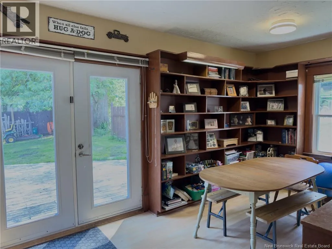
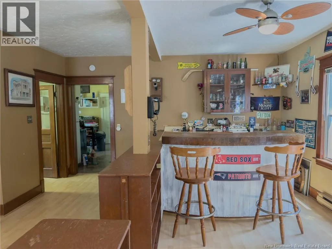
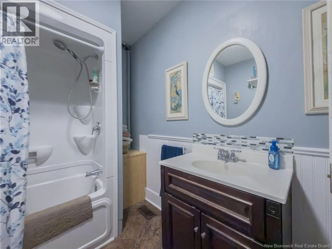
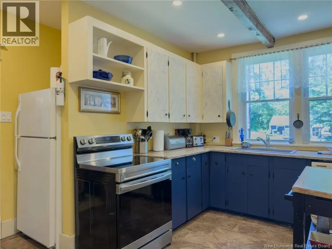
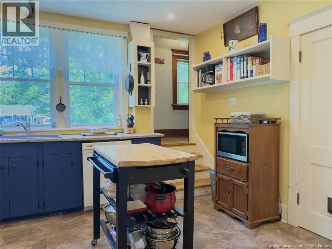
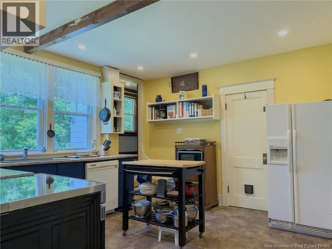
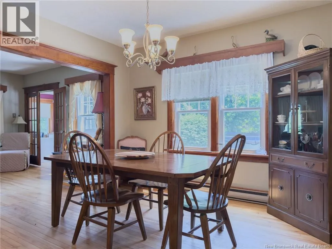
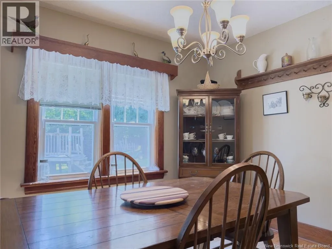
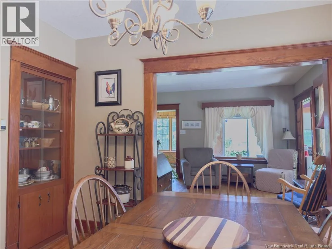
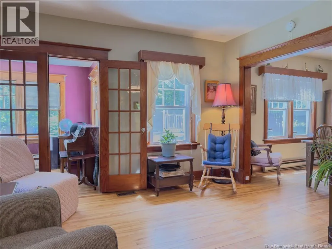
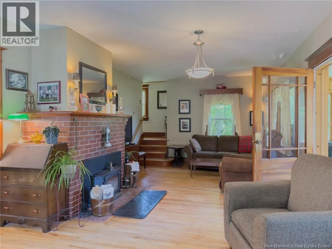
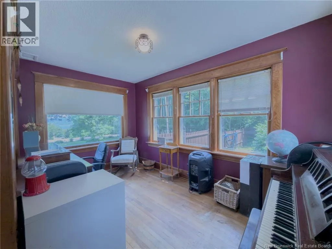
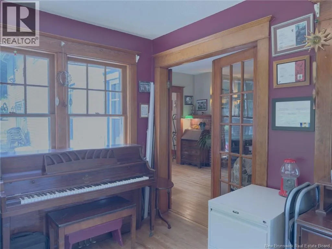
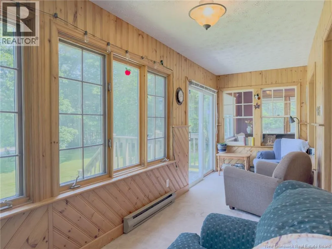
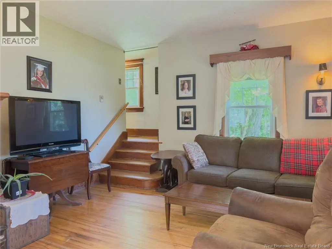
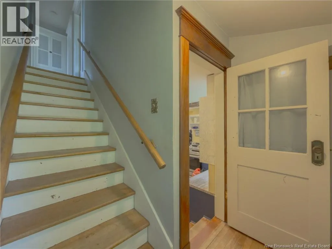
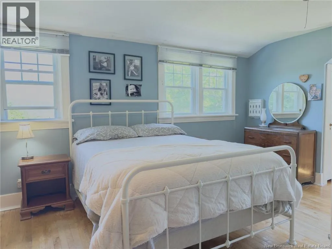
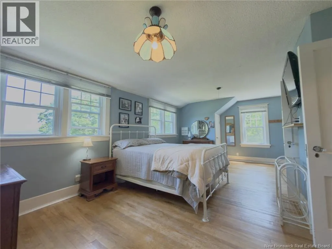
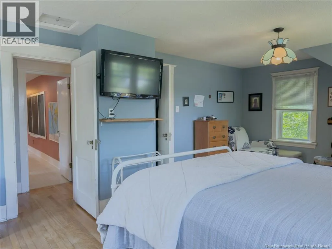
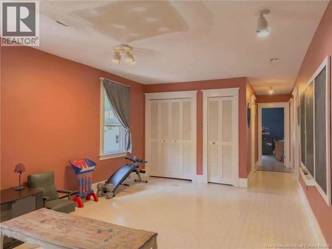
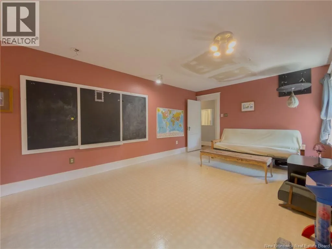
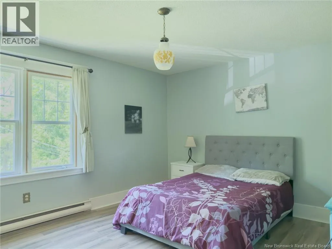
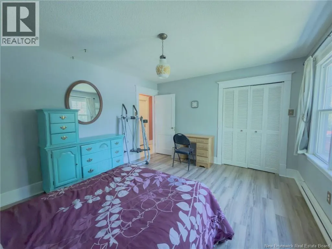
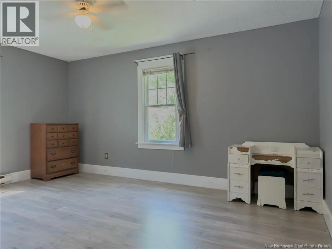
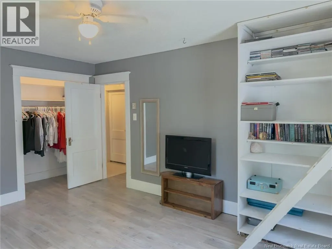
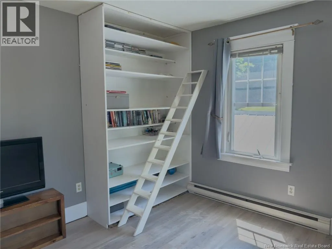
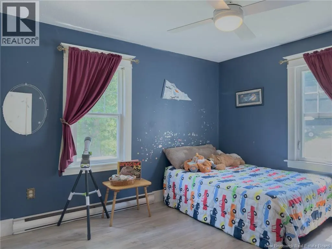
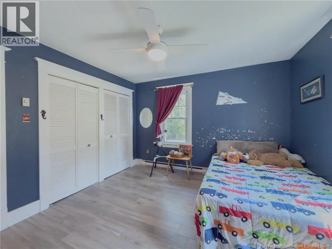
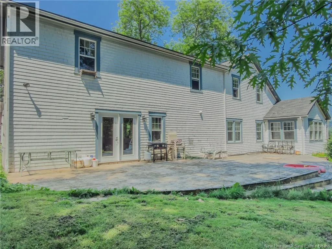
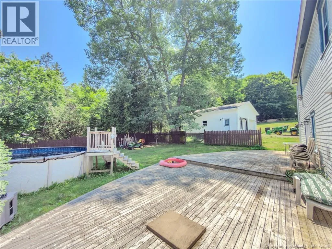
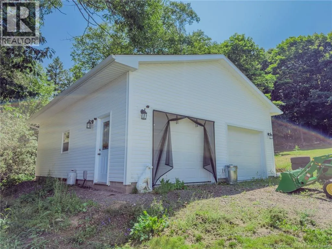
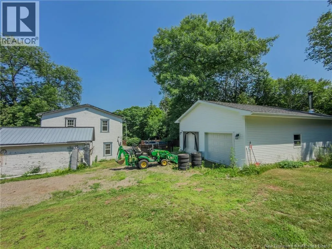
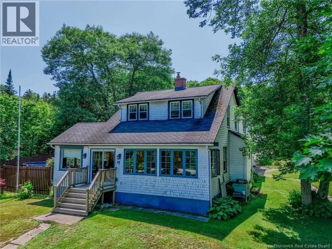
Nerepis Rd. 45 Nerepis Rd. where charm meets functionality! This gem is ideally located on a gorgeous property surrounded by mature trees and a portion of the almost three acres borders on the 18 hole Westfield Golf and Country Club. The curb appeal is especially attractive. This home boasts lots of built in cabinets, beautiful craftsmanship in the woodwork. The rooms are very large and ideal for large family gatherings, oh did I mention that there is a wet bar in the family room to add more convenience to those family gatherings. You wont be tipping over each other in this sprawling home filled with character. There is a fully ducted heat pump as well a ductless heat pump to make sure this home is comfortable al year long. The back yard is ideal for outside activities and the home has a large rear deck. With lots of surrounding woods this is an outdoor enthusiasts dream. All bedrooms are very generous in size. There is a newer detached two car garage beside the house as well as other outbuildings for storage. So close to all the local amenities yet has the feel of country living. Dont miss out on your opportinity to own a peice of tranquility in this amazing neighbourhood. (id:27476)


Property Highlights

MLS® Number
NB143104
Type
Single Family
Ownership Type
Freehold
Land Size
2.67 ac

Building

Building Type
House
Storeys
2.00
Square Footage
3600 sqft
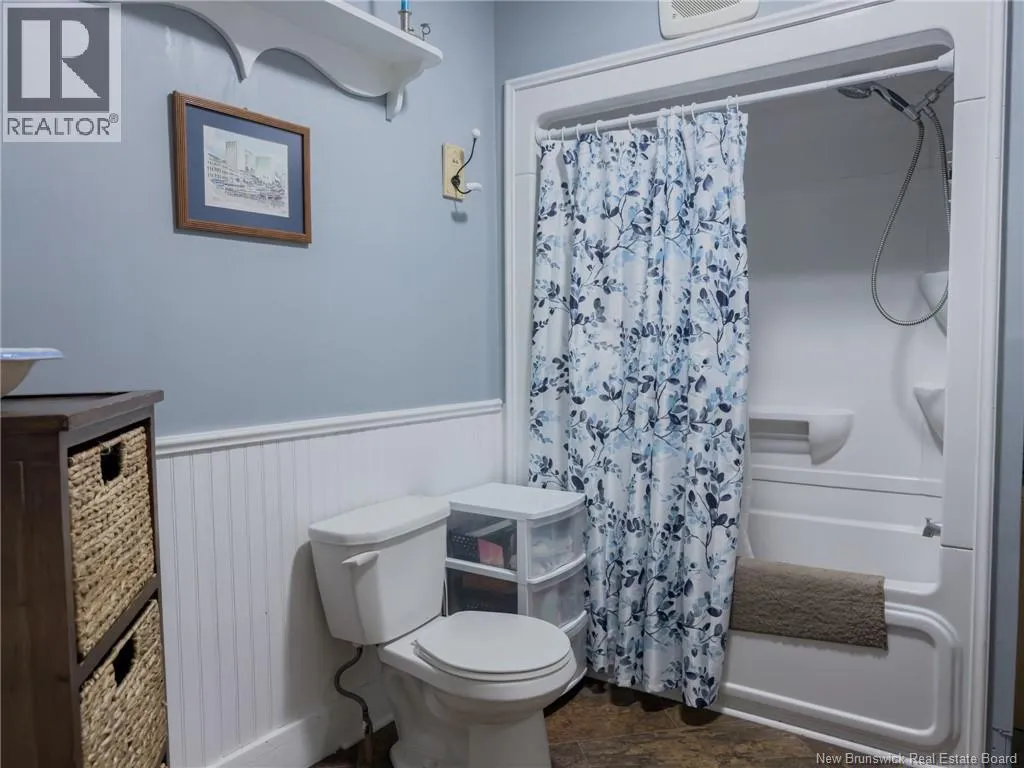
Bathrooms Total
2
Bedrooms Above Ground
4
Bedrooms Total
4
Amenities
Golf Course
Exterior Finish
Wood shingles, Wood
Fireplace Present
No
Basement Type
Full
Basement Features
Building Heating Type
Baseboard heaters, Heat Pump
Heating Fuel
Electric, Wood
Building Cooling Type
Heat Pump

Utilities

Water
Well
Utility Sewer
Septic System

Room Layout

Bedroom
Second level
11'6'' x 16'
Bedroom
Second level
11'6'' x 14'6''
Bedroom
Second level
11'6'' x 11'6''
Primary Bedroom
Second level
13' x 25'
Living room
Main level
13' x 25'
Family room
Main level
25' x 25'
Office
Main level
8'6'' x 13'
Sunroom
Main level
7' x 23'
Dining room
Main level
11'6'' x 11'6''
Kitchen
Main level
12' x 13'

Location

Learn more about this property
Listing provided by:
EXIT Realty Specialists
MLS® number:
NB143104
Agent:
Dave Edgar
*Indicates required field
Name is required
Email is required
Please enter a valid phone number (e.g., 416-111-1111).