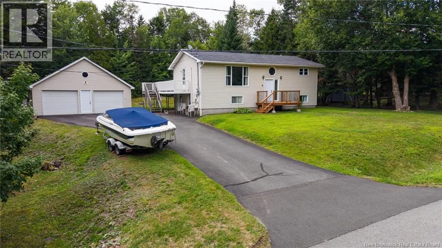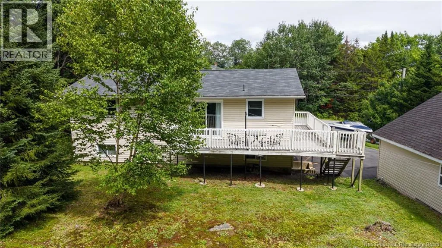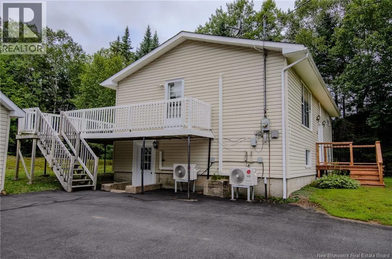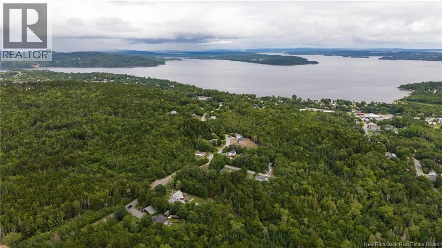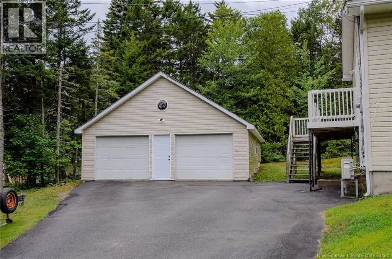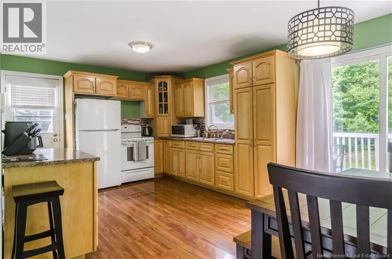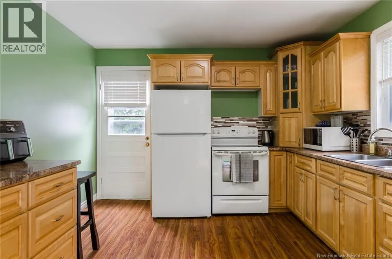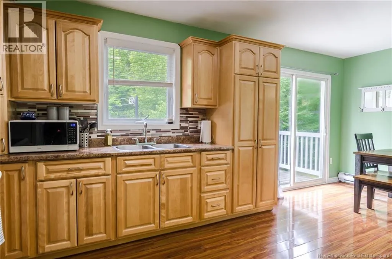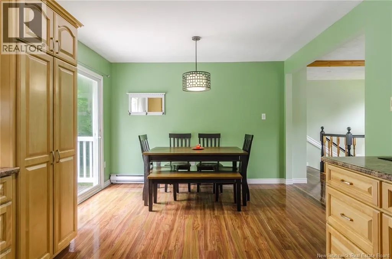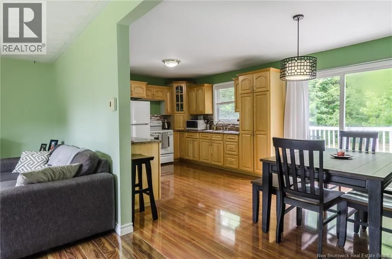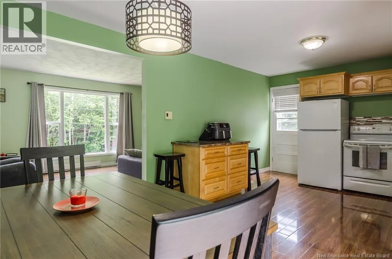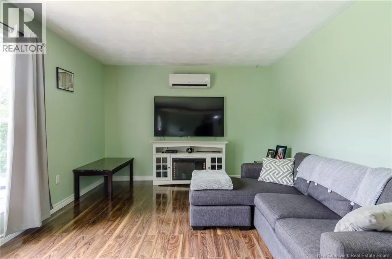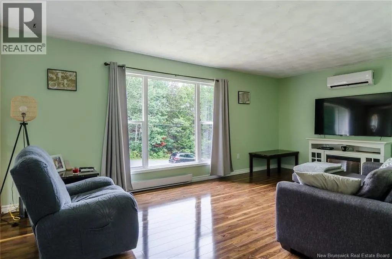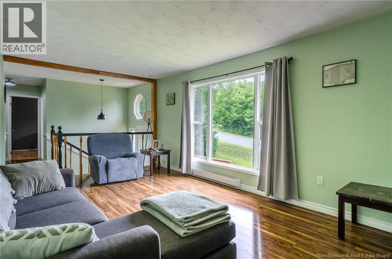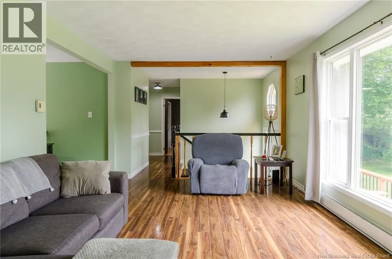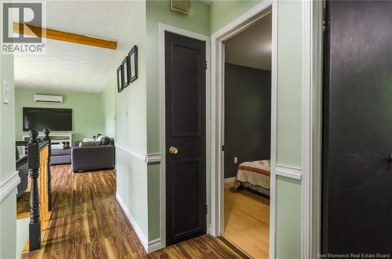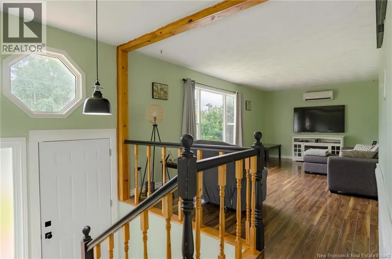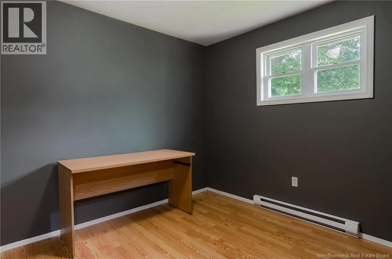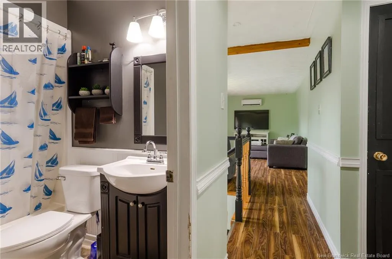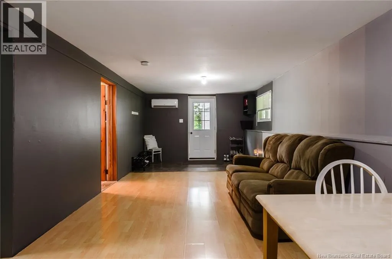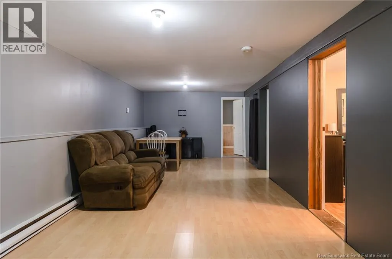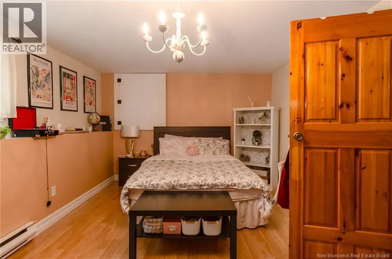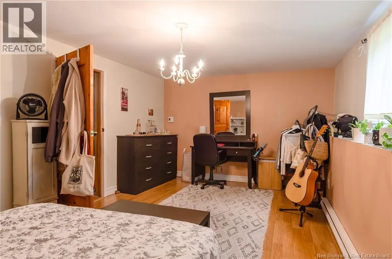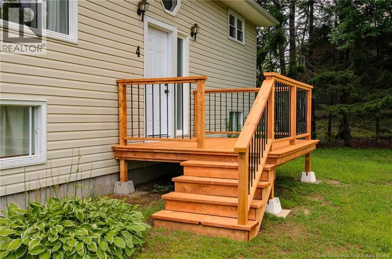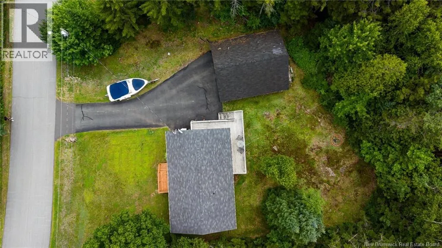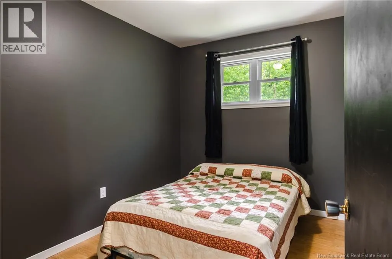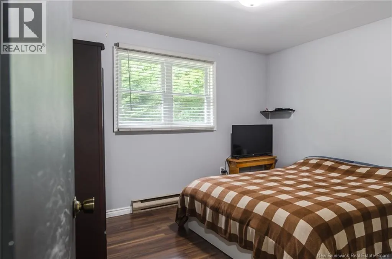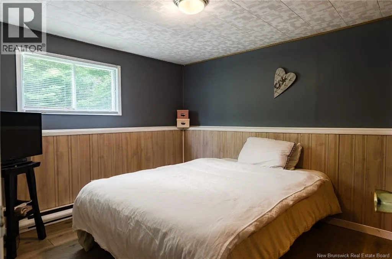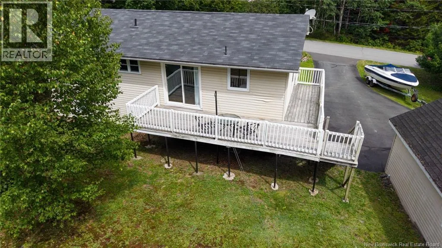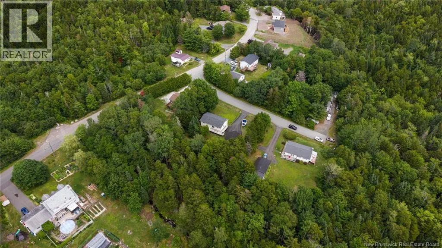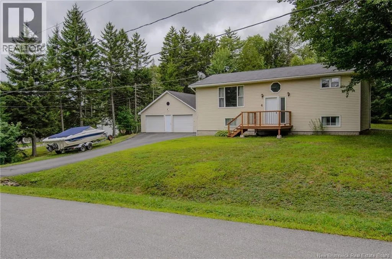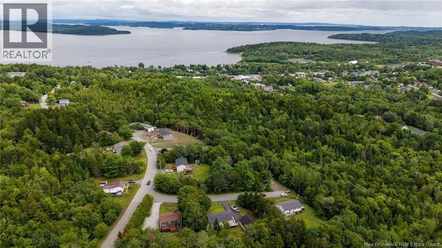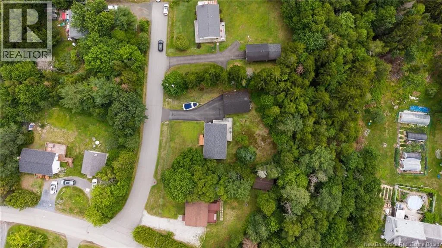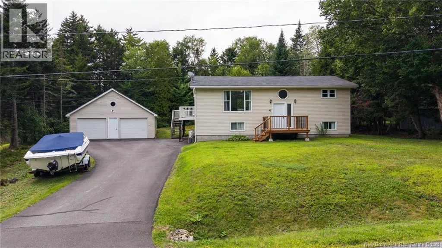
River valley to Woolastook Drive to Highland Road to Hoyt Street Welcome to 4 Hoyt Street, a beautifully maintained raised bungalow offering the perfect blend of space, functionality, and future potential. Nestled on a quiet dead-end street in the heart of Grand Bay-Westfield, this impressive home features 5 bedrooms, 1 full bathroom, a finished walkout basement, and a double detached garage, making it an exceptional opportunity for growing or multi-generational families. The bright and spacious main level is filled with natural light from a large picture window in the inviting living room. The well-appointed kitchen boasts beautiful maple cabinetry, abundant counter space, and a versatile movable island, creating the perfect space for everyday living and entertaining. Patio doors lead to a private back deck overlooking a peaceful, treed backyardideal for morning coffee, family gatherings, or relaxing in your own backyard retreat. Three generously sized bedrooms complete the main floor, while the fully finished lower level offers two additional bedrooms, a spacious family/recreation room, and a large laundry area with excellent potential to add a second bathroom. With its walkout entrance, the lower level provides outstanding flexibility for extended family, guests, or future in-law suite potential. Additional features include a brand-new front deck, ample parking, and a desirable location just minutes from schools, parks, ATV, Snowmobiles trails, shopping, and all the amenities Grand Bay-Westfield has to offer. Whether you're searching for room to grow, versatile living space, or a home with incredible future possibilities, 4 Hoyt Street offers outstanding value in a sought-after neighbourhood. This is one you won't want to miss! (id:27476)