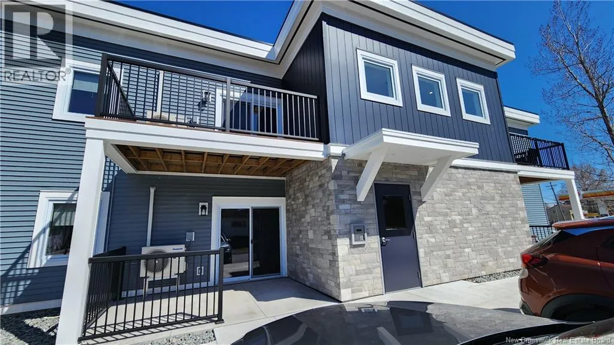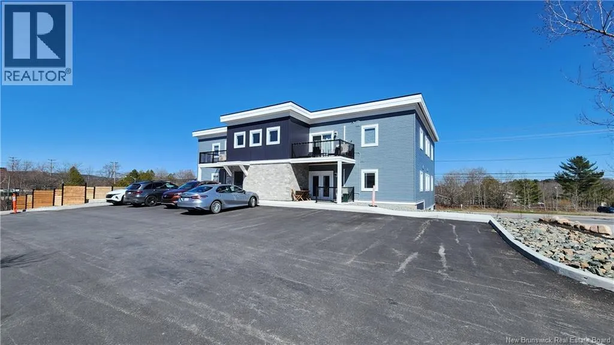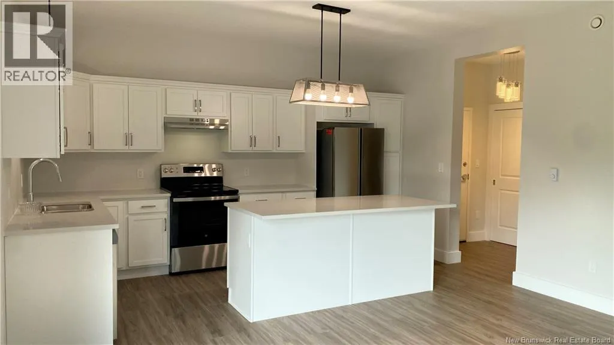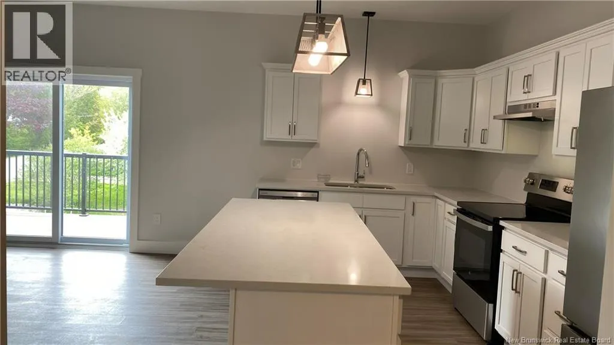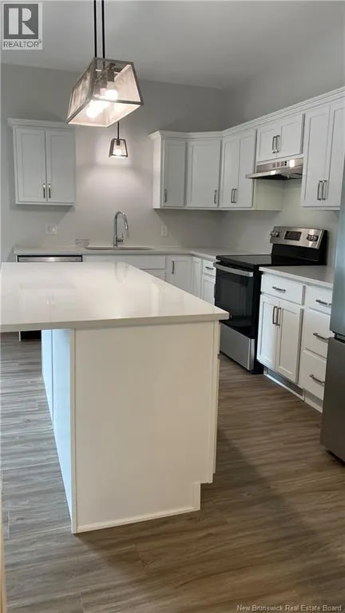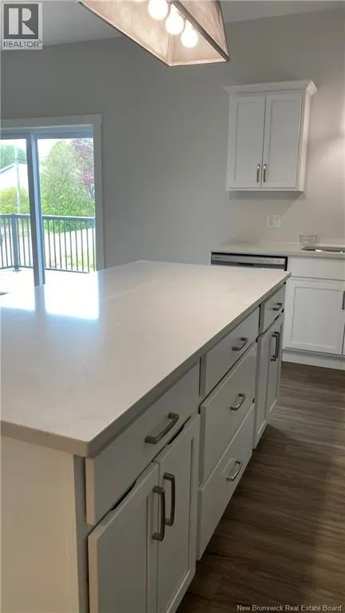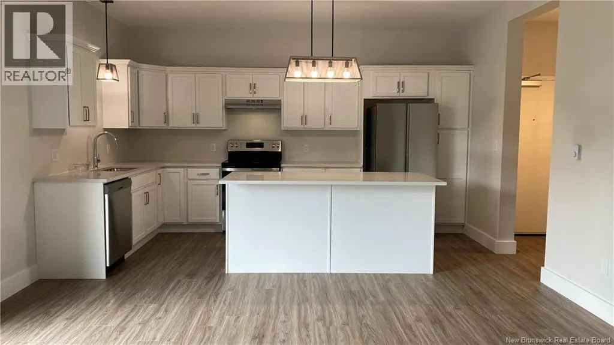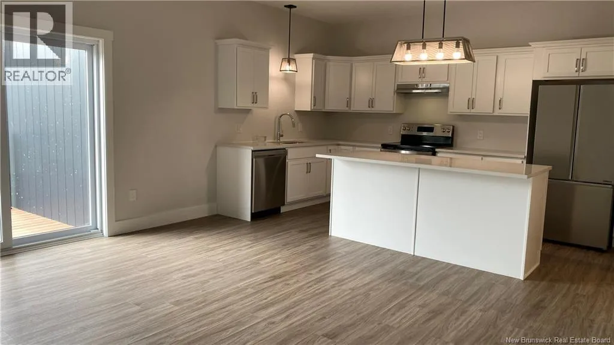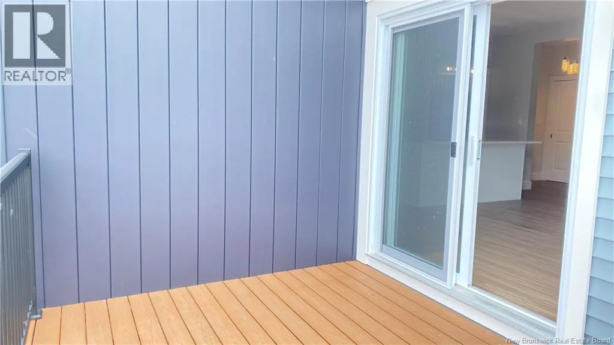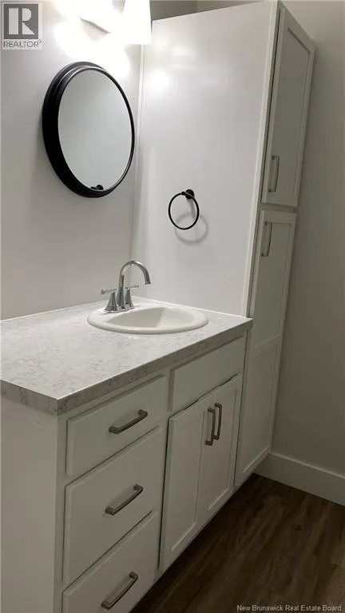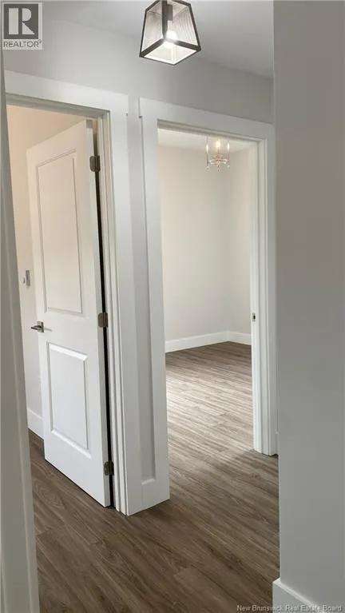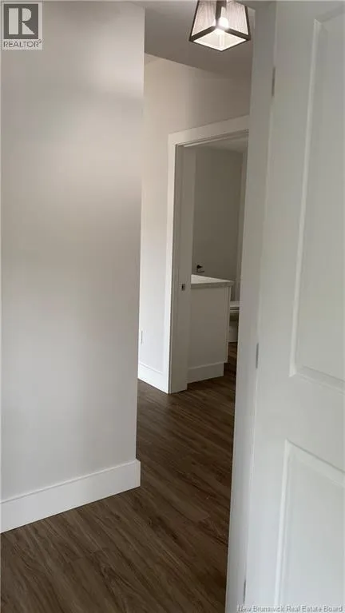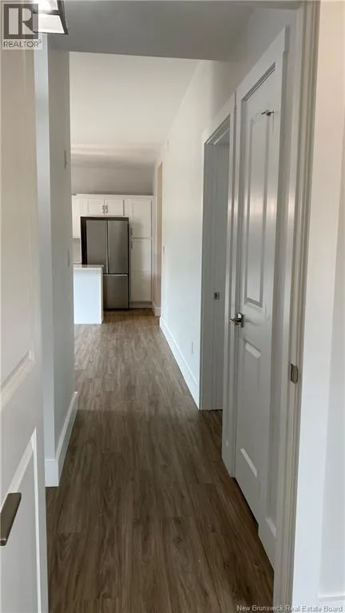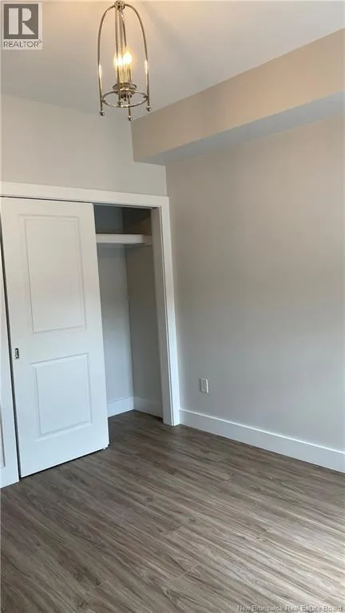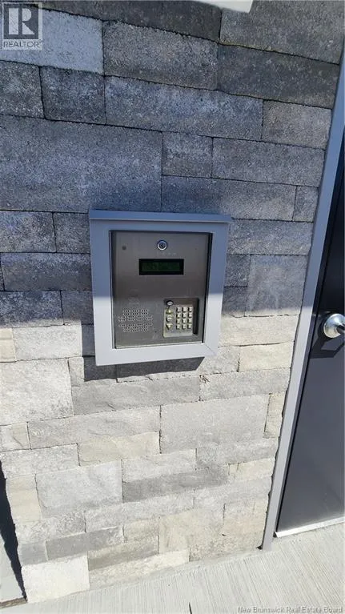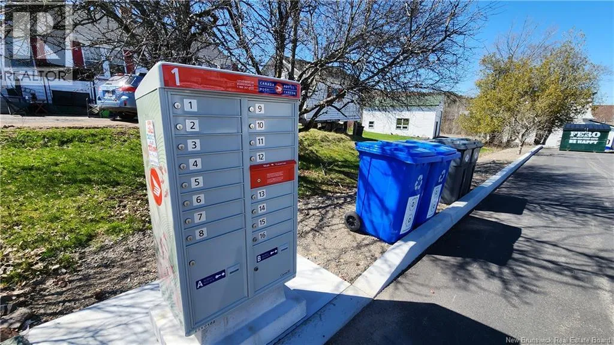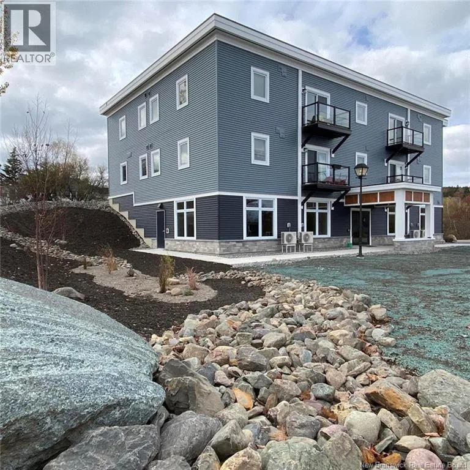
River Valley Drive to Southwest Street. Parking at rear of the building. Suite is on the top floor. Suite E is a top level two bedroom apartment in a new building completed in 2025, offering quiet, professional living with high end finishes throughout. The unit features nine foot ceilings, luxury vinyl plank flooring, quartz countertops, a kitchen island, and full size appliances including a fridge, stove, dishwasher, and in unit stacked washer and dryer with additional storage. Enjoy efficient year round comfort with a ductless heat pump providing heating and air conditioning, an air exchanger, and a high efficiency building design that results in very low power costs. The apartment also features a private deck with river views, roller blinds on all windows, and one private parking space, with a separate guest parking lot available. The building offers secure entry with a buzzer system, on site mailboxes, garbage and recycling facilities, and 24/7 monitored fire alarm and carbon monoxide detection. Conveniently located on a bus route and close to shopping, restaurants, liquor stores, and other local amenities. This is a quiet, non smoking building occupied exclusively by professional tenants. Pets may be approved on an individual basis. A seniors discount is also available. All tenants must be approved by the landlord. No subleases or short term rentals permitted. (id:27476)