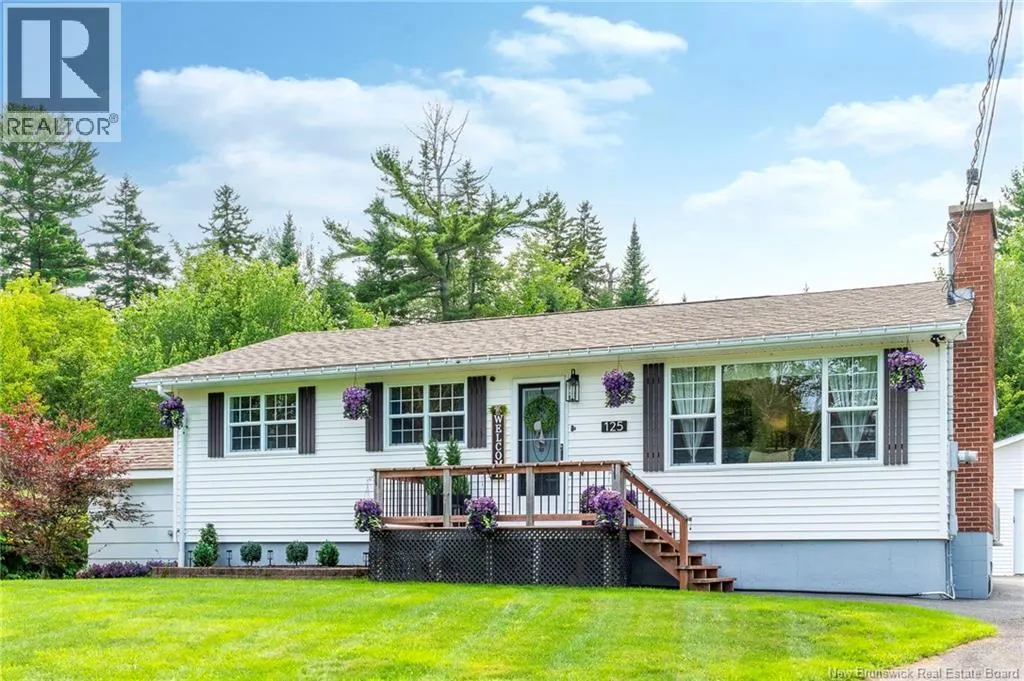
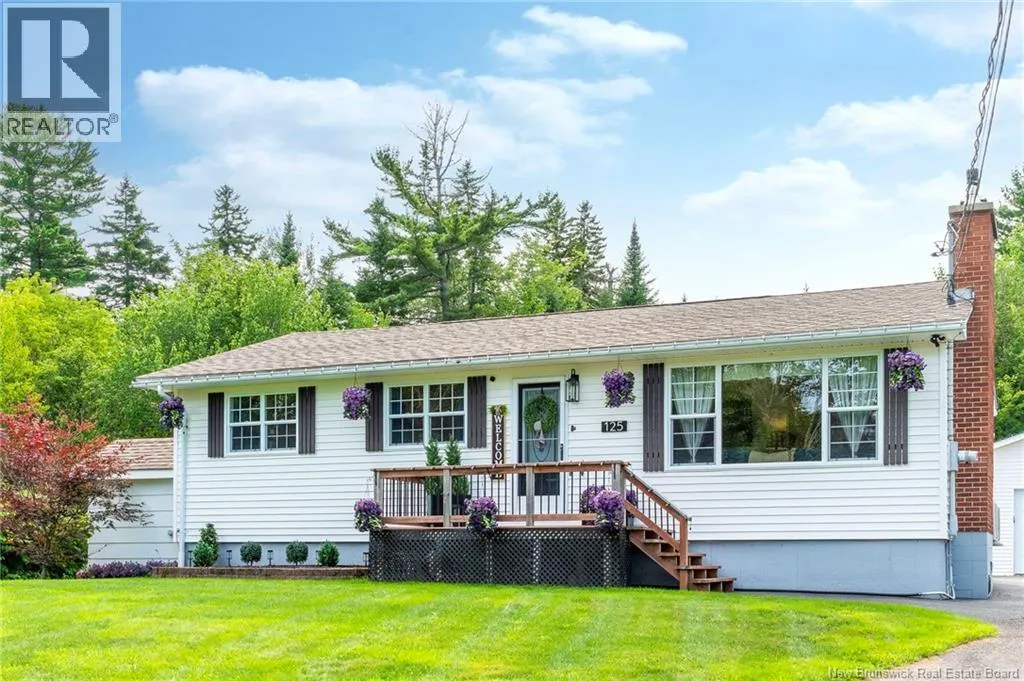
125 Inglewood Drive, Grand Bay-Westfield, New Brunswick E5K 2E4

Listed for:
$439,900
3 beds
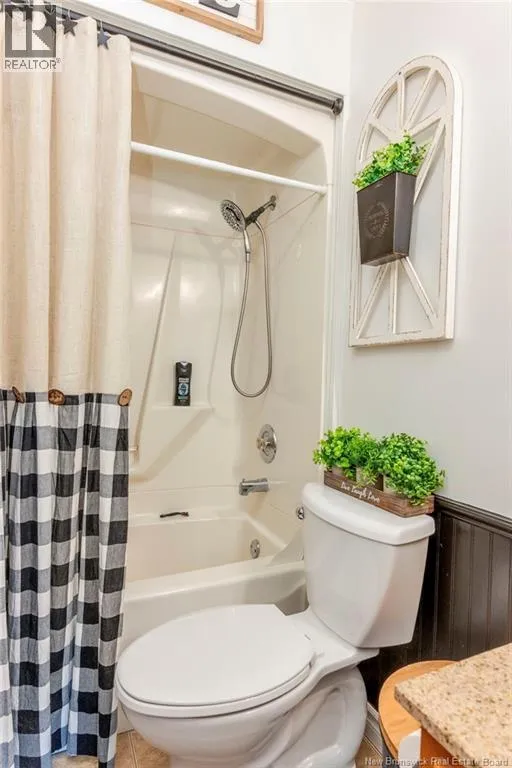
2 baths
Listed 2 days ago
House for rent: 125 Inglewood Drive, Grand Bay-Westfield, New Brunswick E5K 2E4

View all 50 photos

About

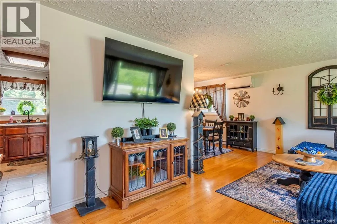
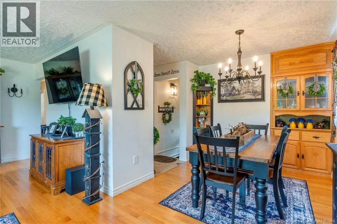
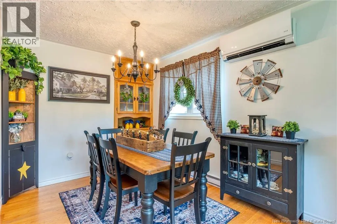
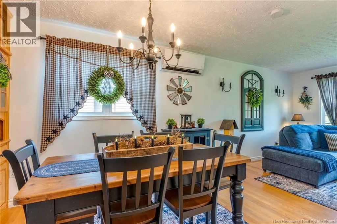
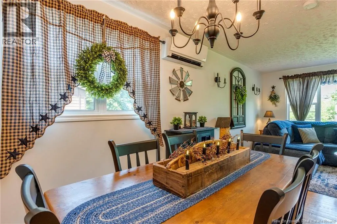
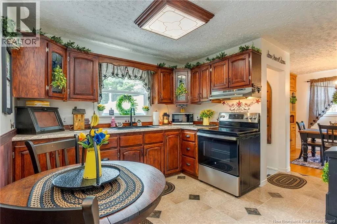
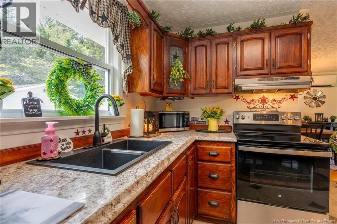
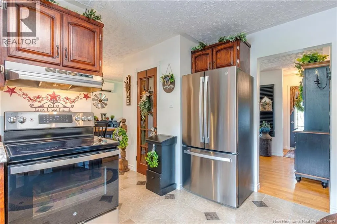
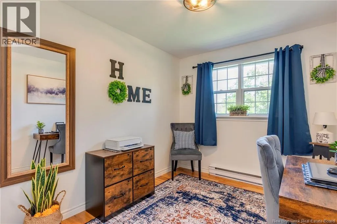
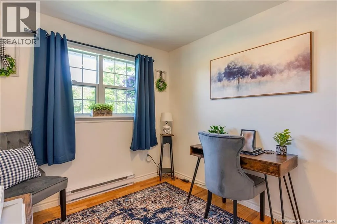
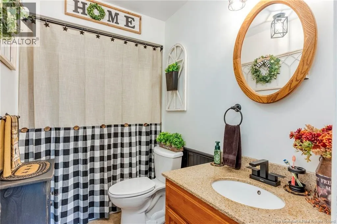
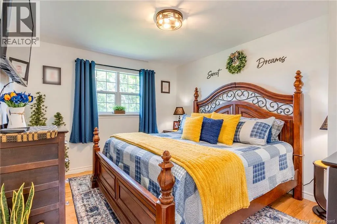
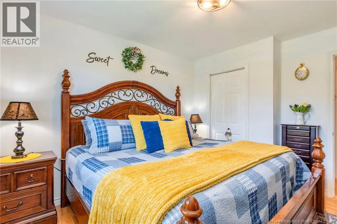
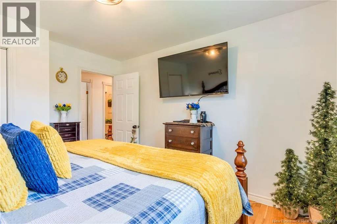
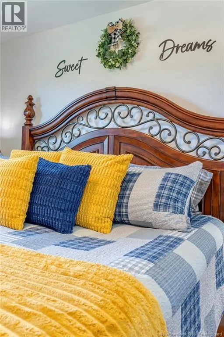
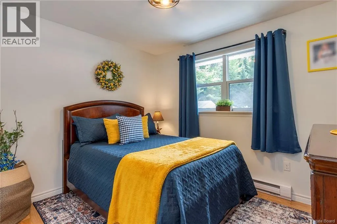
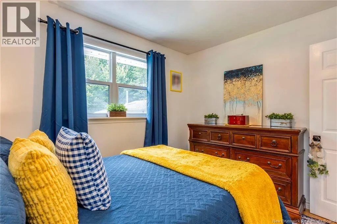
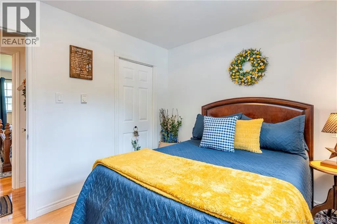
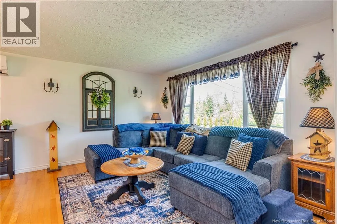
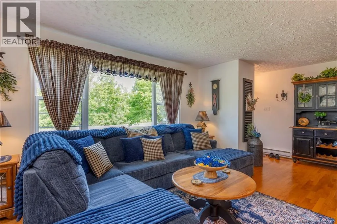
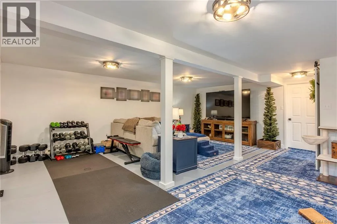
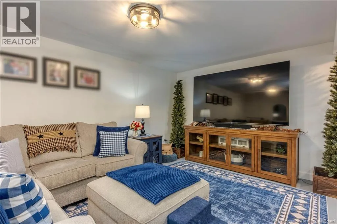
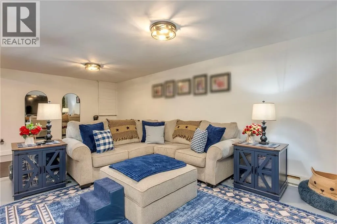
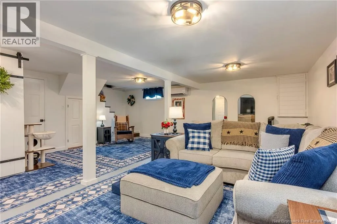
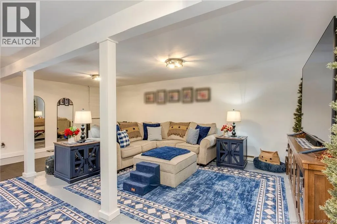
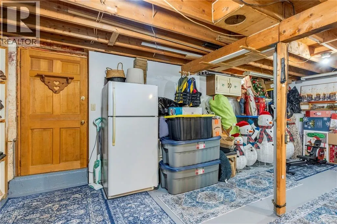
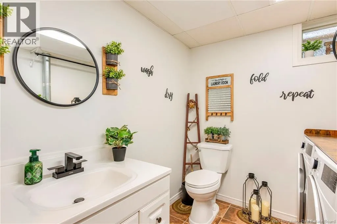
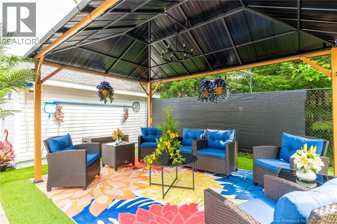
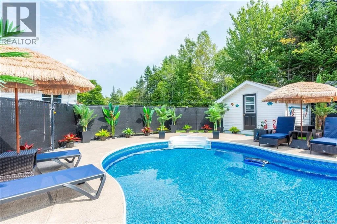
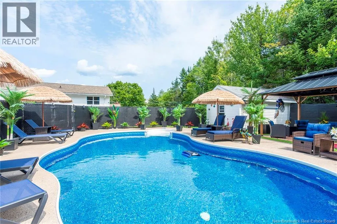
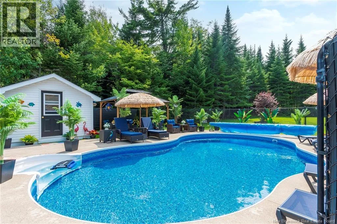
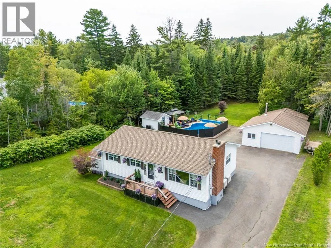
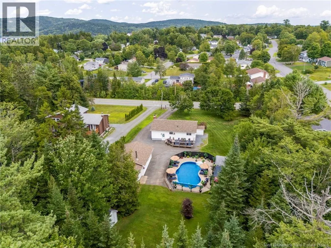
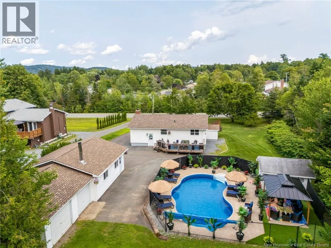
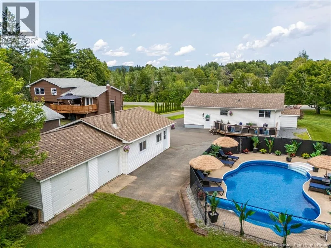
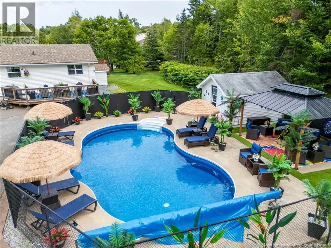
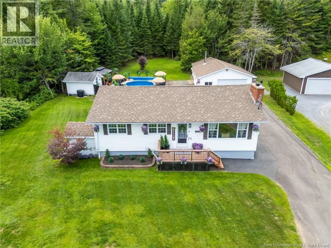
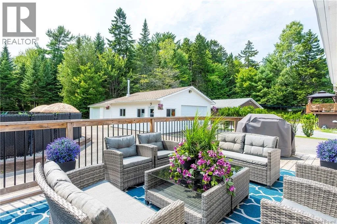
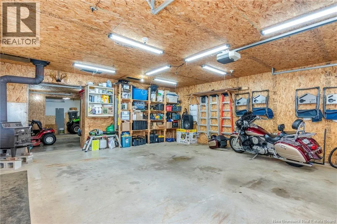
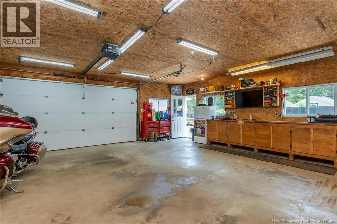
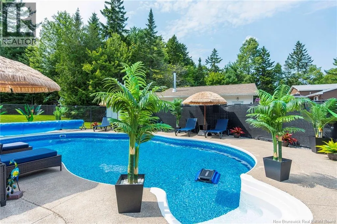
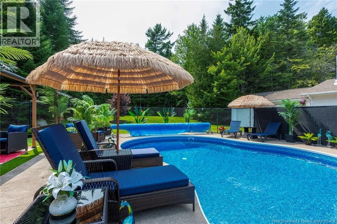
GRANDBAY MAIN ROAD TURN ONTO CENTRAL AND LEFT ONTO INGLEWOOD....HOMES ON FAR END OF INGLEWOOD PRISTINE INSIDE AND OUT! This is a perfect family HOME without all the bonuses BUT with all the other features its a standout. Absolutely beautiful top to bottom. Spacious livingroom and dining room featurign gleaming hardwood floors. 3 nice sized bedrooms up and a custom kitchen too. Enjoy family fun in the big rec room in the lower level with a large workshop utilty area that has a walkout too. The spacious treelined yard is level and landscaped with lots of light in the westerly facing backyard. Enjoy your extended pool season with the heated pool! Relax and lounge around the professional landscaped pool area with a covered patio section and pro pool house. This is gonna be party central if you have kids or big kids!! And theres still lots of lawn to play, garden and for pets too! If tinkering on stuff in a 3 car garage and kicking your feet up beside a woodstove sounds like a dream....heres the place to make it a reality! This family home is mint turn key and ready for your and your family! (id:27476)


Property Highlights

MLS® Number
NB146006
Type
Single Family
Ownership Type
Freehold
Land Size
34498 sqft

Building

Building Type
House
Storeys
1.00
Square Footage
2214 sqft
Bathrooms Total
2
Bedrooms Above Ground
3
Bedrooms Total
3
Exterior Finish
Vinyl
Fireplace Present
No
Basement Type
Full (Finished)
Basement Features
Walk out
Building Heating Type
Baseboard heaters, Heat Pump
Heating Fuel
Electric
Building Cooling Type
Heat Pump

Utilities

Water
Drilled Well, Well
Utility Sewer
Municipal sewage system

Room Layout

Utility room
Basement
3' x 2'10''
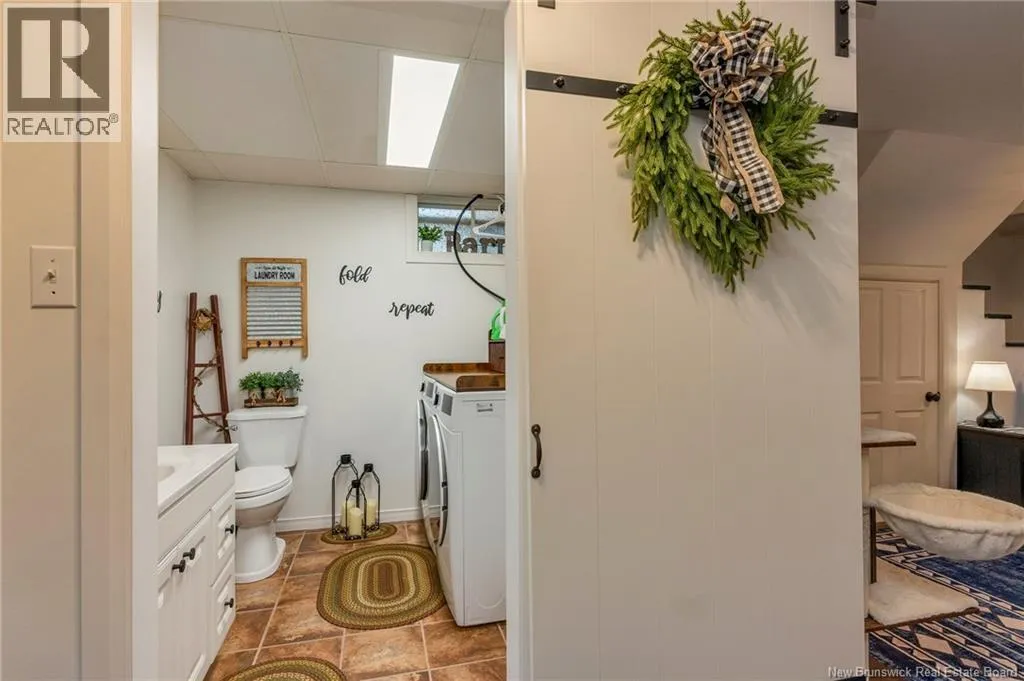
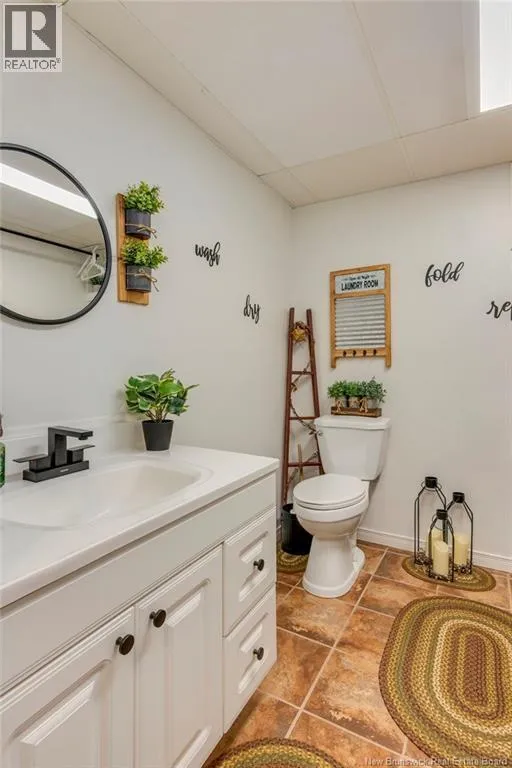
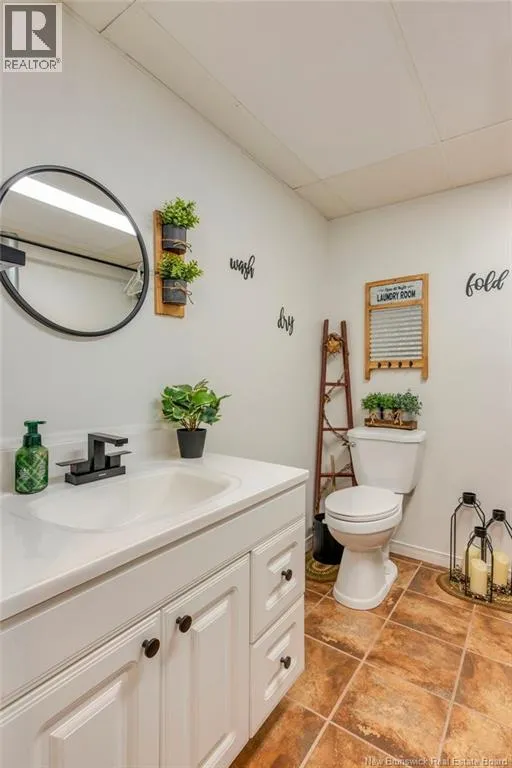
2pc Bathroom
Basement
X
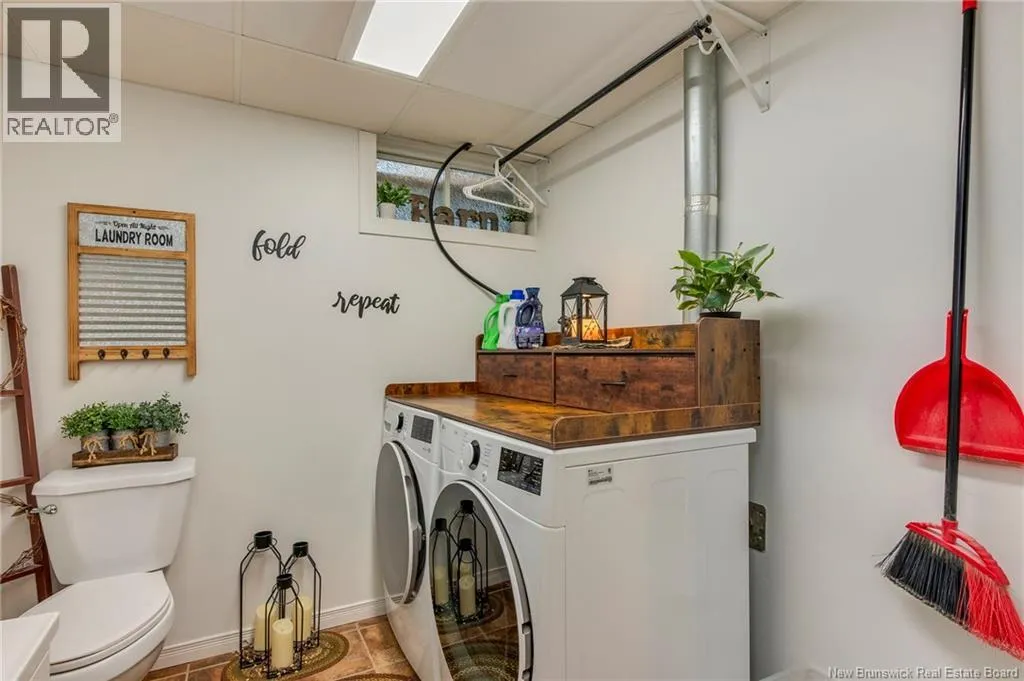
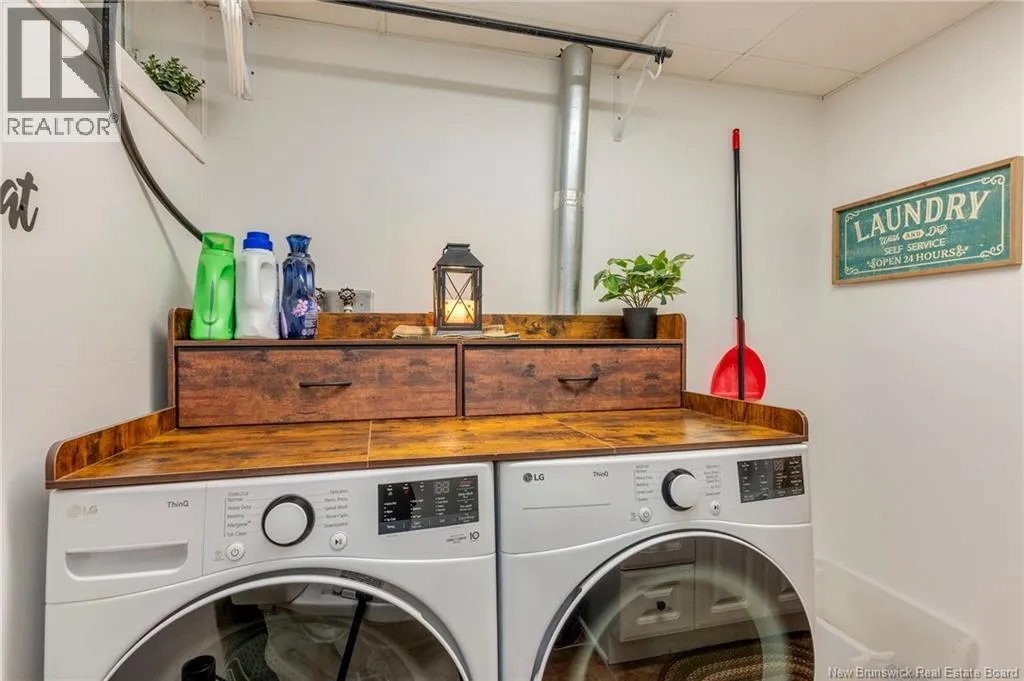
Laundry room
Basement
7'5'' x 7'2''
Storage
Basement
23'8'' x 14'8''
Family room
Basement
22'6'' x 20'
Bedroom
Main level
10'1'' x 8'4''
Bedroom
Main level
10'5'' x 8'11''
Primary Bedroom
Main level
12'5'' x 10'5''
Foyer
Main level
6' x 4'
Living room
Main level
19' x 12'5''
Dining room
Main level
9' x 8'8''
Kitchen
Main level
12'6'' x 10'3''

Location

Learn more about this property
Listing provided by:
Royal LePage Atlantic
MLS® number:
NB146006
Agent:
Peter Coughlan
*Indicates required field
Name is required
Email is required
Please enter a valid phone number (e.g., 416-111-1111).