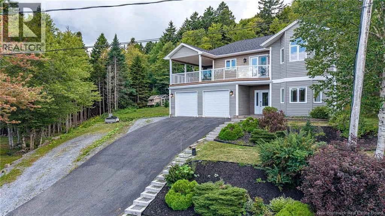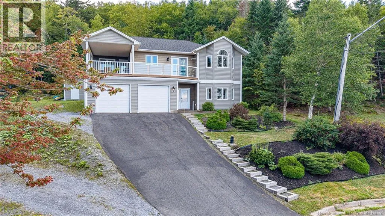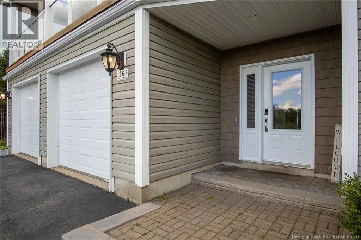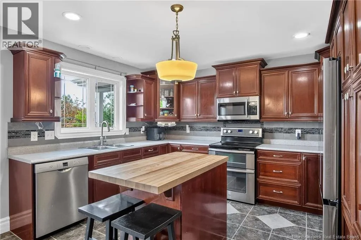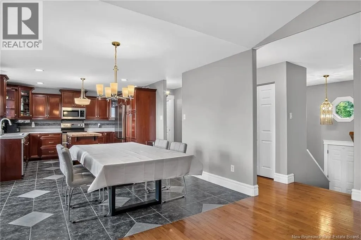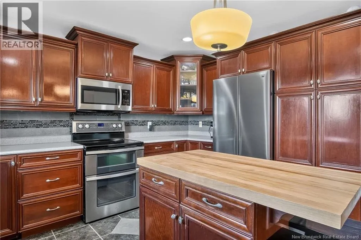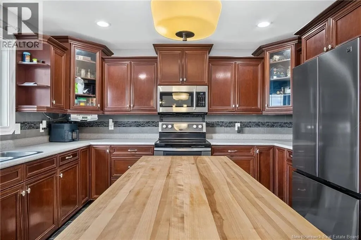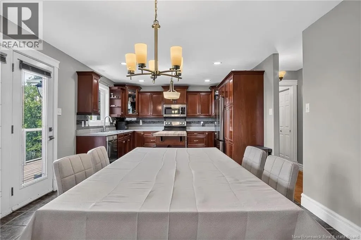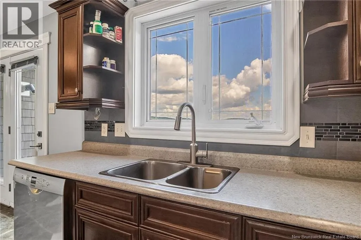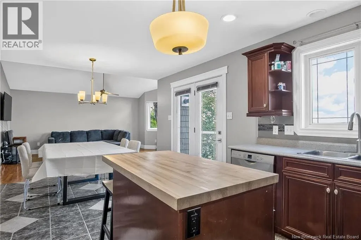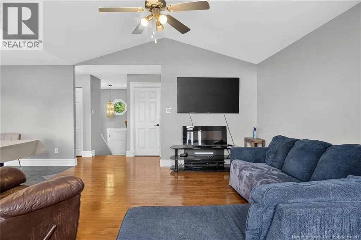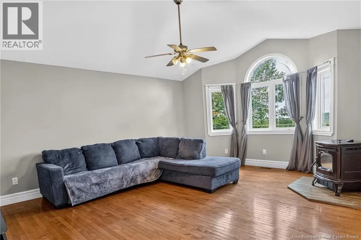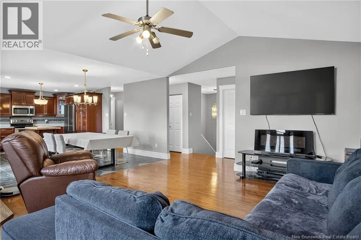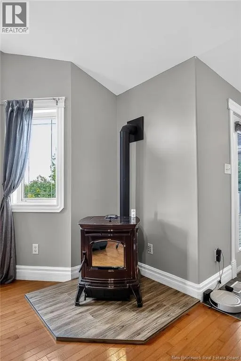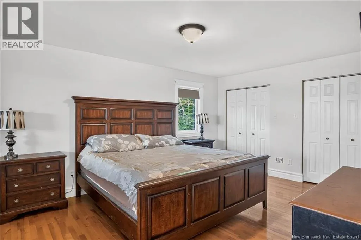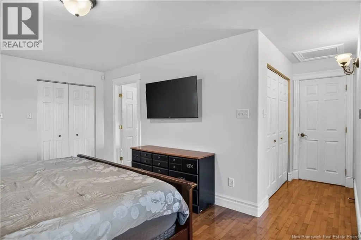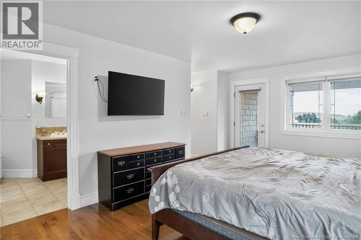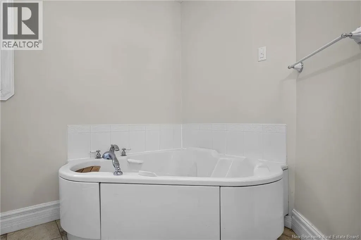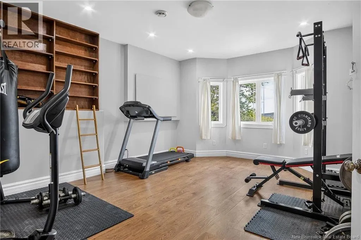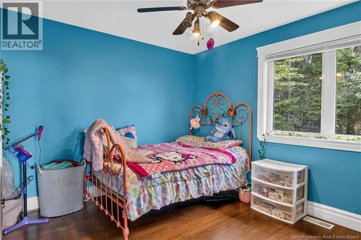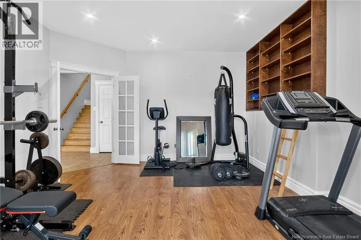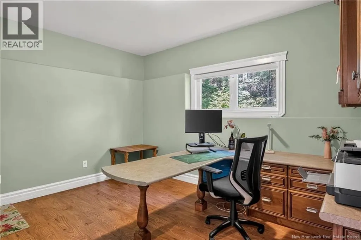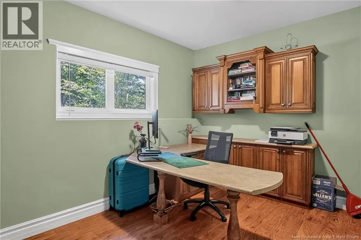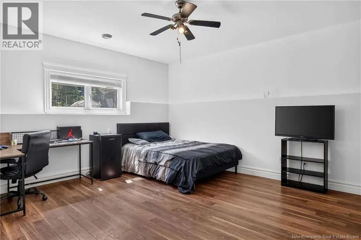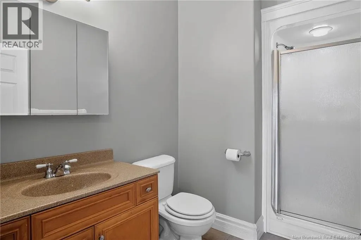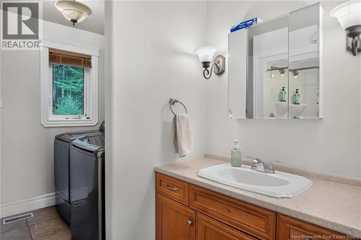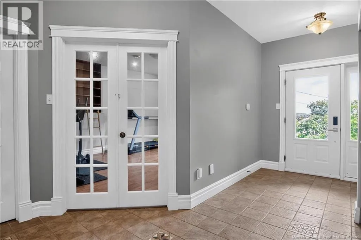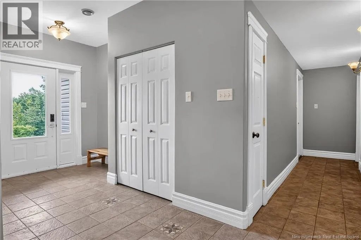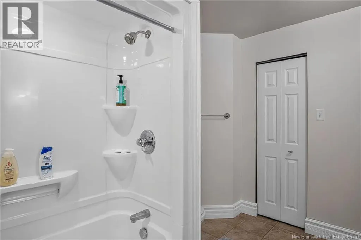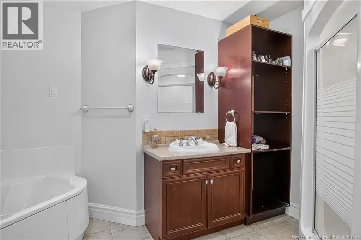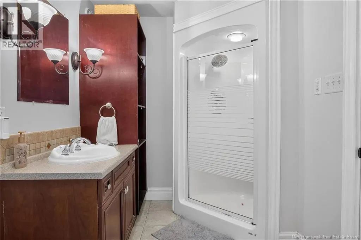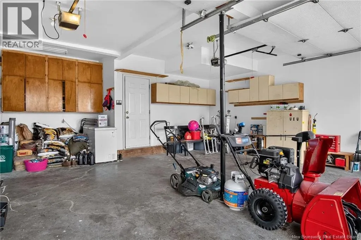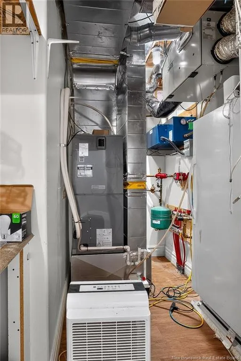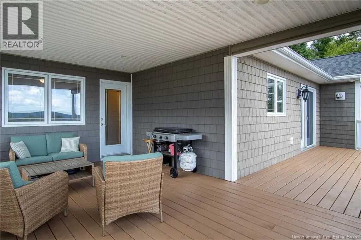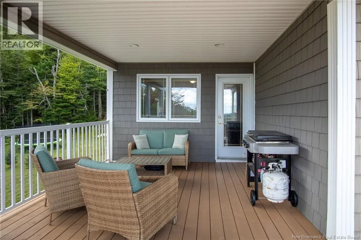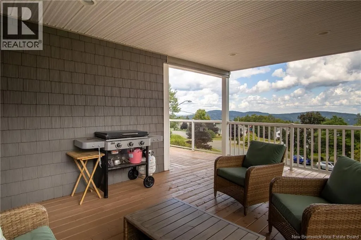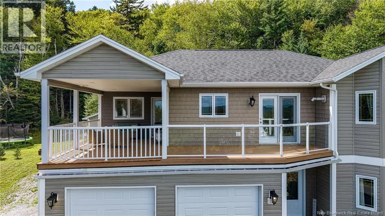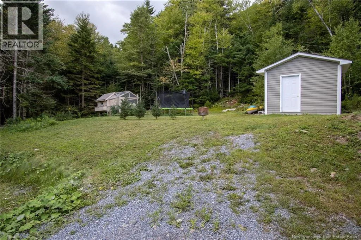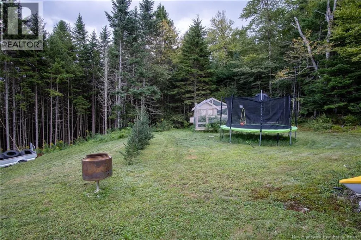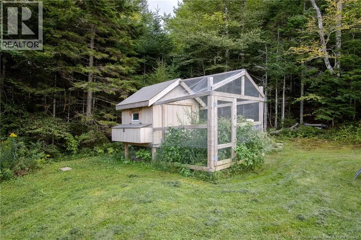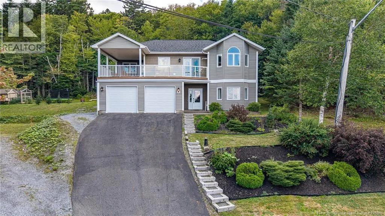
WOOLASTOOK TO VALLEYVIEW TO MORNINSIDE TO BELLAIRE TO ROSEMERE Nestled in the prestigious Beverly Hills community of Grand Bay-Westfield, 26 Rosemere Drive offers an exceptional blend of elegance and comfort, featuring four beautifully appointed bedrooms and a refined open-concept living space where a designer kitchen, sophisticated dining area, and warm pellet-stove living room flow seamlessly onto an expansive private deck. The main-level primary suite is a serene retreat boasting a spa-inspired ensuite with a jetted tub and separate shower, three generous closets, and exclusive access to a covered patio perfect for intimate evenings or year-round entertaining. The upper level adds a second bedroom and a stylish full bath with convenient laundry, while the lower level impresses with two additional spacious bedrooms, a sleek bathroom with shower, a large fitness or recreation lounge, and a well-organized mechanical room. Completing this luxurious offering is a double garage with abundant storage, a charming baby barn, a 3-year-old roof, and a brand-new ducted heat pump system, ensuring modern efficiency and peace of mind in this exceptional executive home. (id:27476)