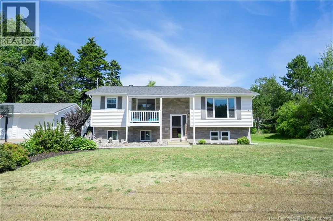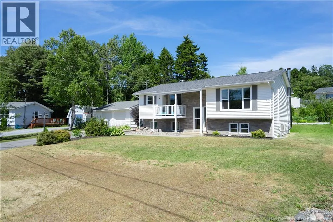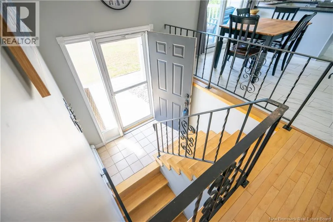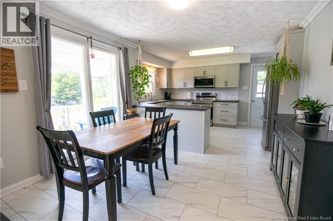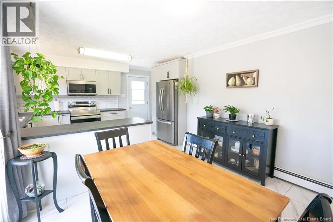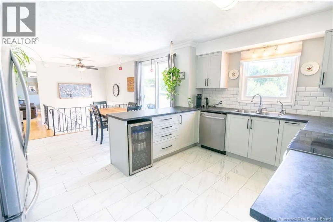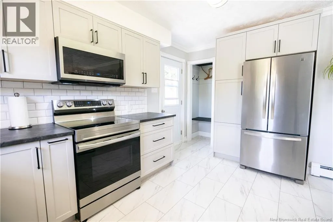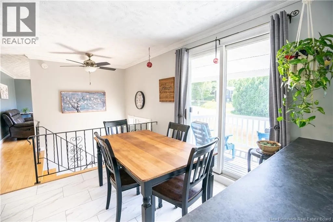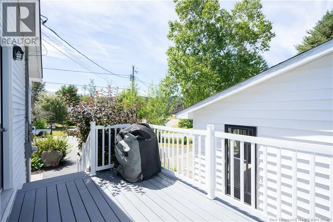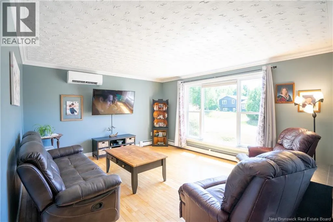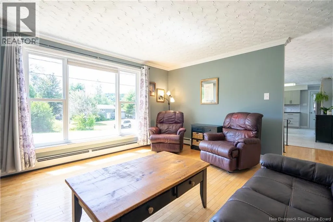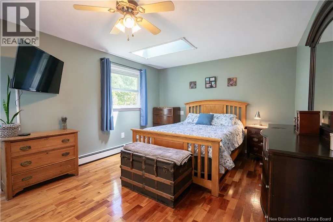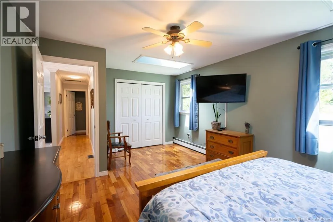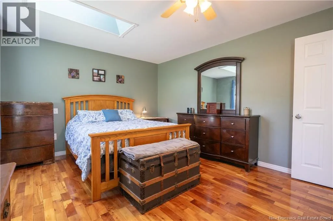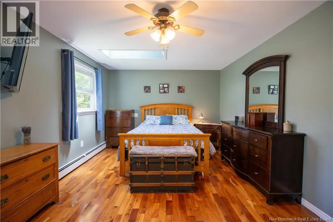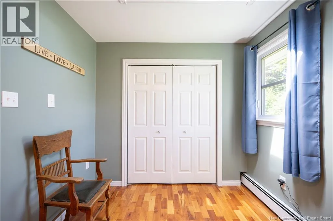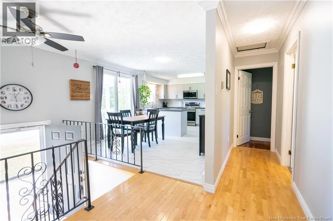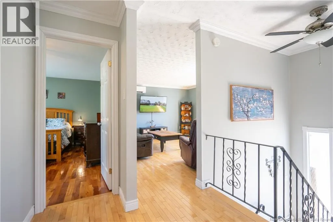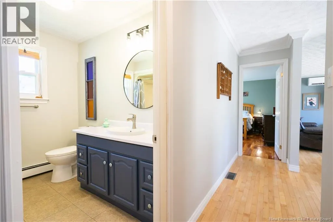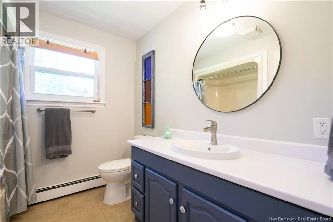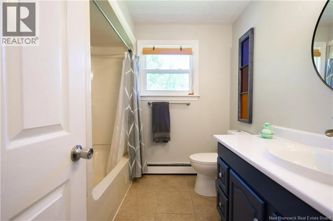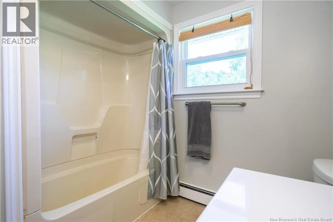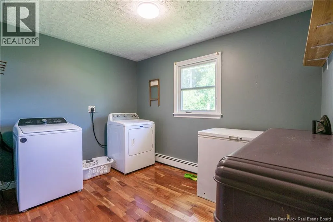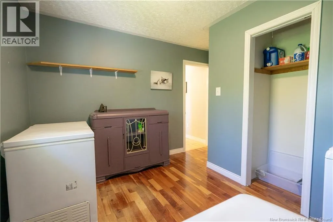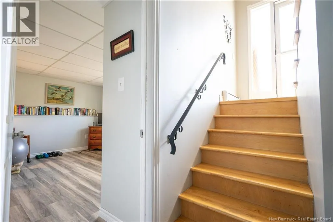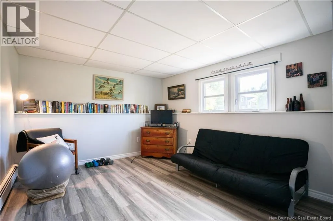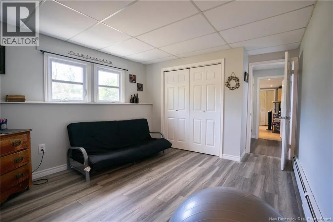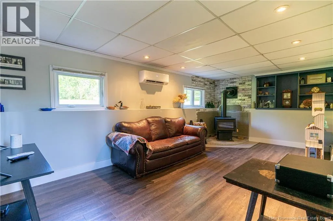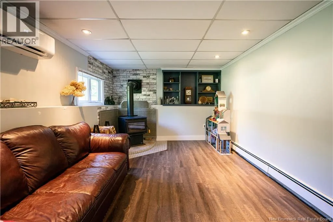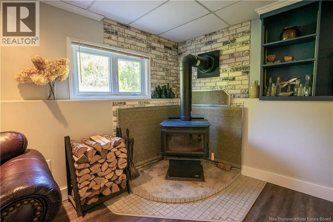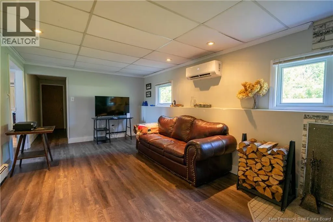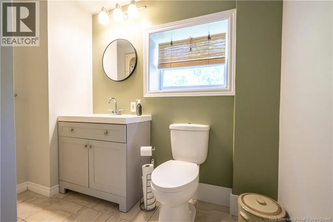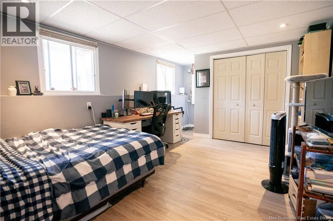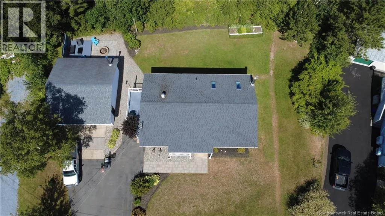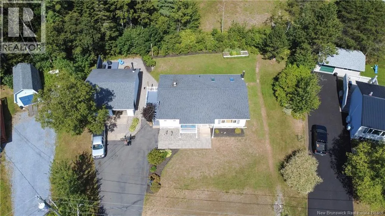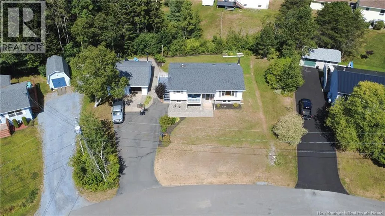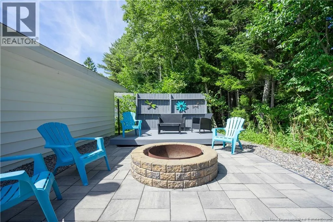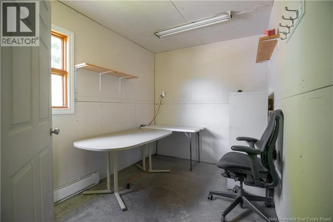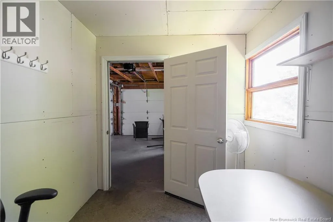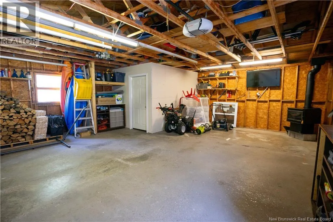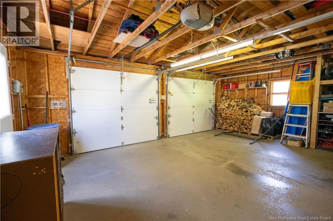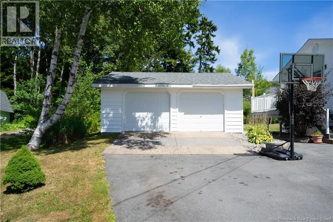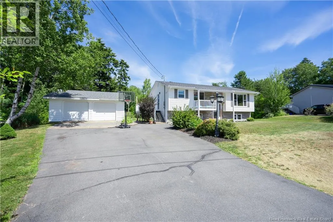
EPWORTH, LEFT ONTO iNGLEWOOD, RIGTH ONTO lONGWOOD, AND LEFT ONTO RAINBOW. Welcome to the heart of Grand Bays coveted Brandy Point neighborhood, where this charming raised bungalow offers the perfect blend of comfort, style, and family-friendly design. Thoughtfully updated and meticulously maintained, the home features a double garage and a layout that cleverly mimics a two-storey feel. Thanks to its raised basement, natural light pours into the lower level, and the minimal stairs make everyday living refreshingly easy. Step inside to discover a spacious main floor where the open-concept kitchen overlooks a generous dining area. Garden doors lead out to a sunlit balcony, ideal for relaxing or entertaining. In addition, a BBQ deck is accessed directly off of the kitchen .The living room is impressively large, offering plenty of space to gather, while the principal bedroom provides a peaceful retreat. A full laundry room, once a bedroom, adds versatility and can easily be converted back to suit your needs. Downstairs, the bright lower level features two sizable bedrooms, a cozy familyroom warmed by a woodstove, and a full bathroom. The heated double garage features a separate heated room currently used as a home office. Outside, the property is surrounded by lush, mature gardens and a private rear patio that feels like your own secret oasis. Contact your favourite REALTOR® for your appointment to view. (id:27476)