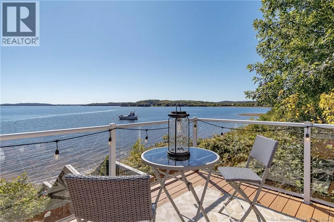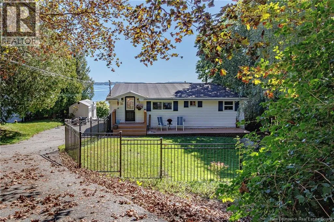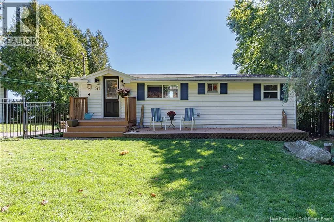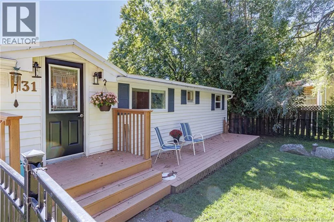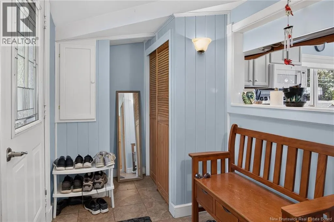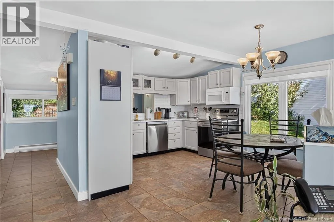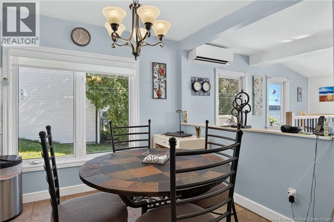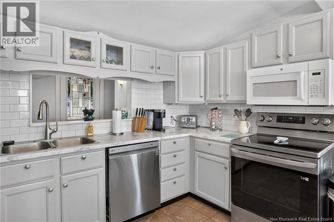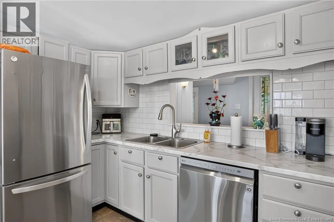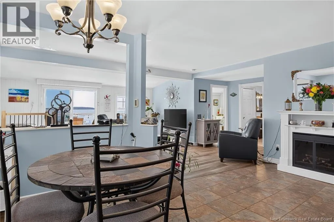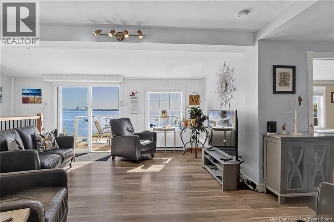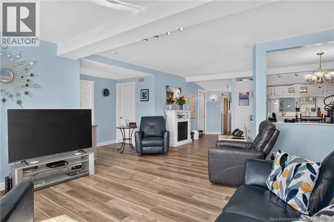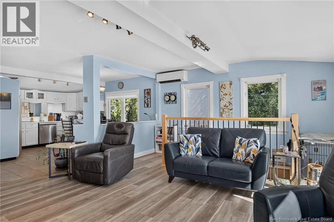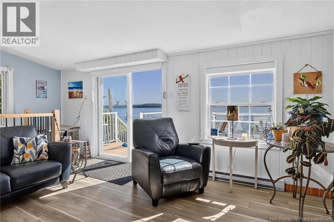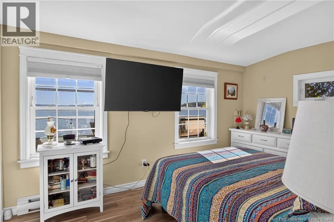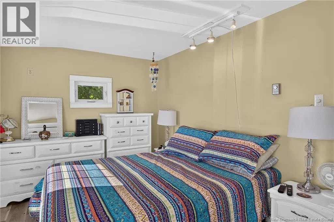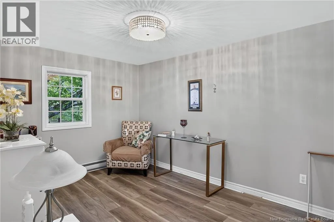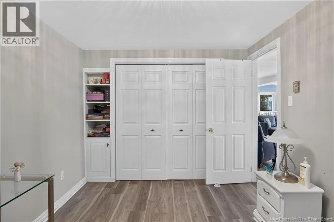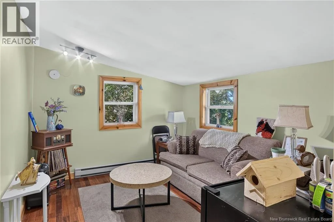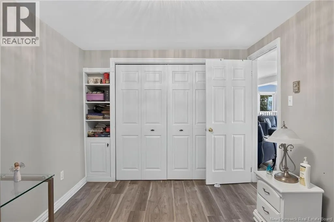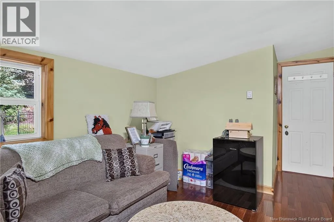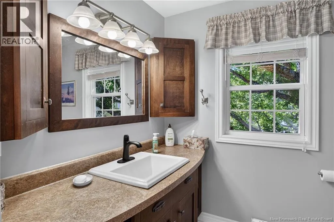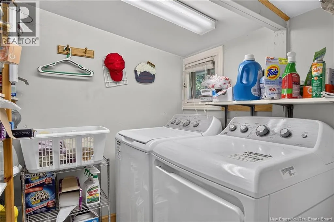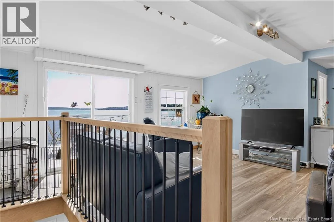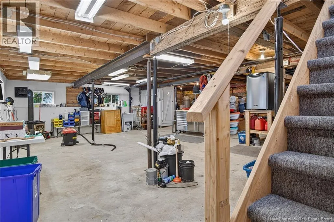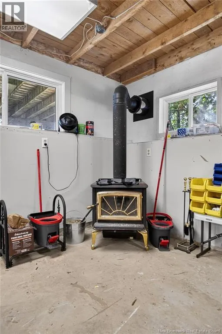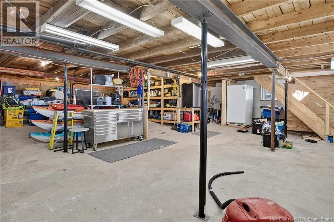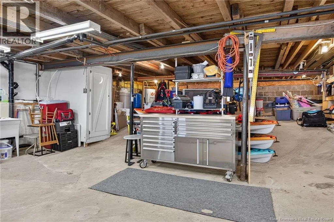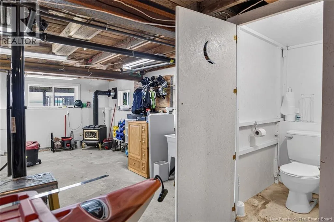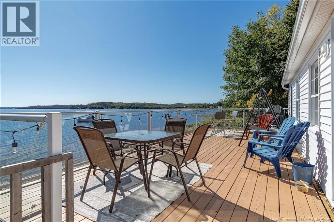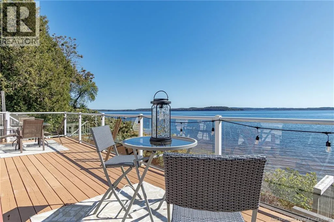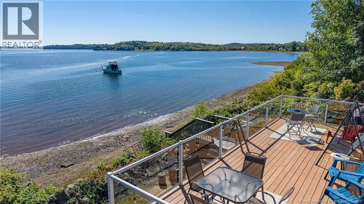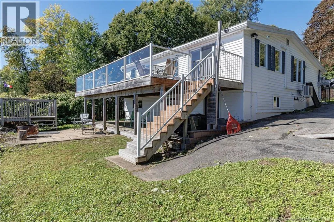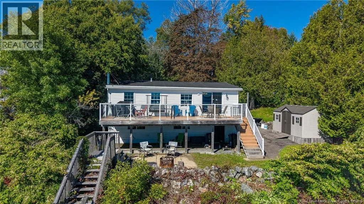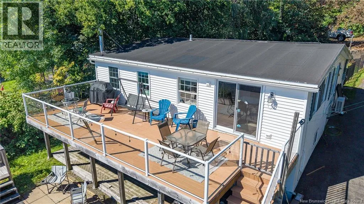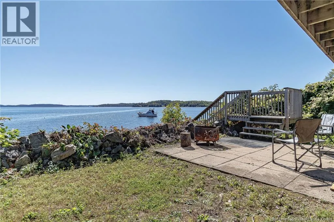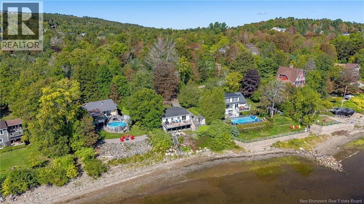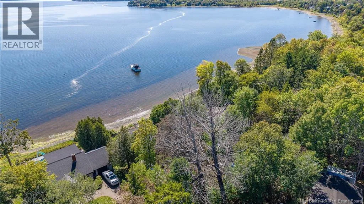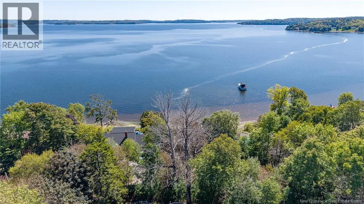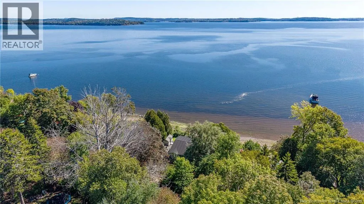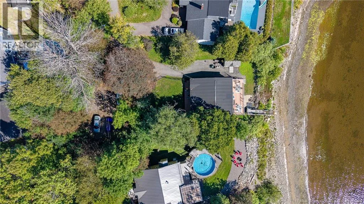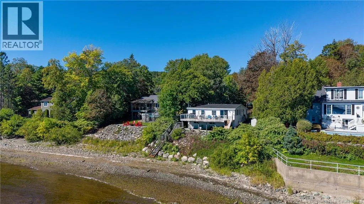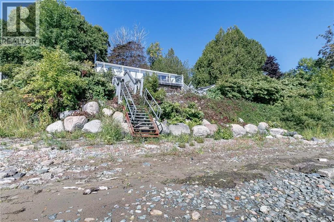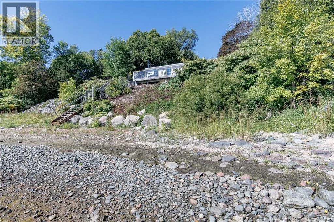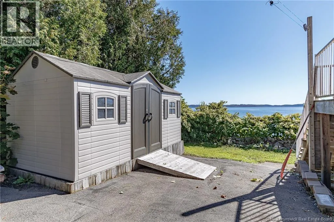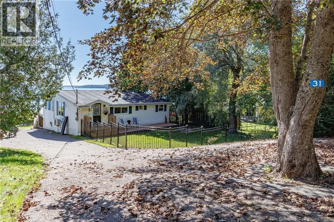
RIVER VALLEY DRIVE TO PAMDENAC TO RIVER STREET This stunning waterfront home sits on one of the nicest lots youll ever find, offering breathtaking panoramic views and exceptional outdoor living spaces. Inside, the home features three good-sized bedrooms, an open-concept kitchen with heated ceramic flooring, a bright living room overlooking the water, and a fully renovated bathroom, with laundry conveniently located on the main level. A large new deck spans the full length of the house, complete with glass railings to showcase the million-dollar view, while the covered lower deck provides a comfortable outdoor space even in poor weather. The basement includes a half bath and a spacious workshop area that could easily be finished to create a rec room. Numerous improvements have been completed, including a newly built rock wall on the water side, a metal staircase leading to the private beach, a new staircase to the basement with updated supports and beam, two new decks, fencing, , new flooring, new light fixtures, a storage shed, new appliances, a new washer and dryer, and a new entrance window. Three additional windows and a new patio door .. The heated ceramic kitchen floor adds an extra touch of comfort to this beautifully upgraded waterfront property. Please note, there is hardwood flooring underneath the vinyl. (id:27476)