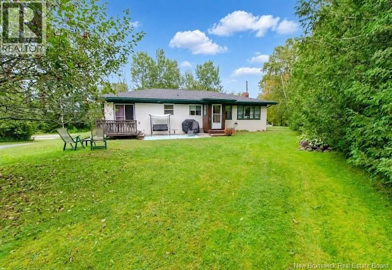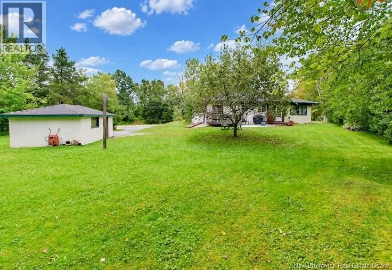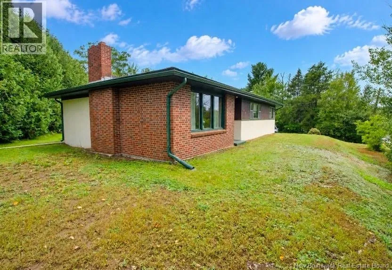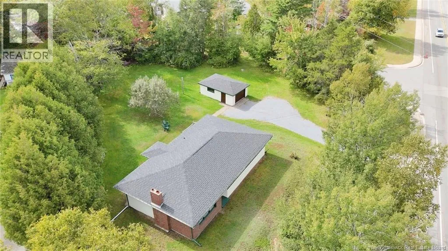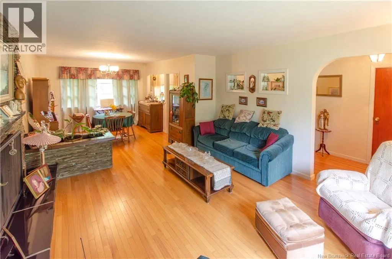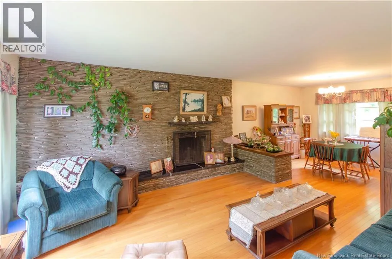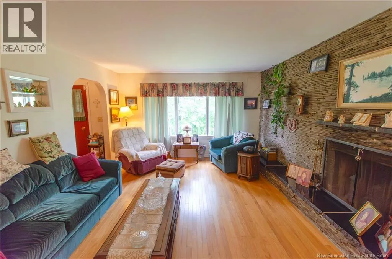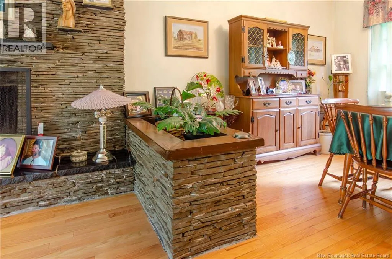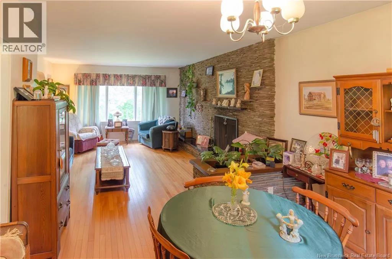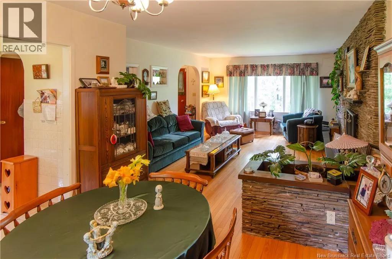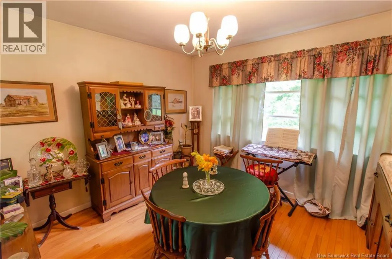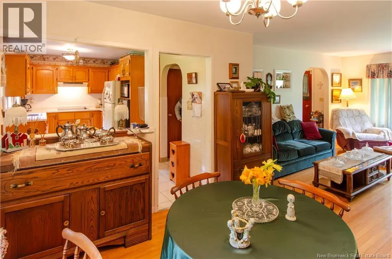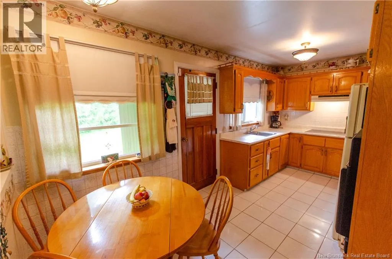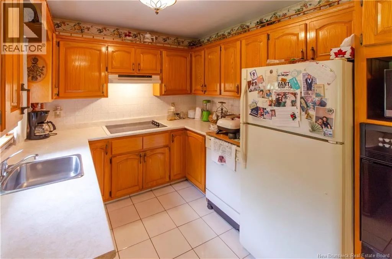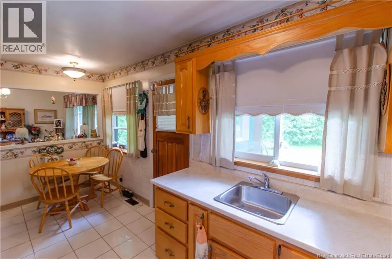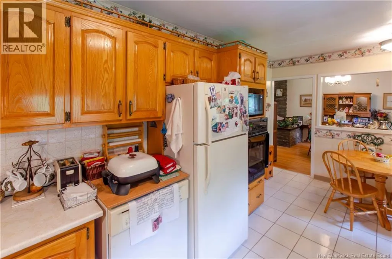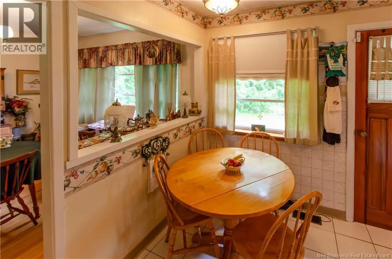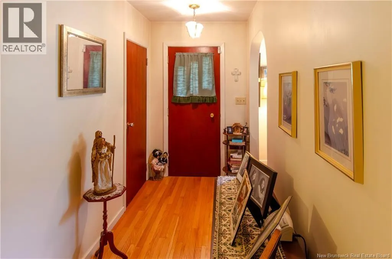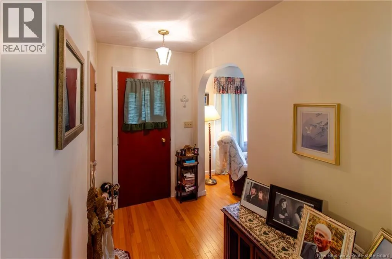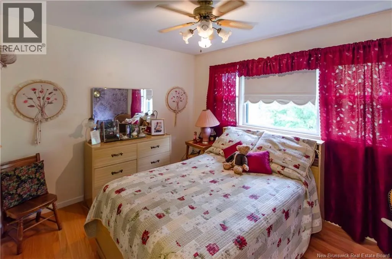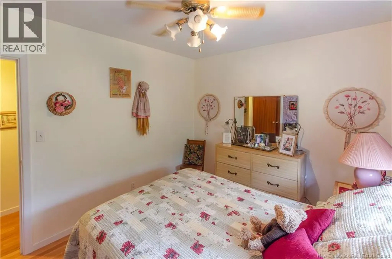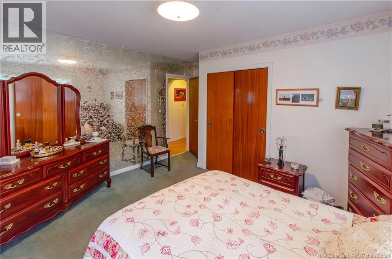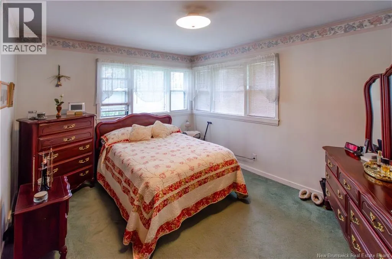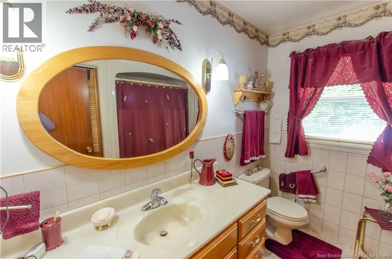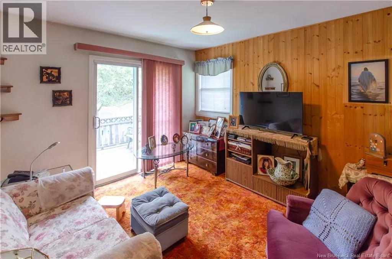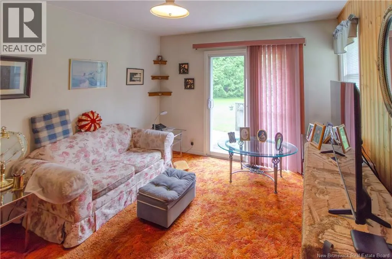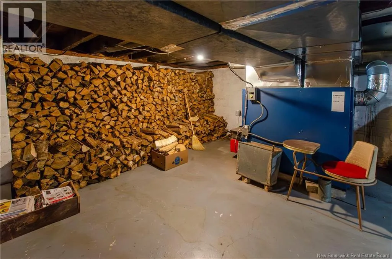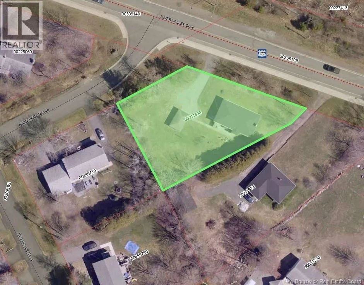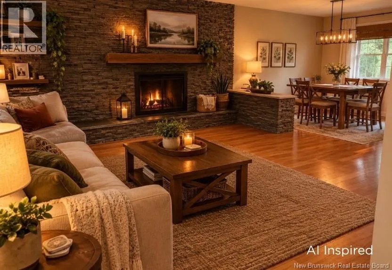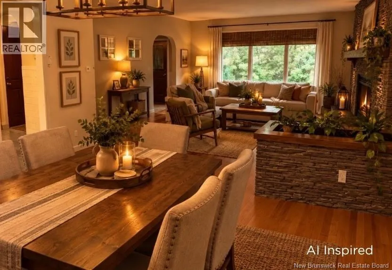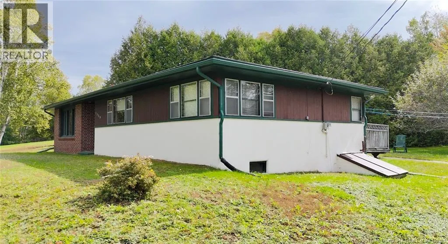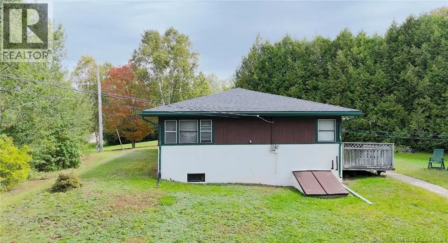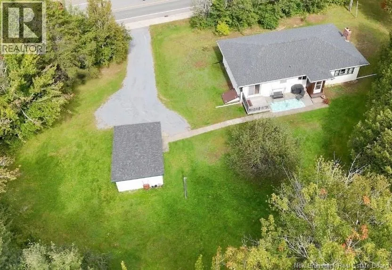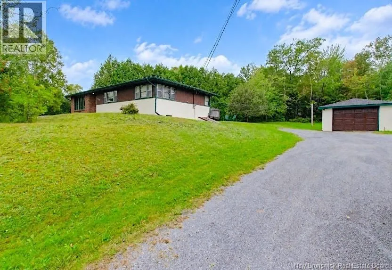
Corner of River Valley Drive and Allingham Terrace. **Accepted Offer** Let me take you back to 1959. A time when homes were built to last, families were growing, neighbours knew one another, and there was always room around the table for one more. It was then that a newlywed Mason built this home for himself and his wife, as they began building their family and putting down roots. They have lived here ever since. Standing proudly along River Valley Drive, this iconic mid century home, with its hip roof, mature trees, cedar hedge and nearly half acre corner lot, has become a familiar part of Grand Bay-Westfield. Inside, you will find the character of an era made for family and entertaining. Warm wood floors, deep closets, built in features, a classic kitchen with built in oven and cooktop, and a beautiful hand chiselled flagstone fireplace wall with a granite hearth and thoughtfully placed stone shelves. A built in planter gently separates the living and dining spaces, a charming detail you simply do not find in newer homes. Downstairs, the six foot ceiling makes the basement best suited to laundry, utilities and storage, and once housed a grandfather's beloved train set, a little reminder of the hobbies and memories made here. But what truly makes this home special cannot be measured in square feet. It has held decades of family memories. Children and grandchildren, celebrations and quiet evenings, laughter and tears, neighbours and friends. It has watched a family grow, change and carry on. Solidly built and lovingly cared for, this home is ready to begin its next chapter. And perhaps, somewhere in these wall, the kettle will always be on. (id:27476)