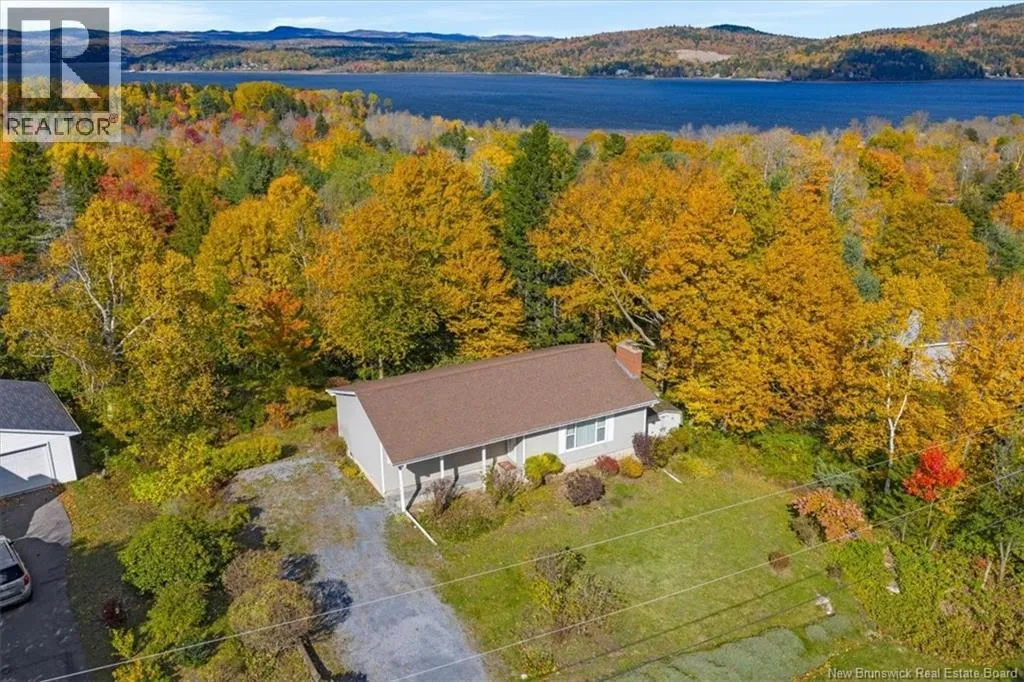
5 Evergreen Drive, Grand Bay-Westfield, New Brunswick E5K 2A5

Listed for:
$299,900
3 beds
1 baths
Listed 11 days ago
House for rent: 5 Evergreen Drive, Grand Bay-Westfield, New Brunswick E5K 2A5

View all 33 photos

About

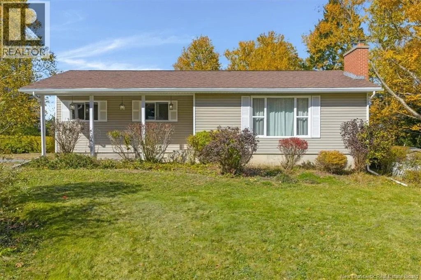
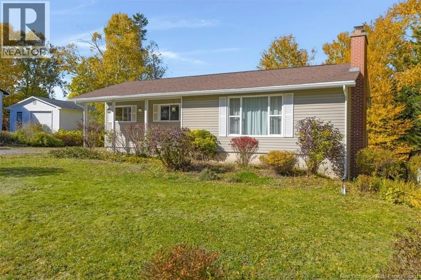
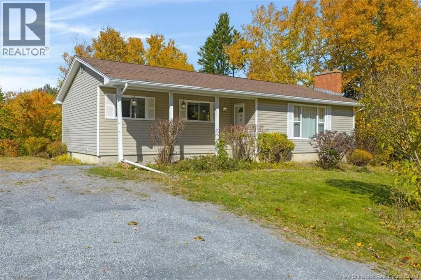
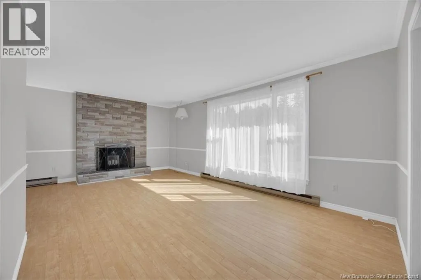
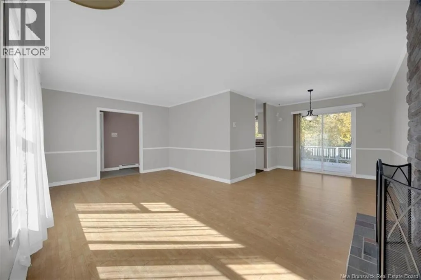
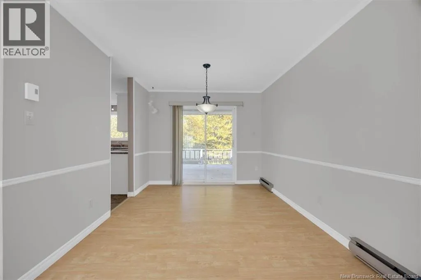
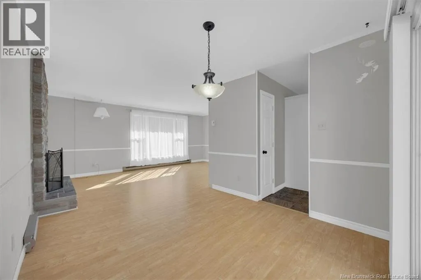
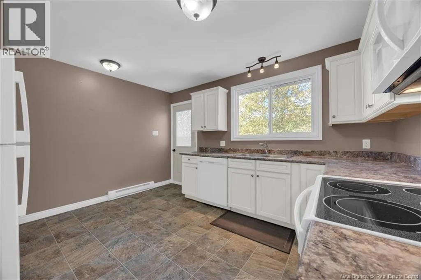
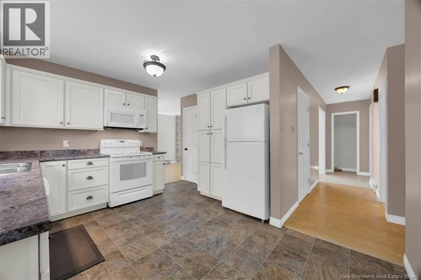
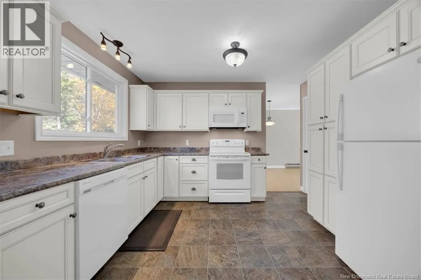
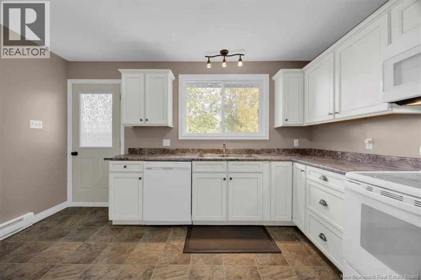
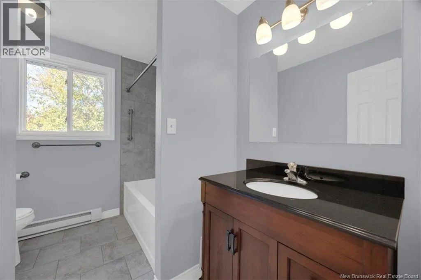
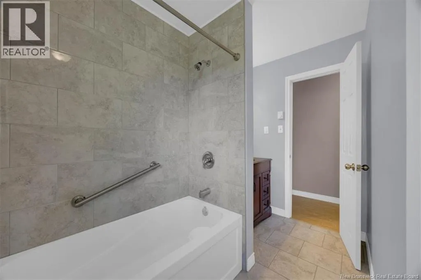
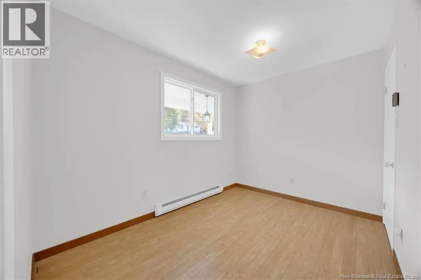
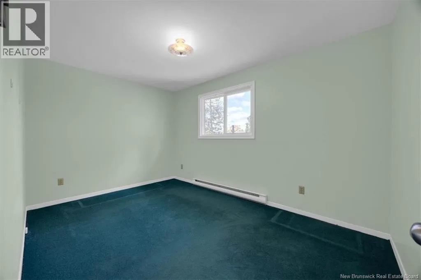
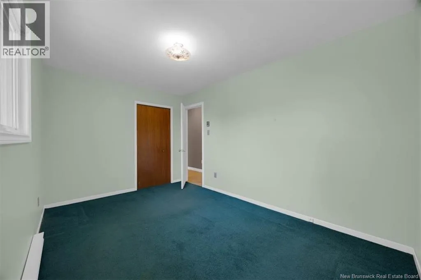
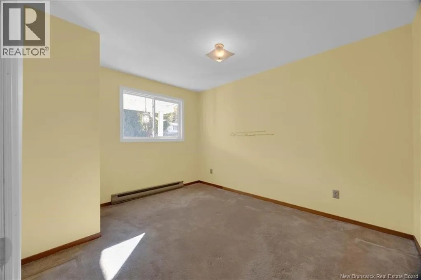
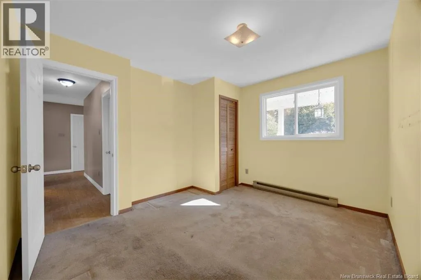
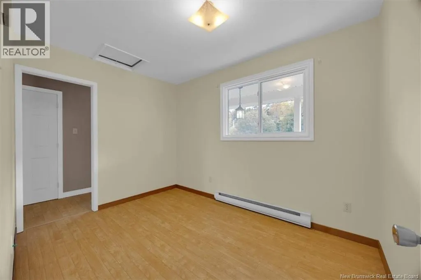
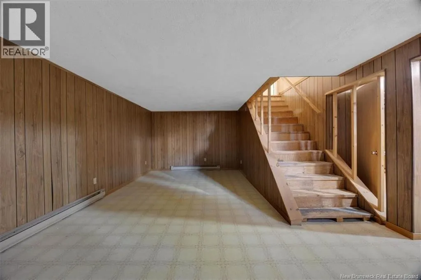
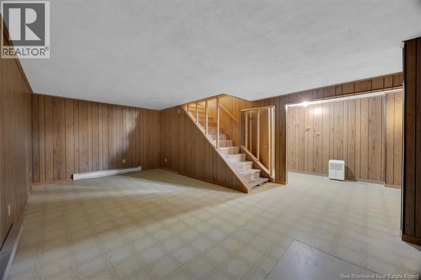
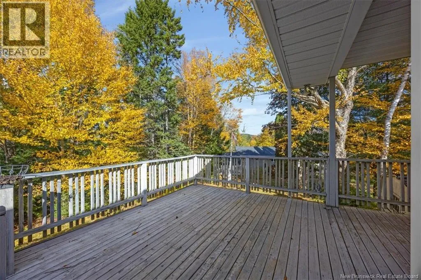
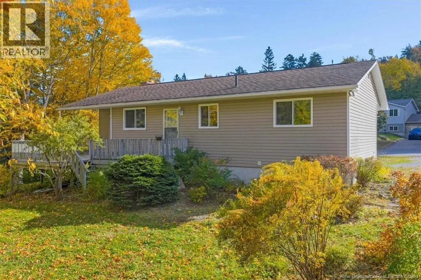
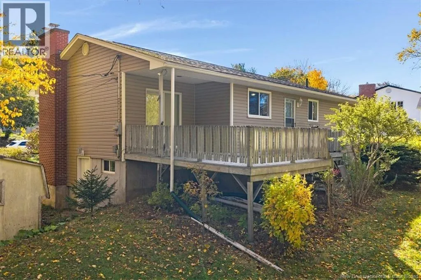
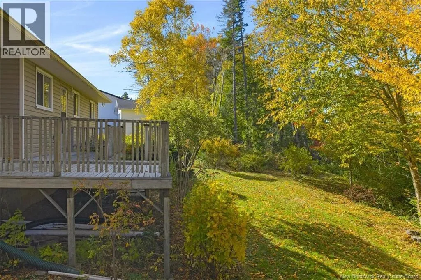
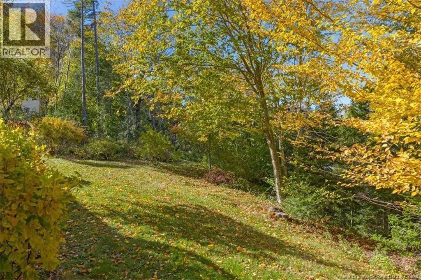
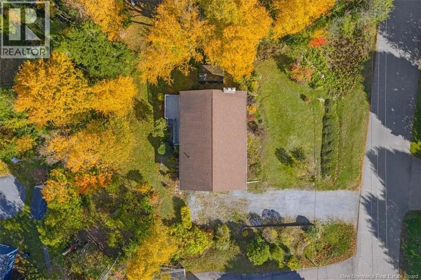
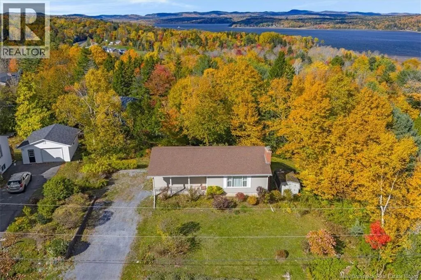
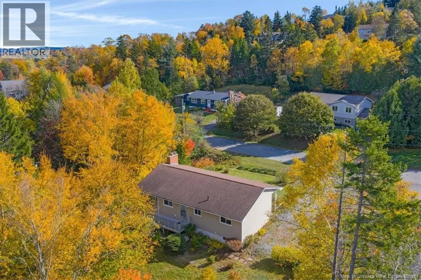
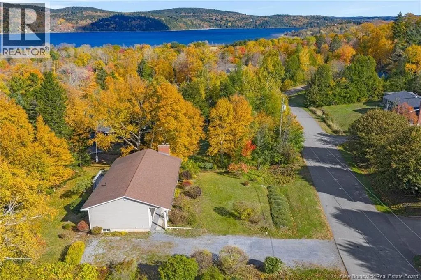
River Valley Drive to Woolastook Drive to Evergreen Drive Welcome to 5 Evergreen Drive, Grand Bay - Westfield. This well maintained bungalow offers comfortable living in a peaceful setting on a quiet, dead-end street. Featuring three bedrooms conveniently located on the main floor, along with an updated bathroom, this home is perfect for families, first time buyers, or anyone looking for easy one level living. Enjoy a large, bright kitchen with plenty of space to cook and gather, as well as a spacious living and dining area ideal for everyday living and entertaining. The partially finished basement offers additional living space and plenty of potential, complete with a convenient basement walkout. Step outside to enjoy the large deck overlooking a beautifully landscaped lot the perfect spot to relax or entertain. Additional updates include an updated kitchen and bathroom, new water softener, along with some newer windows and doors. Located in a quiet neighbourhood, this well cared for home offers comfort, space, and plenty of opportunity. (id:27476)

Property Highlights

MLS® Number
NB149900
Type
Single Family
Ownership Type
Freehold
Land Size
1584 m2

Building

Building Type
House
Storeys
1.00
Square Footage
1550 sqft
Bathrooms Total
1
Bedrooms Above Ground
3
Bedrooms Total
3
Amenities
Fireplace(s) Recreation Nearby
Exterior Finish
Vinyl
Fireplace Present
No
Basement Type
Basement Features
Building Heating Type
Baseboard heaters
Heating Fuel
Building Cooling Type

Utilities

Water
Drilled Well, Well
Utility Sewer
Municipal sewage system

Room Layout

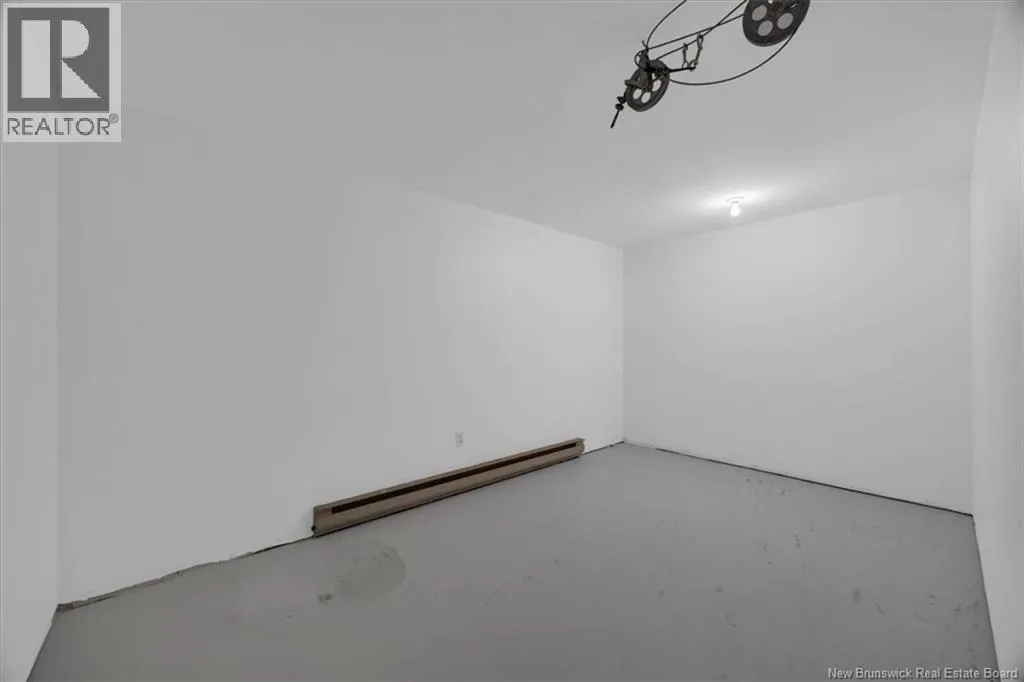
Office
Basement
14'2'' x 8'5''
Storage
Basement
20'1'' x 7'1''
Office
Basement
9'5'' x 11'
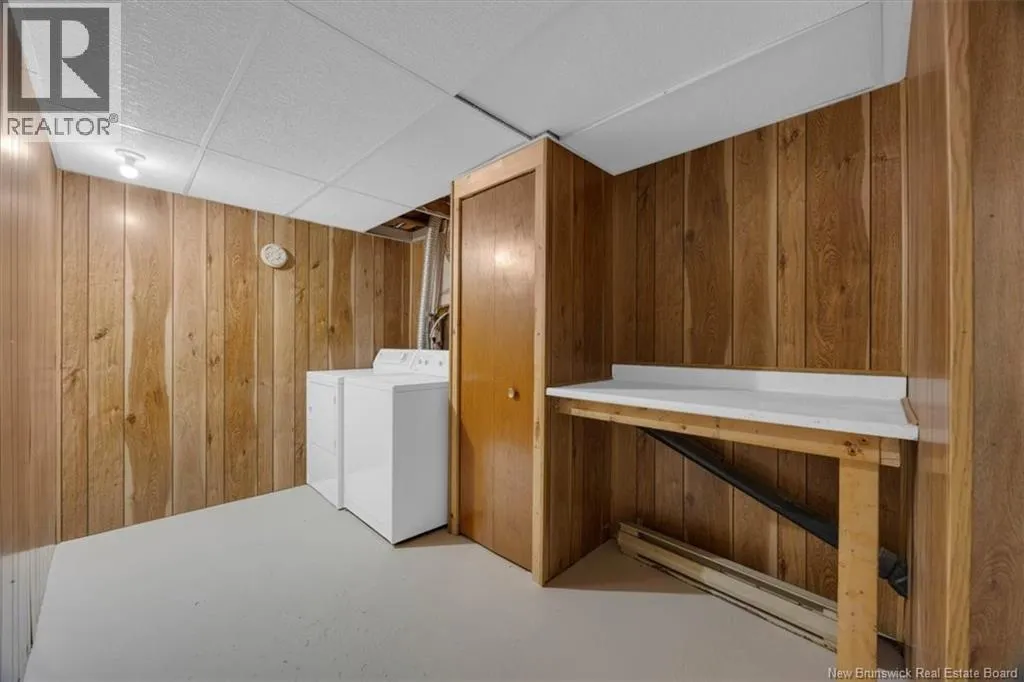
Laundry room
Basement
14'1'' x 7'5''
Recreation room
Basement
22'0'' x 10'3''
Bath (# pieces 1-6)
Main level
9'1'' x 7'7''
Bedroom
Main level
11'9'' x 10'3''
Bedroom
Main level
13'5'' x 9'1''
Bedroom
Main level
8'0'' x 11'
Family room
Main level
11'5'' x 19'4''
Dining room
Main level
9'6'' x 9'8''
Kitchen
Main level
13'3'' x 11'7''

Location

Learn more about this property
Listing provided by:
RE/MAX Professionals
MLS® number:
NB149900
Agent:
Chrissy Lavine
*Indicates required field
Name is required
Email is required
Please enter a valid phone number (e.g., 416-111-1111).