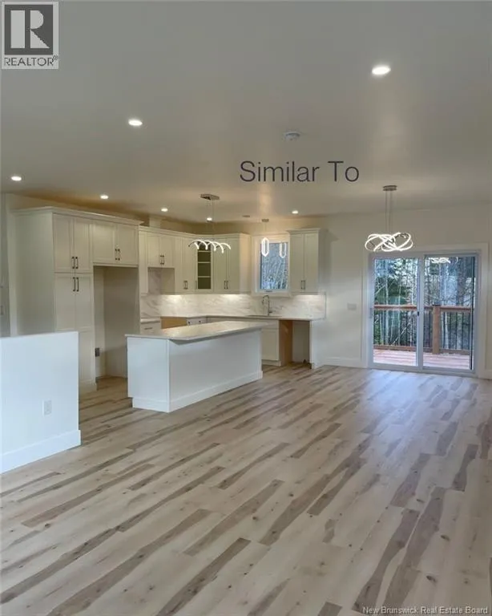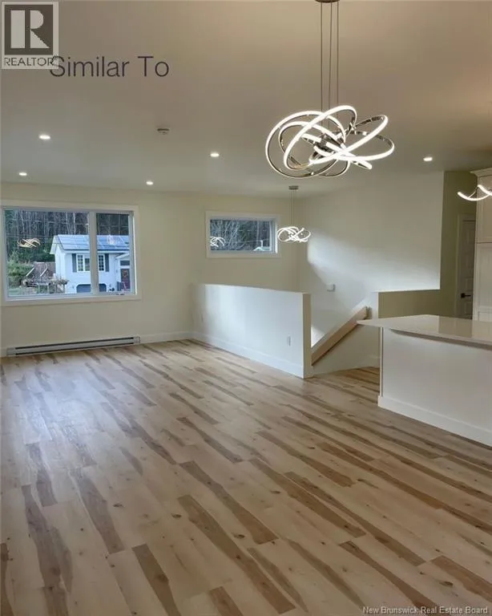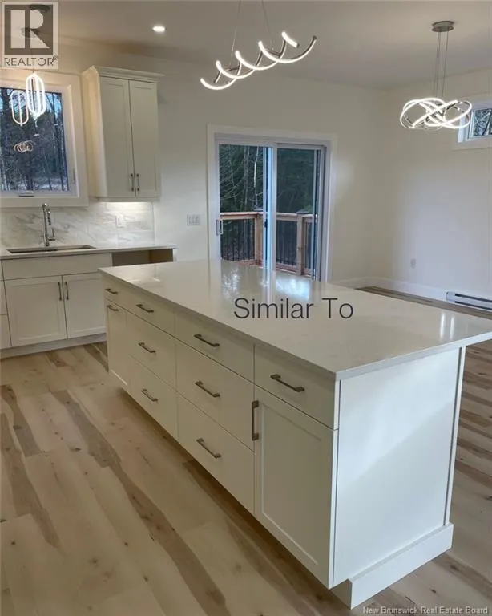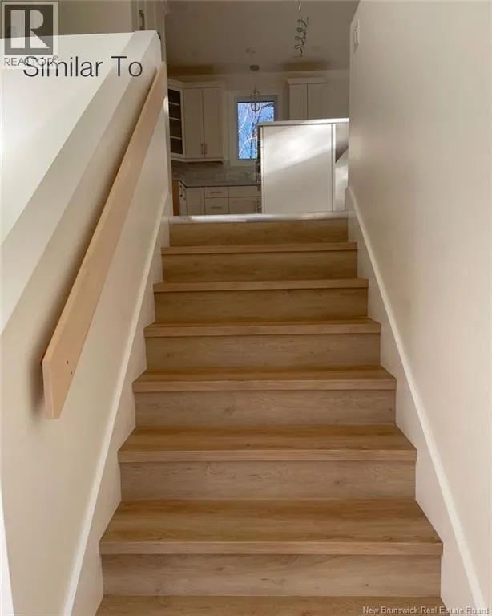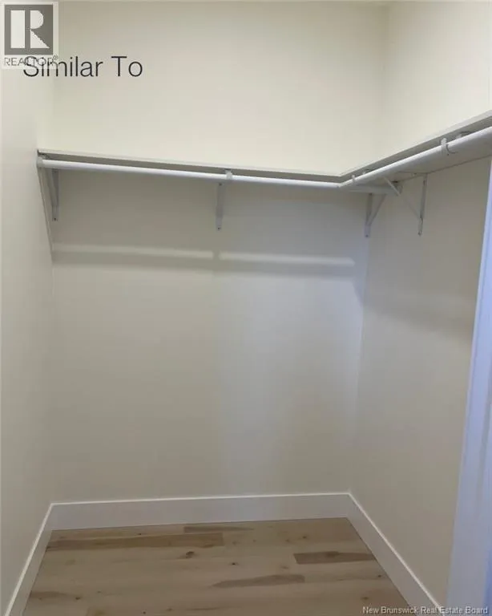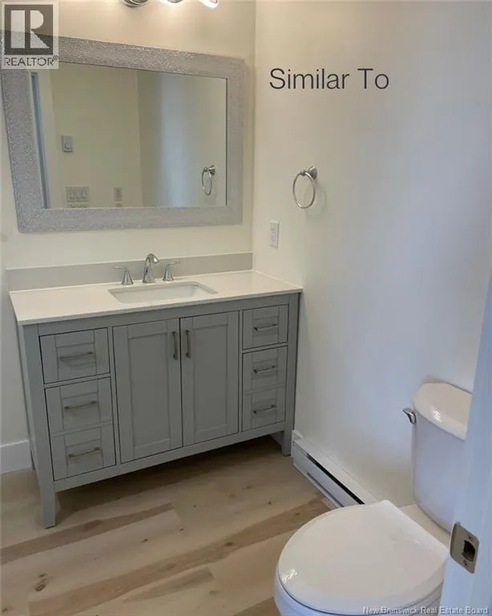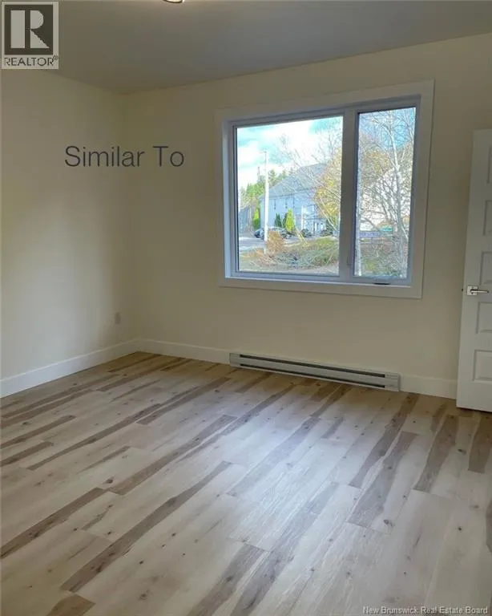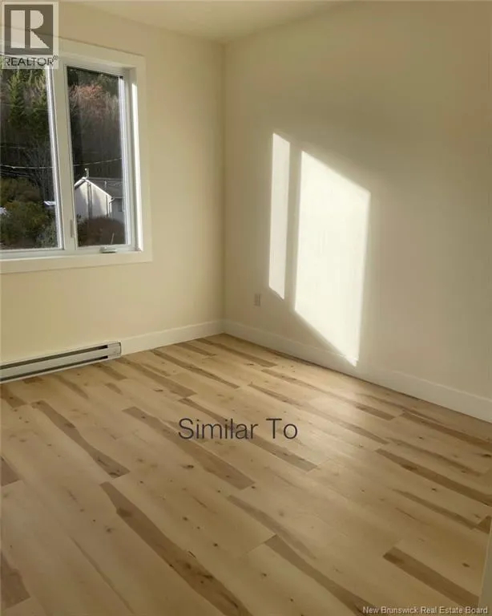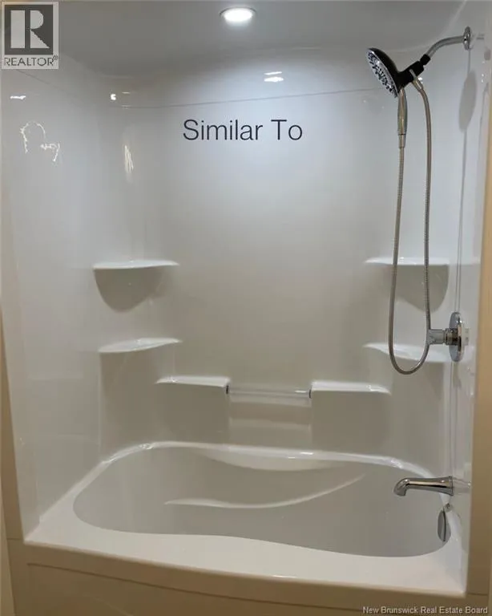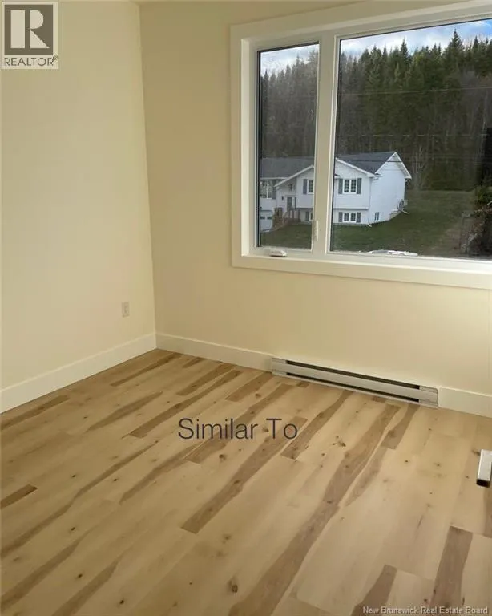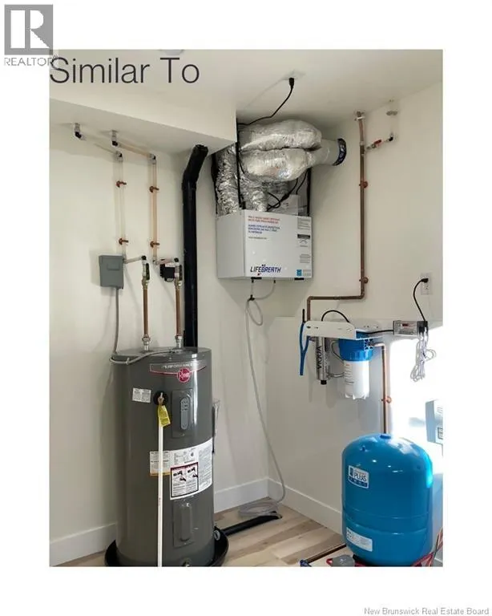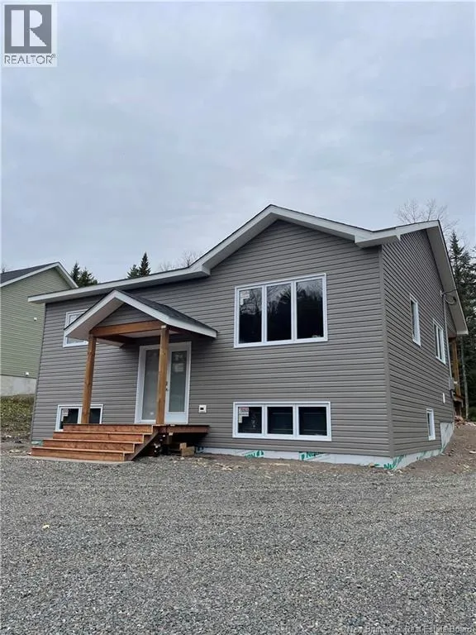
Highway 7 to Colonel Nase Blvd, southbound to Highland Road. A short distance on North side of road. There is no number yet but beside 146 Welcome to this beautifully designed split-level bungalow, featuring large windows throughout that fill the home with natural light and an impressive above-grade ICF basement. The main floor offers a bright, inviting layout with an eat-in kitchen featuring a center-island with an overhang for seating, along with a dedicated dining area and patio doors leading to a 16' x 9' covered private deck. Enjoy your morning coffee or unwind in the evening while taking in the peaceful, forested surroundings. The spacious living room features a large window and rough-in for a heat pump. An impressive 12-foot-high entrance with electronic entry creates a welcoming first impression. The main level offers two bedrooms, including a generous primary bedroom complete with a three-piece en-suite and walk-in closet. The second bedroom could also make an ideal home office. A separate four-piece main bathroom and convenient main-floor laundry complete this level. The finished entrance leads to a partially finished basement, offering incredible potential for additional living space. Already framed, insulated and partially drywalled, this level features two large bedrooms with above-grade windows and generous closets, a rough-in for a proposed four-piece bathroom, and a spacious recreation room ready to accommodate your family's needs. The large utility room offers plenty of flexibility, with room for a workshop or additional laundry facilities. HST Rebates to be assigned back to vendor. Country living, conveniently minutes from Hwy 7!! (id:27476)