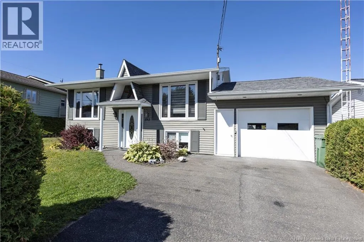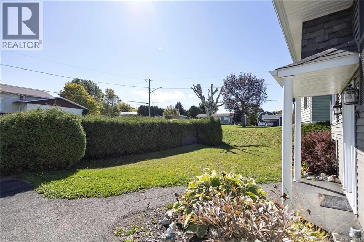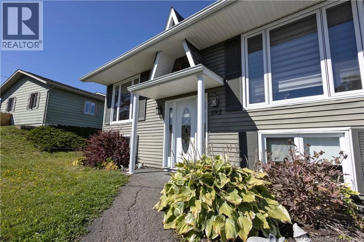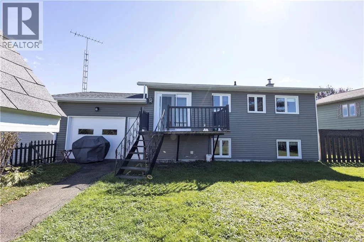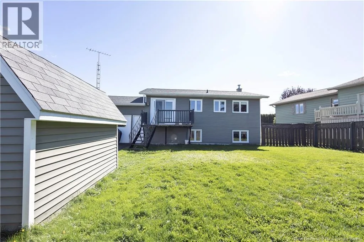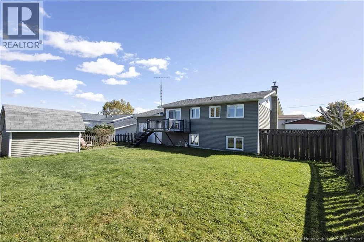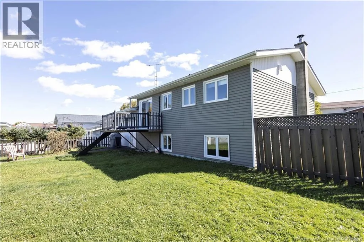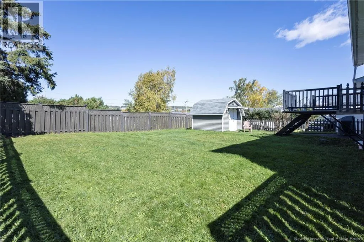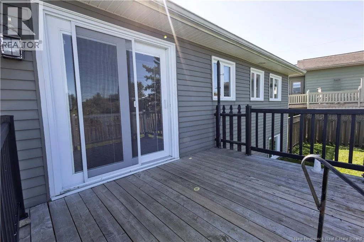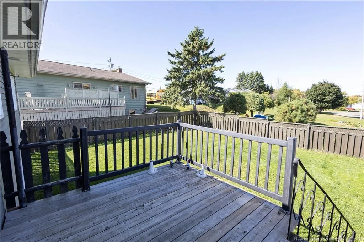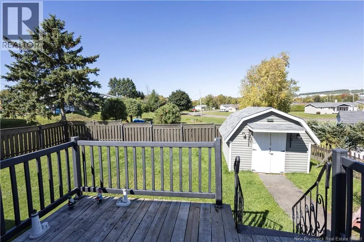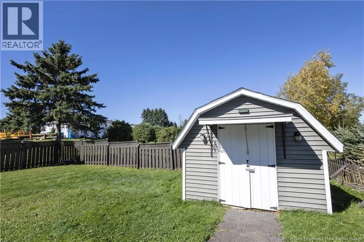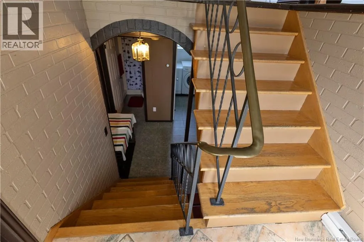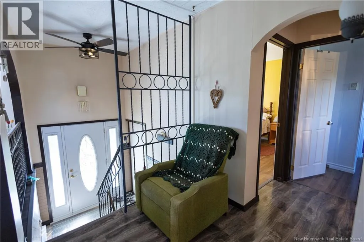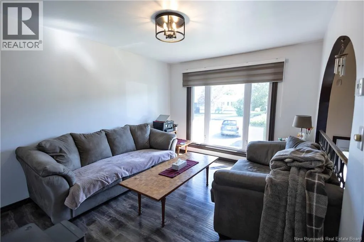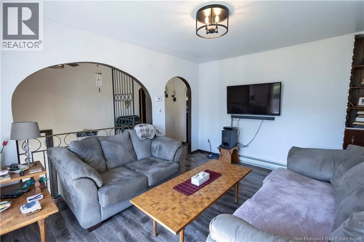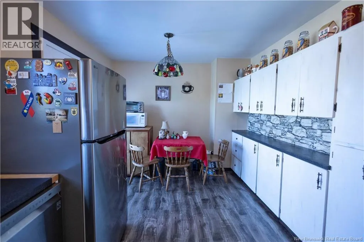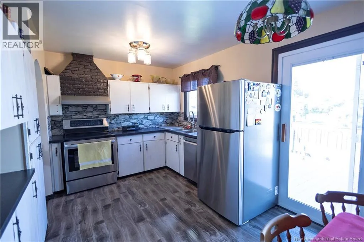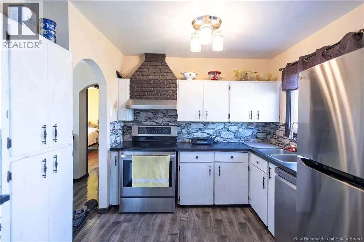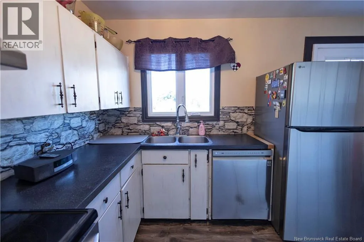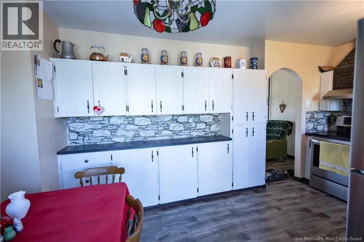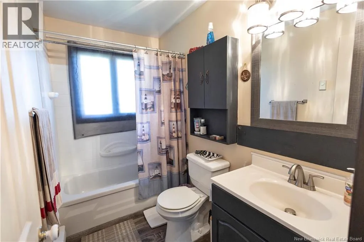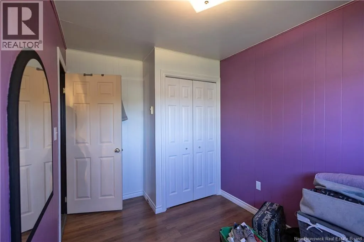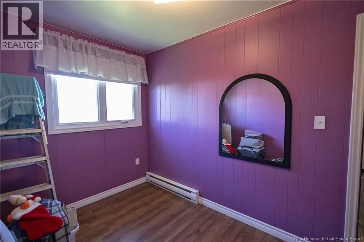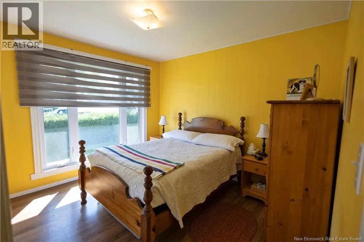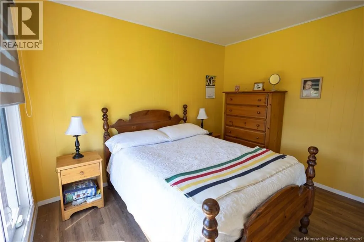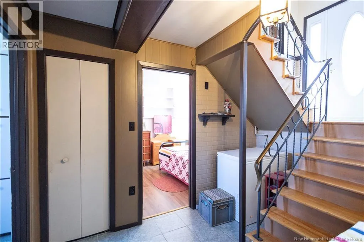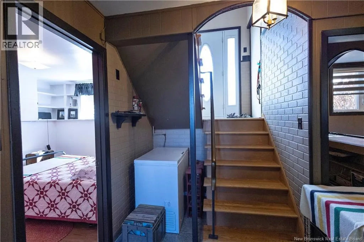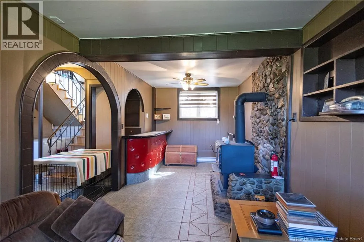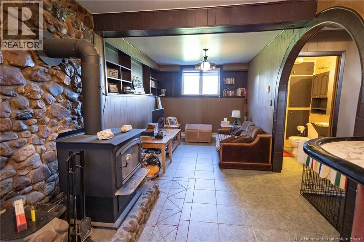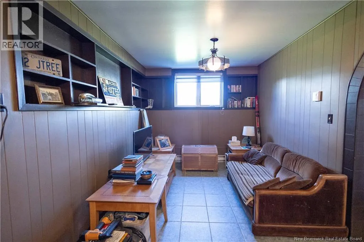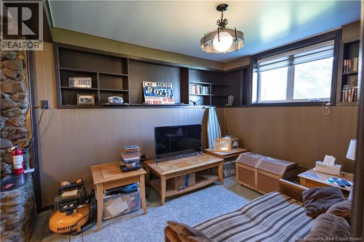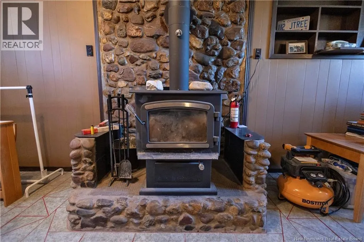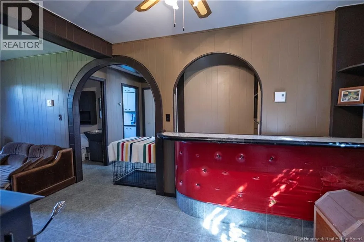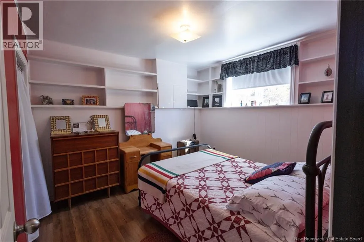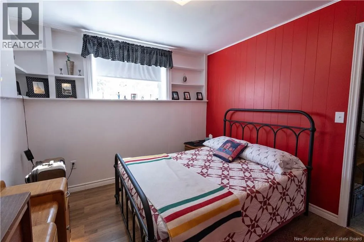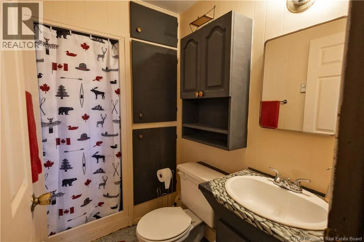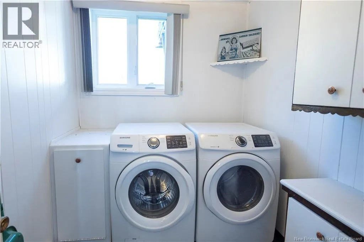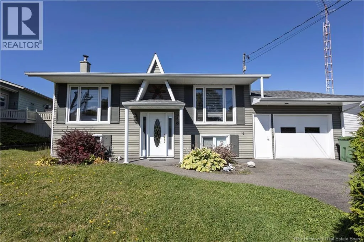
From Broadway Boulevard, turn right onto Main Street, then turn left onto Everard H Daigle. Turn right onto Ivanhoe, soon after take a quick right onto First ave, and the home is on your left. Welcome to this inviting 3-bedroom, 2-bathroom split-level home, conveniently located close to schools, shopping, the hospital, and other everyday amenities. The main level features a bright and functional layout with a combined kitchen and dining area, complete with patio doors leading directly to the back deck, perfect for enjoying the outdoor space. A comfortable living room, two bedrooms, and a full bathroom complete this level. Downstairs, youll find a spacious family room with tiled floors and a WETT-certified wood stove, creating a warm and comfortable gathering space during the cooler months. The lower level also offers a third bedroom, a second full bathroom, a separate laundry room, and a generously sized utility room providing plenty of additional storage and practical space. Outside, the home features a paved driveway and a mature cedar hedge along the front, providing added privacy and curb appeal. The fully fenced backyard is a great feature for pet owners, providing a secure outdoor space for pets to enjoy, while also offering a great view overlooking Grand Falls. A back deck and baby barn add even more functionality, providing space for outdoor enjoyment and additional storage. The attached single-car garage is equipped with an electric garage door opener at the front, as well as a second garage door at the rear providing convenient access directly to the backyard. With three bedrooms, two full bathrooms, comfortable living spaces on both levels, a fully fenced yard, attached garage, and a convenient location, this property offers a practical and welcoming place to call home. (id:27476)