301 Acadie Street, Grande-Anse, New Brunswick E8N 1J7

Listed for:
$169,000
2 beds
2 baths
Listed 43 days ago
House for rent: 301 Acadie Street, Grande-Anse, New Brunswick E8N 1J7

View all 40 photos

About

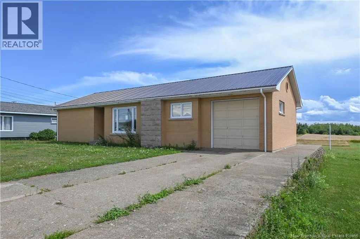
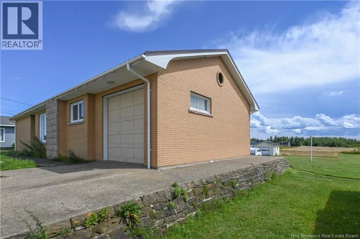
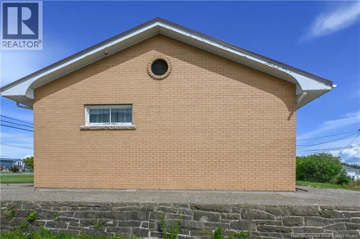
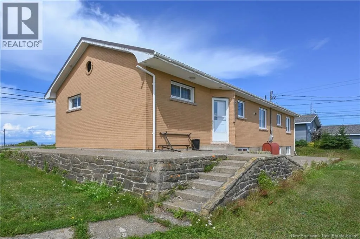
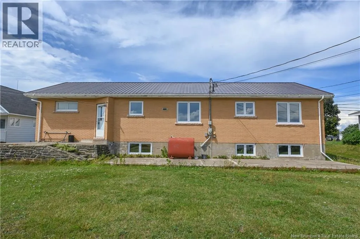
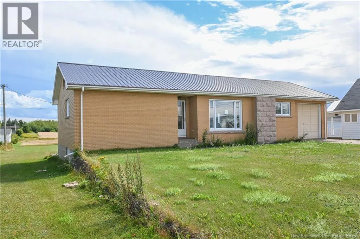
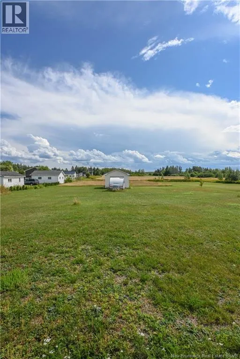
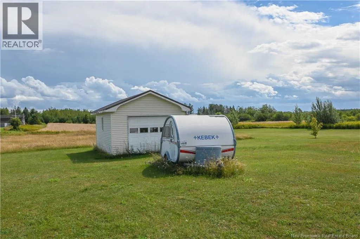
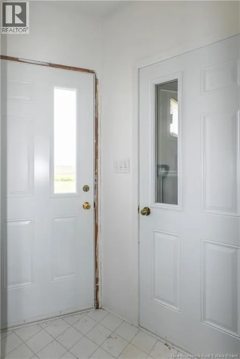
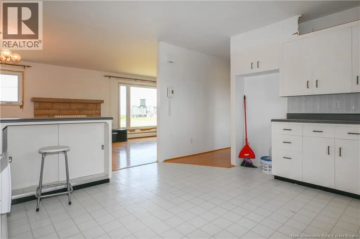
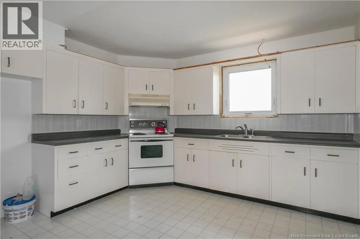
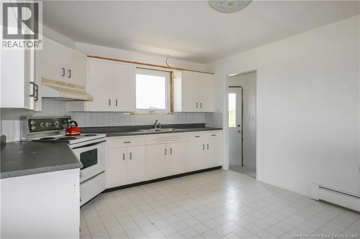
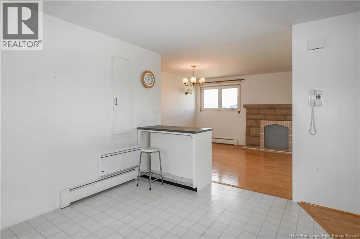
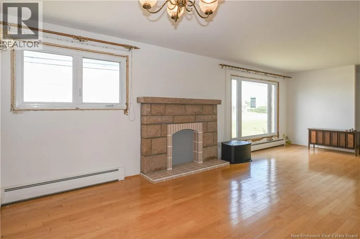
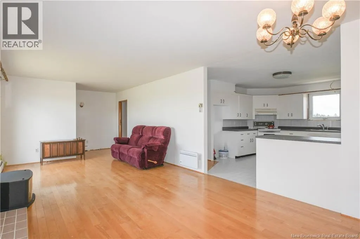
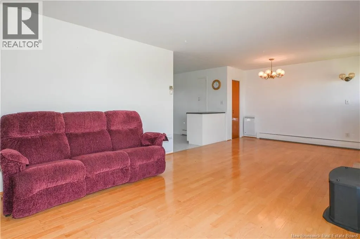
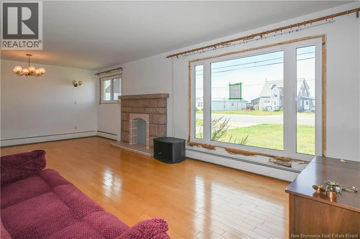
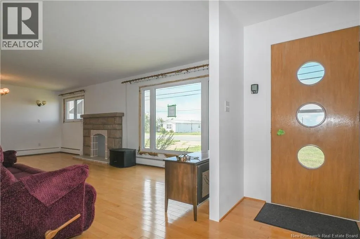
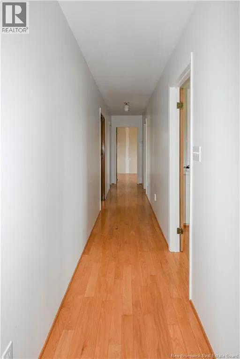
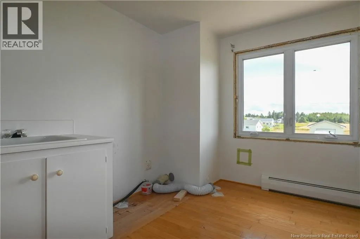
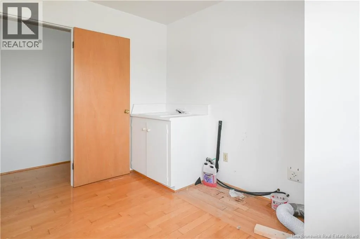
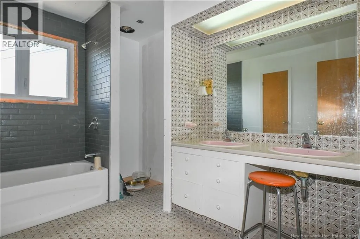
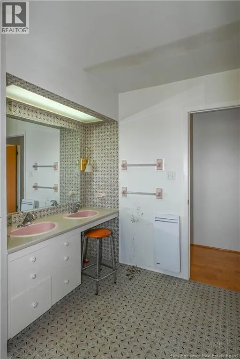
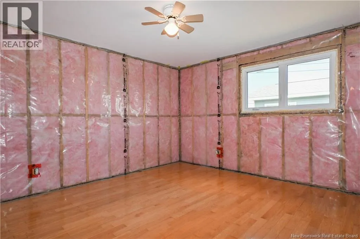
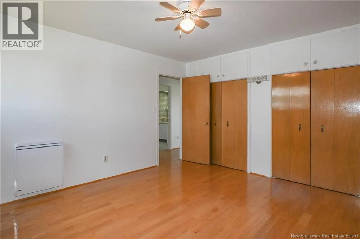
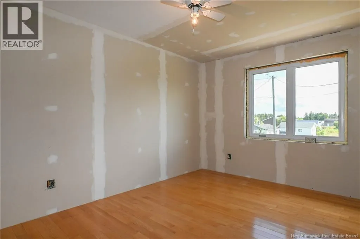
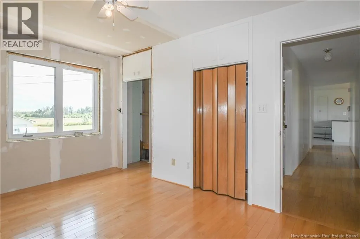
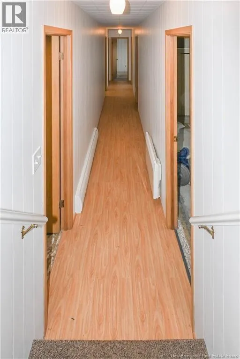
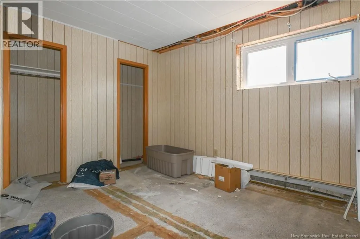
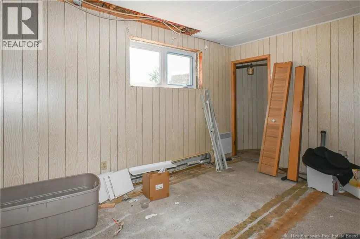
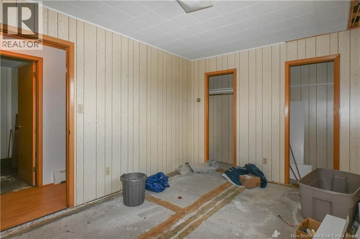
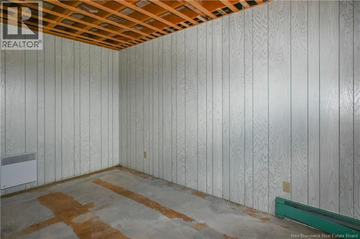
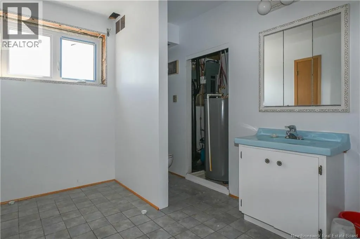
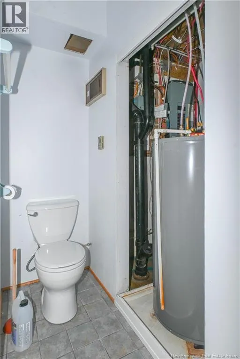
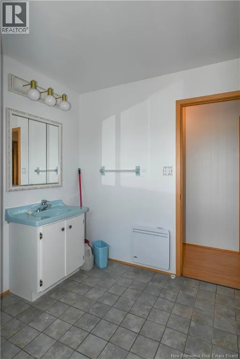
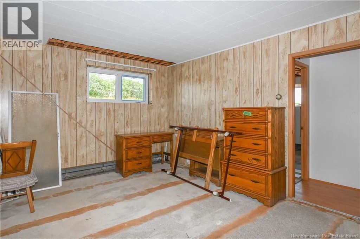
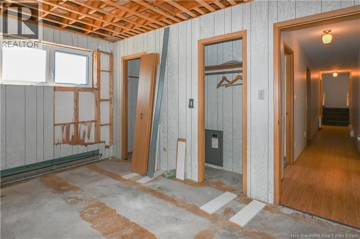
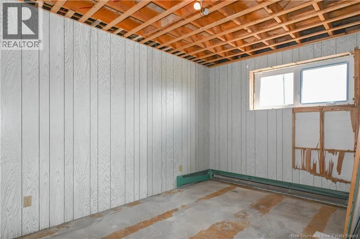
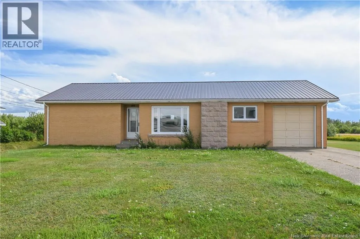
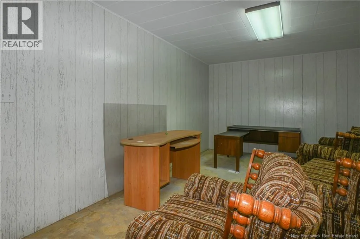
Direction vers Grande-Anse sur la rue Acadie. Beautiful family home with brick on all four sides, located in the beautiful Grande-Anse area, close to an elementary school and one of the regions most beautiful beaches. An ideal location to fully enjoy family life and the charm of the Acadian coast! On the main floor, you will find a large kitchen with an island, a spacious living room featuring beautiful windows that provide an abundance of natural light, a laundry room, a full bathroom, and two bedrooms. The basement offers a large family room, two additional bedrooms, a half bathroom, and a convenient storage area. Outside, you will enjoy a single car garage with direct access to the home, a practical feature for everyday living. The property also features a beautiful, lush backyard offering plenty of possibilities to create an outdoor space tailored to your tastes and needs. A welcoming property, ideal for family living, sure to charm you with its prime location in the heart of Grande-Anse! (id:27476)


Property Highlights

MLS® Number
NB146163
Type
Single Family
Ownership Type
Freehold
Land Size
0.7 ac

Building

Building Type
House
Storeys
1.00
Square Footage
1211 sqft
Bathrooms Total
2
Bedrooms Above Ground
2
Bedrooms Total
2
Exterior Finish
Brick, Stone
Fireplace Present
No
Basement Type
Basement Features
Building Heating Type
Heating Fuel
Electric
Building Cooling Type

Utilities

Water
Well
Utility Sewer
Septic System

Room Layout

2pc Bathroom
Basement
9'10'' x 7'11''
Bedroom
Basement
9'3'' x 13'7''
Family room
Basement
34'11'' x 8'9''
Bedroom
Basement
9'11'' x 14'0''
Laundry room
Basement
9'10'' x 10'1''
Bedroom
Main level
11'11'' x 13'5''
Bedroom
Main level
9'4'' x 13'10''
Bath (# pieces 1-6)
Main level
10'2'' x 5'7''
Laundry room
Main level
10'3'' x 8'11''
Foyer
Main level
8'11'' x 4'10''
Sitting room
Main level
12'0'' x 25'0''
Kitchen
Main level
11'10'' x 14'0''
Foyer
Main level
3'8'' x 5'3''

Location

Learn more about this property
Listing provided by:
Royal LePage Parkwood Realty
MLS® number:
NB146163
Agent:
Janelle Comeau
*Indicates required field
Name is required
Email is required
Please enter a valid phone number (e.g., 416-111-1111).