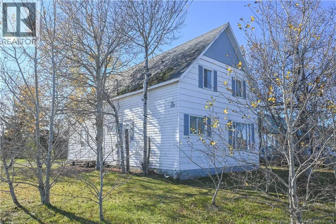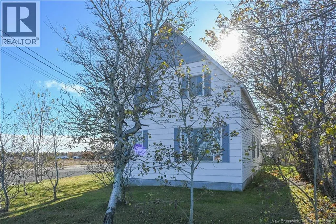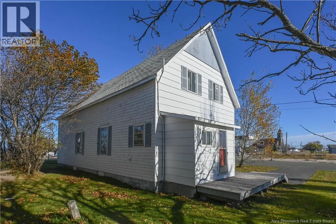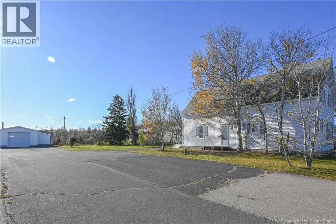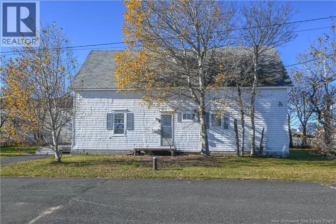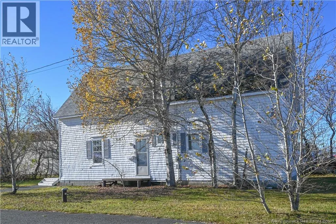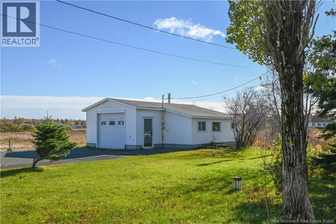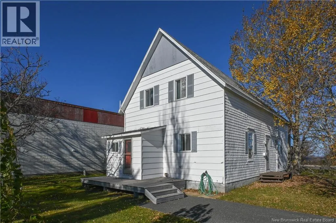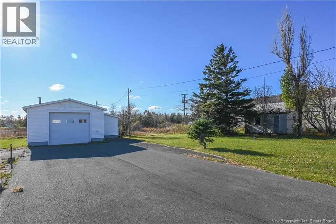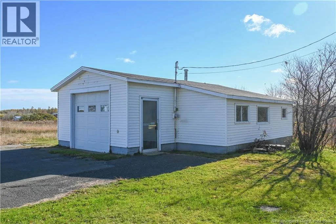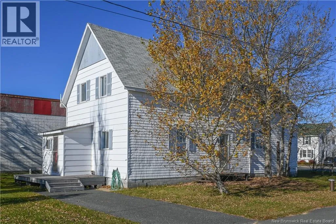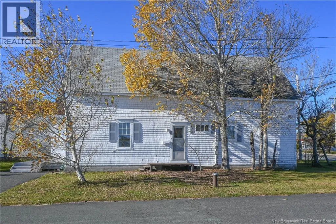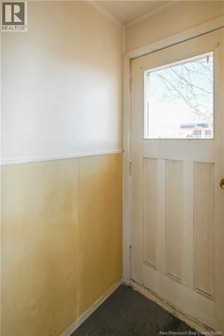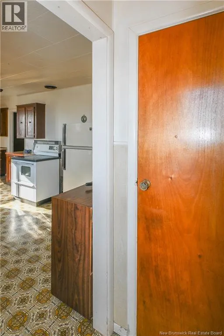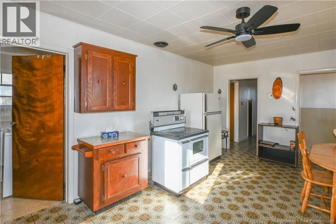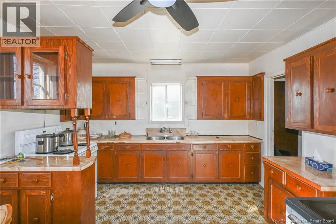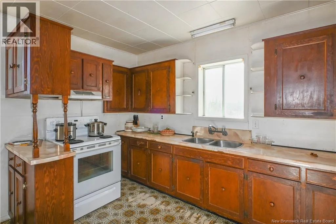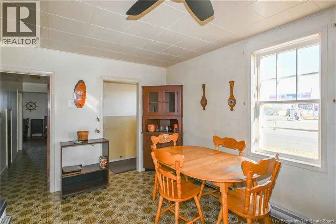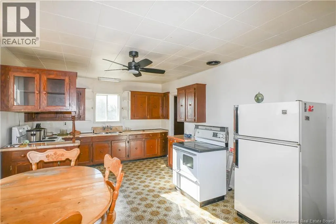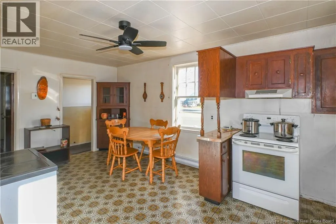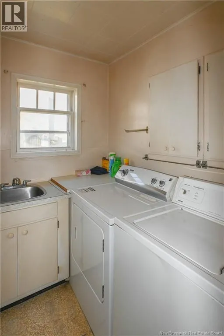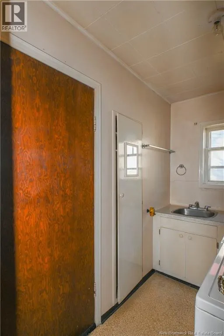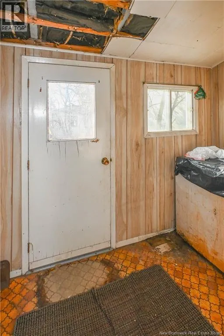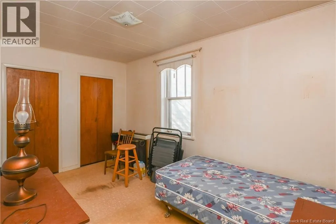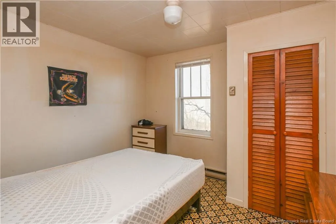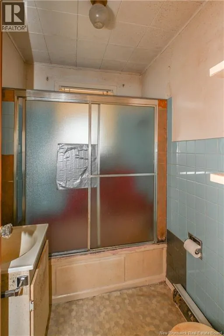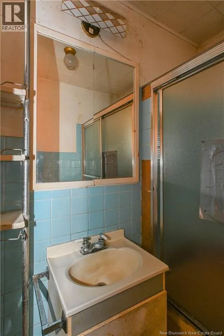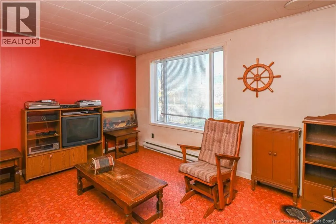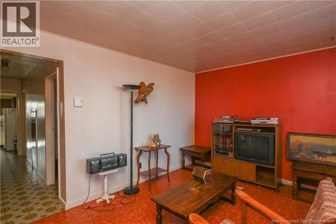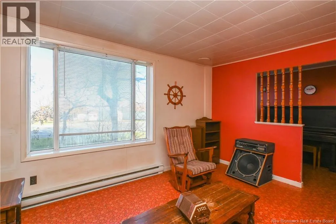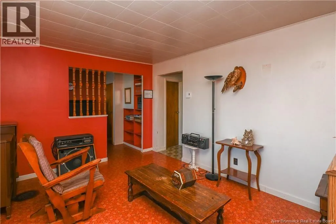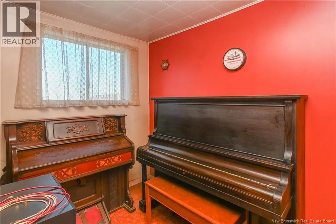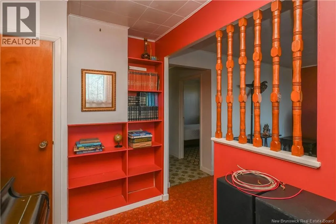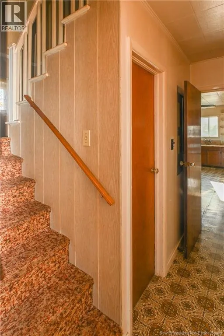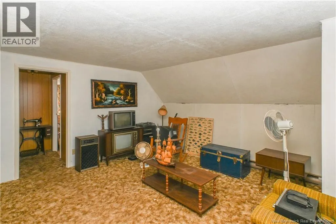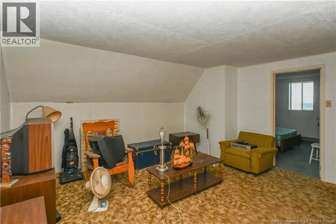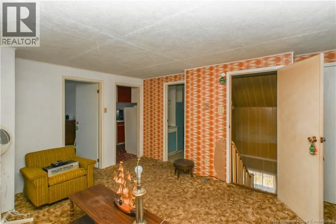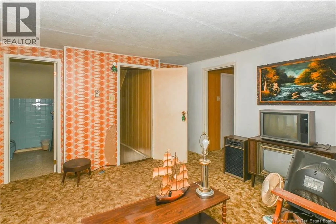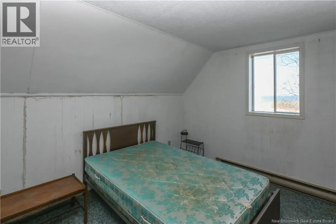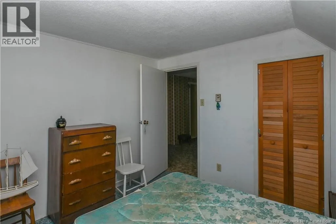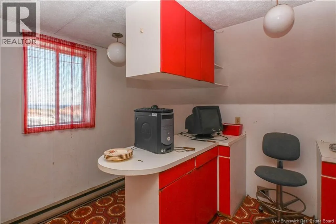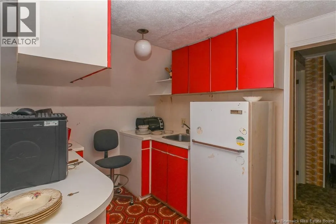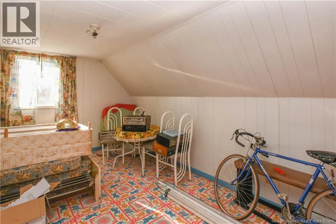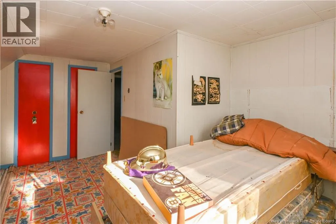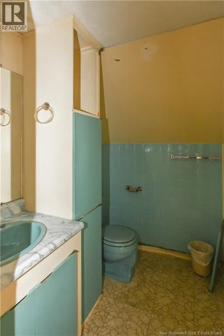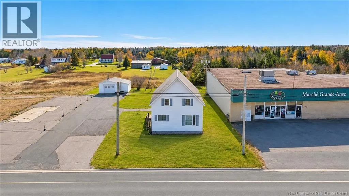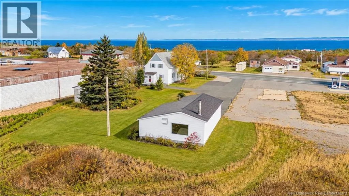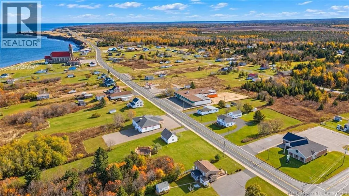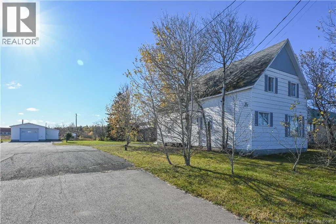
Direction vers Grande-Anse sur la rue Acadie. A UNIQUE HOME FULL OF CHARM AND HISTORY! Located in the beautiful village of Grande-Anse, this distinctive property is sure to appeal to those who appreciate homes full of character! You'll enjoy a convenient location close to several essential amenities, including a grocery store and an elementary school, not to mention one of the most beautiful beaches in the region, perfect for enjoying sunny days, seaside walks, and breathtaking coastal scenery! On the main floor, you'll discover a spacious, functional kitchen with a dining area. This level also features a dedicated laundry room, two bedrooms, a bathroom, and a large living room offering plenty of space to relax and entertain guests. Upstairs, you'll find a lovely family room, ideal for creating a cozy relaxation area, a reading nook, or a playroom to suit your needs. Three additional bedrooms and a half bathroom complete this level, providing plenty of space for the whole family. Outside, you'll enjoy a paved driveway and a yard adorned with mature trees, adding a beautiful touch of greenery and charm to the property. A detached garage completes the package, offering practical space for parking, storage, or your various projects. A wonderful opportunity to own a home full of unique character, where old-world charm meets endless possibilities! (id:27476)