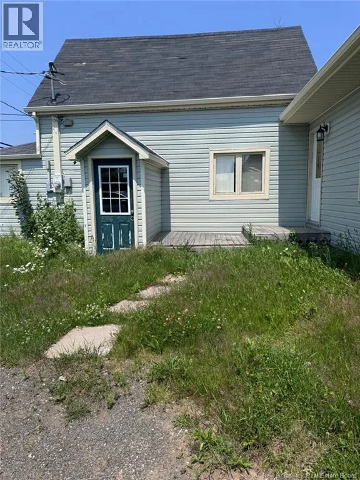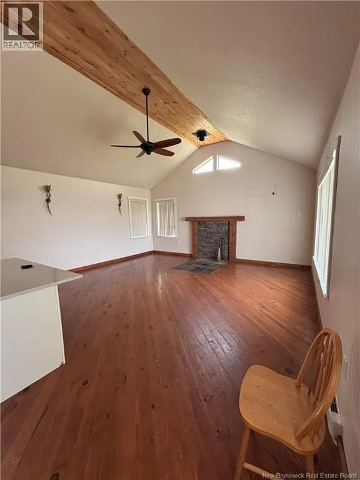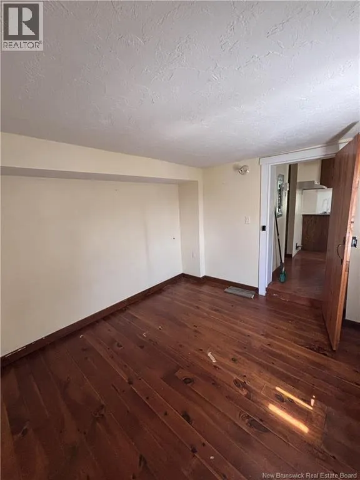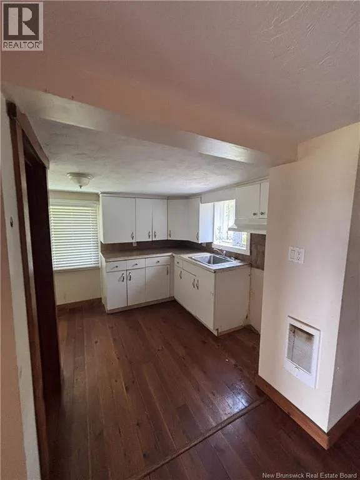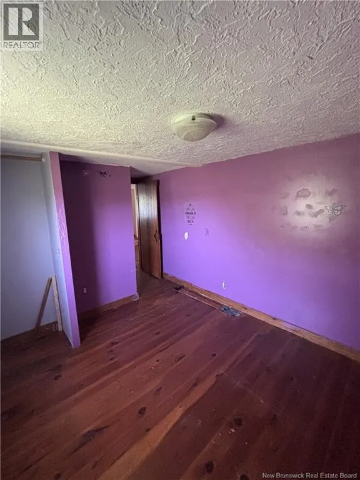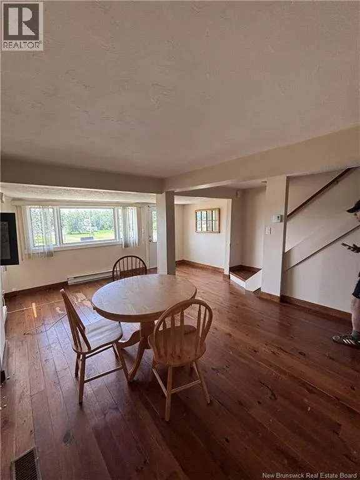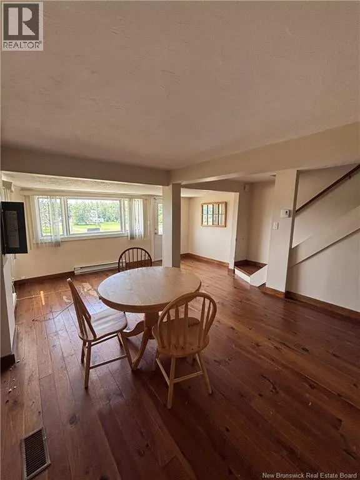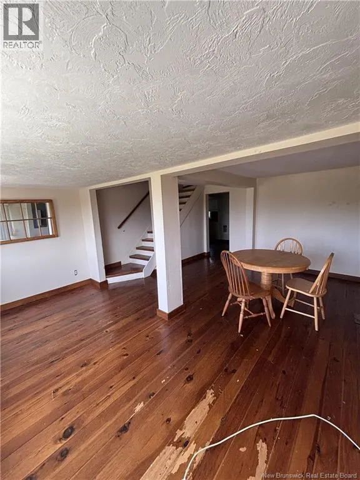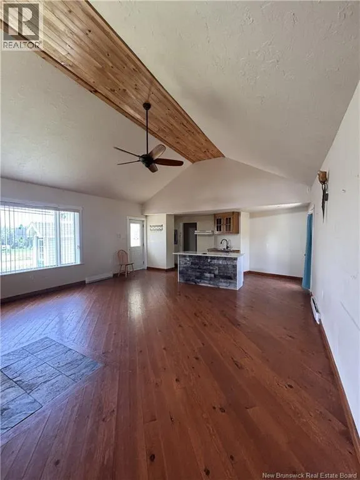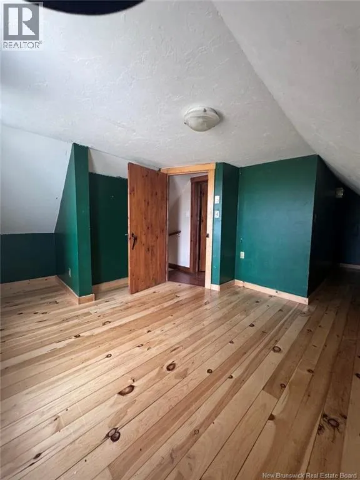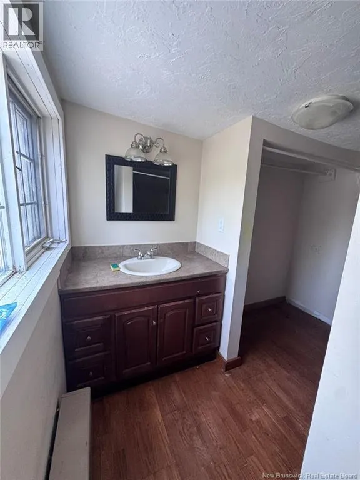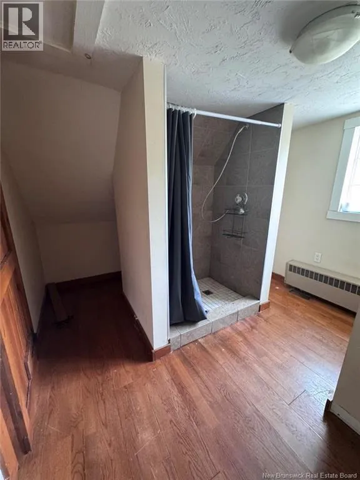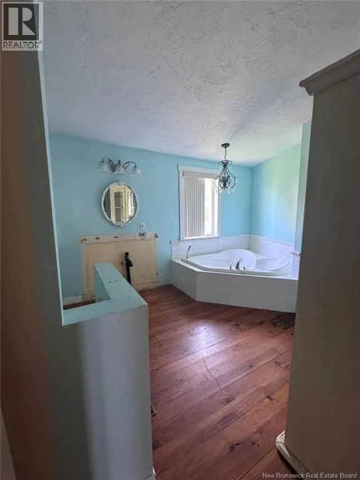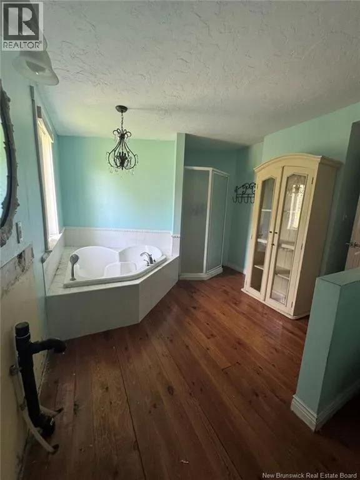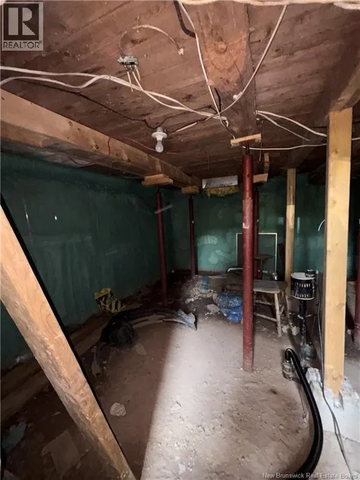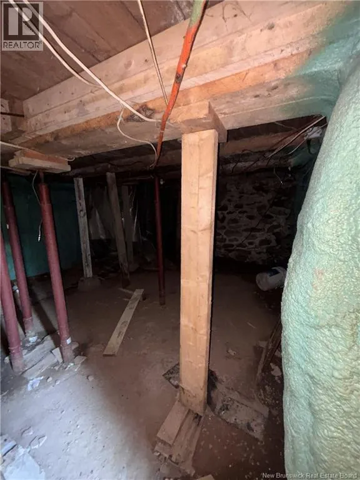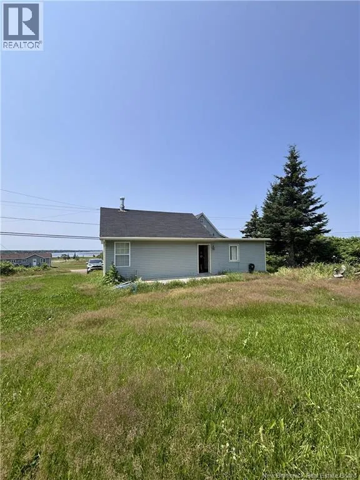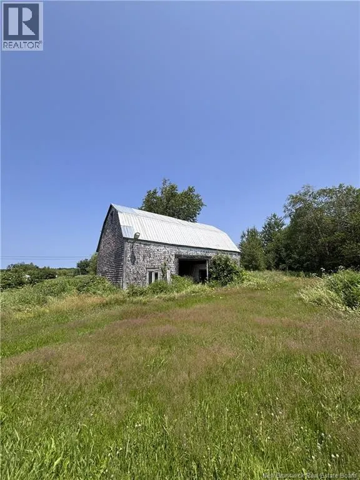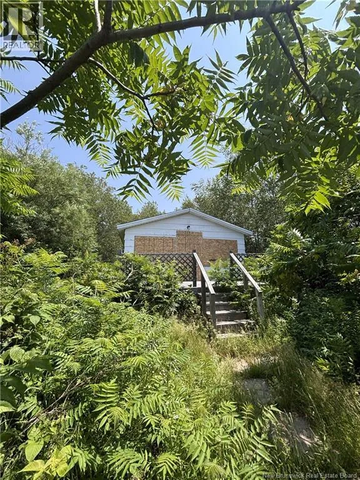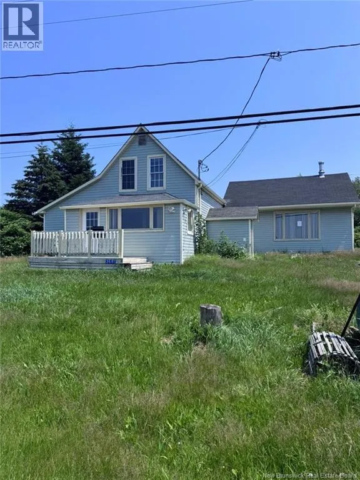
From downtown Moncton, head east on the Trans-Canada Highway (Route 15) toward Shediac/Cocagne. Continue on Route 15 East for approximately 2025 km. Take the exit toward Route 134, following signs for Grande-Digue / Cocagne. Turn onto Route 134, and continue along the coastal road. Turn onto Route 530, heading toward Grande-Digue. Follow Route 530 along the shoreline the property will be on your right/left at civic number 3861 (look for the sign or listing marker). This 3-bedroom, 2-bathroom property is a great opportunity for investors, contractors, or buyers looking to take on a renovation project and build equity. The main house offers a spacious layout with 3 bedrooms and 2 bathrooms, providing flexibility for a large family, rental income, or multi-unit conversion once renovated. Significant repairs and updates will be required throughout. The property also includes a large outbuilding/shed at the rear, currently in poor condition but offering solid potential for storage, workshop space, or repurposing with renovation, as well as a separate 1 bed/1 bath bunk house behind the main home (currently boarded up), which could offer additional living or rental potential with some work. Sold as-is, where-is. Buyer to conduct their own due diligence and inspections. Cash or renovation financing buyers preferred. Priced accordingly to reflect the condition and work required. (id:27476)