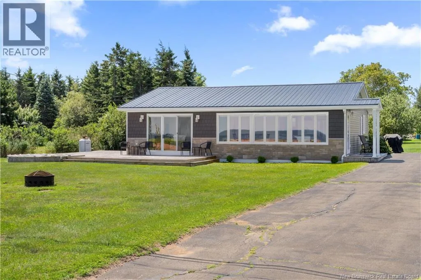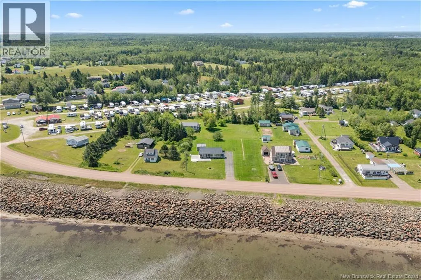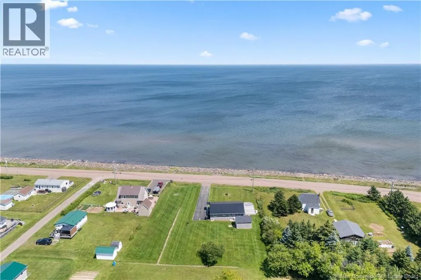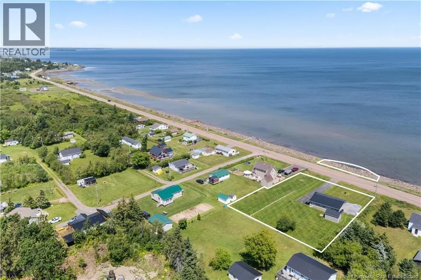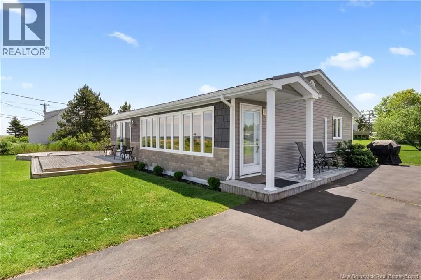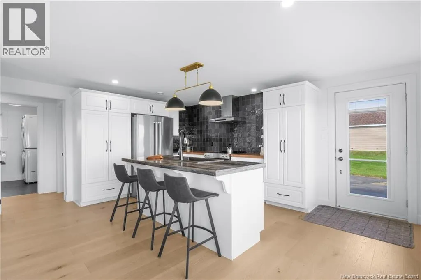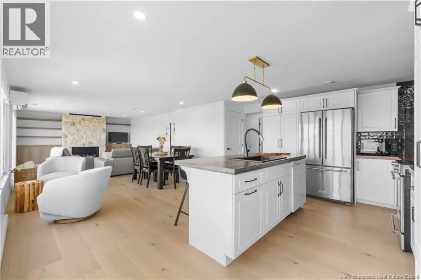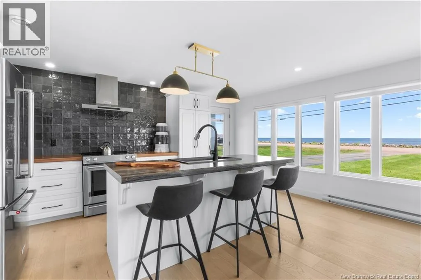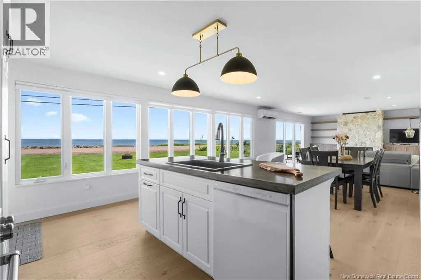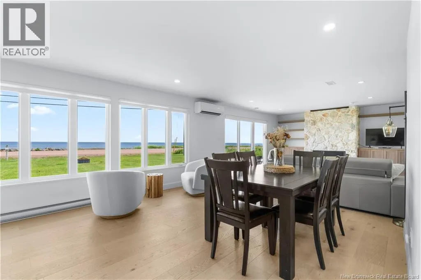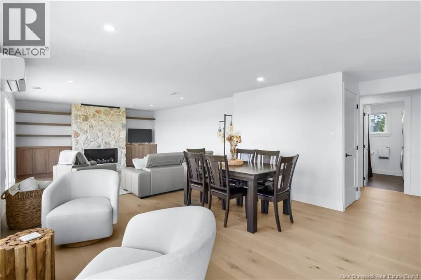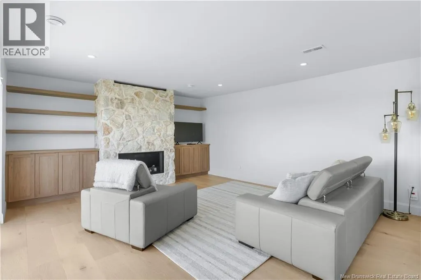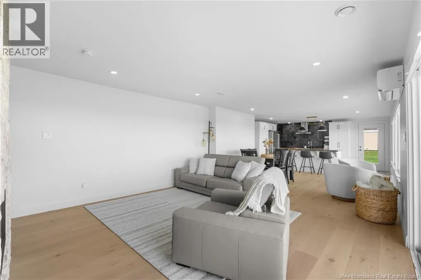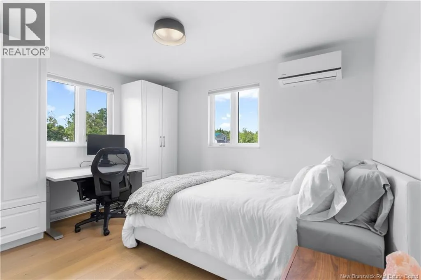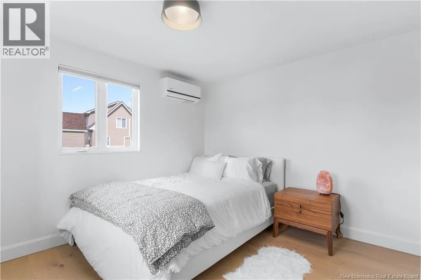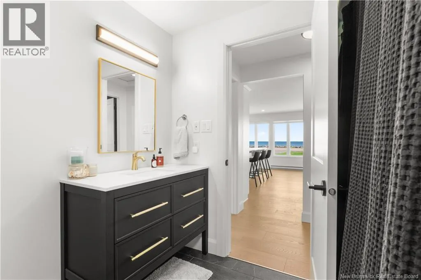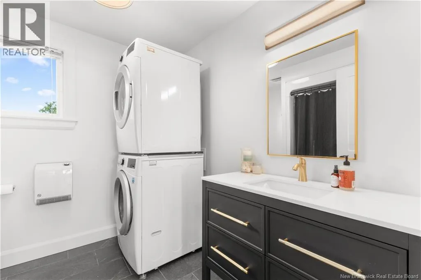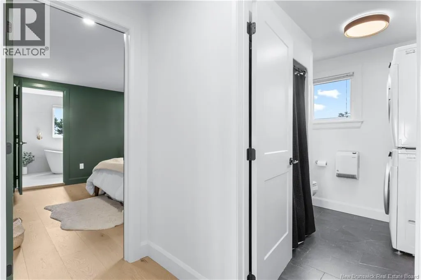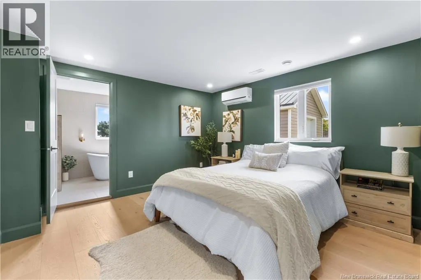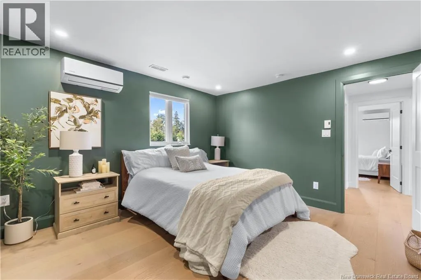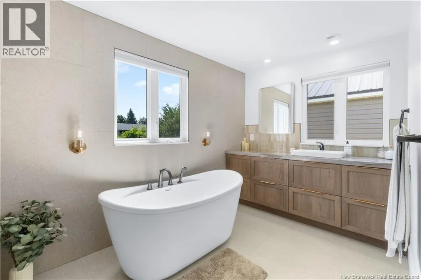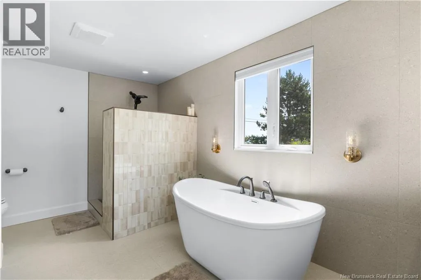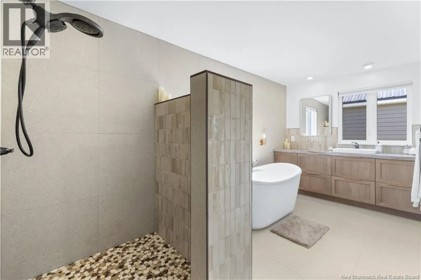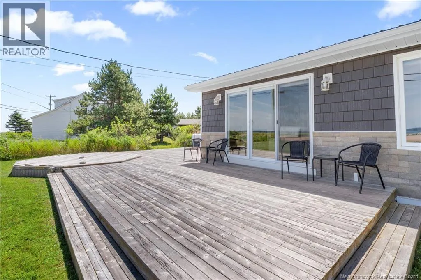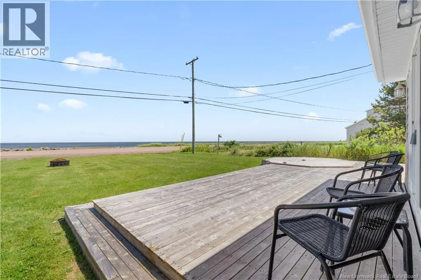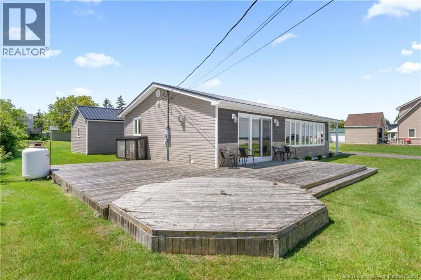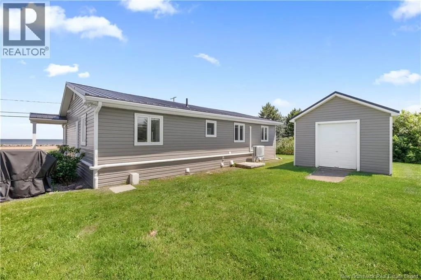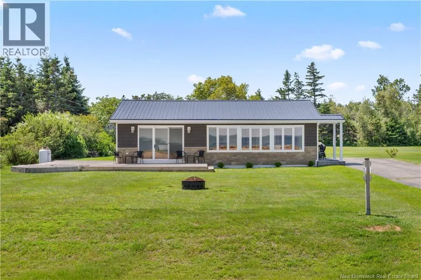
The house is located on route 530 heading towards grande digue. The house is on the left of the road. Your dream cottage awaits in the quiet area of Grande-Digue. Newly renovated home in the last two years. All new flooring, redone cabinetry, countertops, propane fireplace with stone surround. Brand new ensuite bath in the primary with in-floor heating. repainted completely in 2024. If you are looking for your own perfect turn key cottage or add to your AirBnB portfolio, this home is it. Fully winterized with 4 mini splits, two of which are brand new. You will find 2 good size bedrooms, closet space and two full bathrooms. Large living room, dining room and Kitchen combo overlooking the panoramic view of the water. Unique to this property is the land that is deeded on the other side of the street directly on the water. This separate PID will be transferred with the sale of the home, so you can own your very own piece of the water. The large lot offers lots of room to be able to add to the home. Wether you want to put a new garage, make an addition the house or simply enjoy the vast grass area the house offers, the opportunity is endless with this property. If you like a nice walk on the beach, kayaking in the front yard, or just enjoy the tranquility the summer offers in this part of the world, this house is for you. Call you favorite Realtor to book your private showing before you miss out. (id:27476)