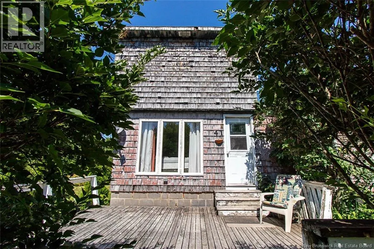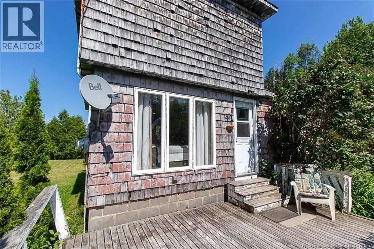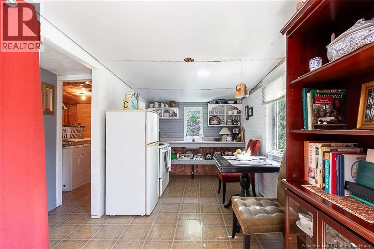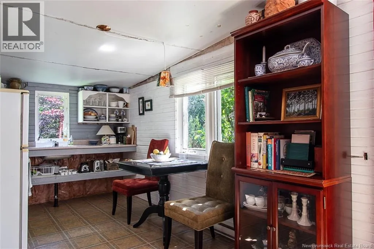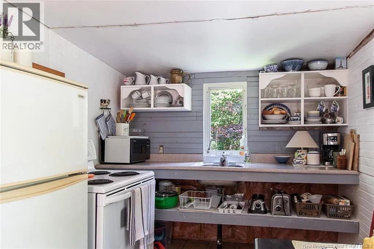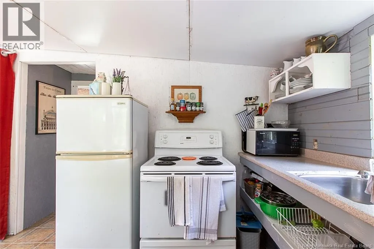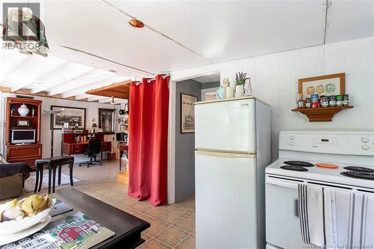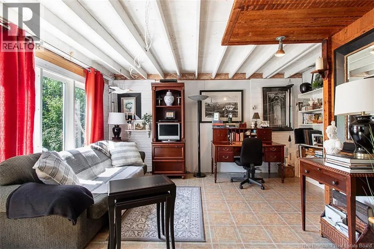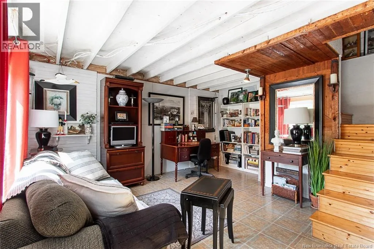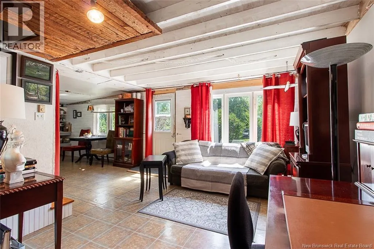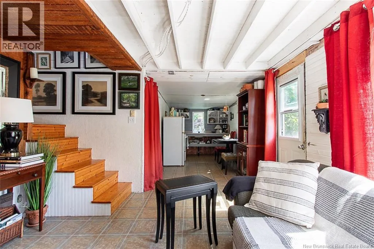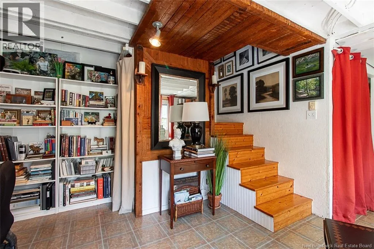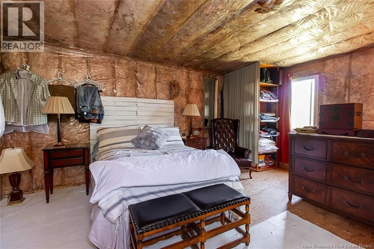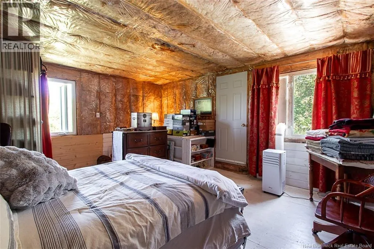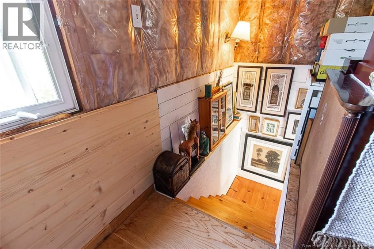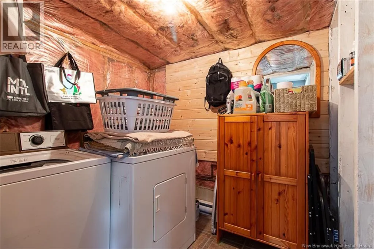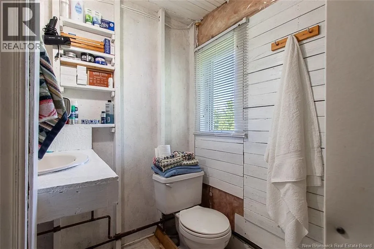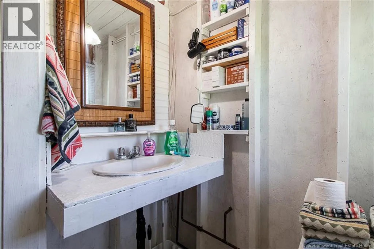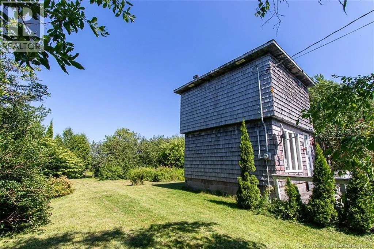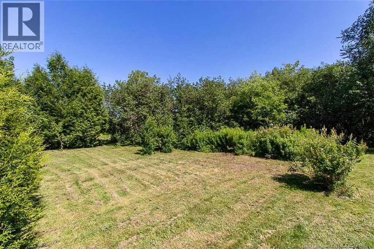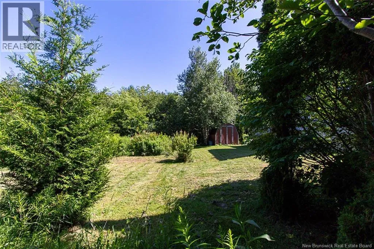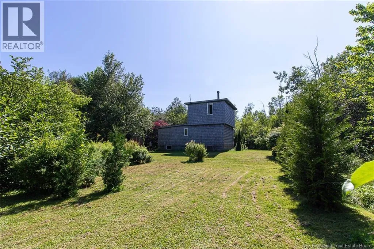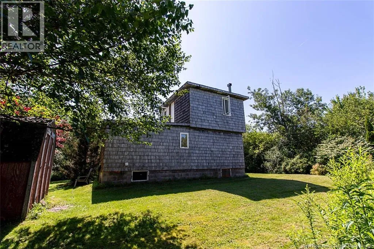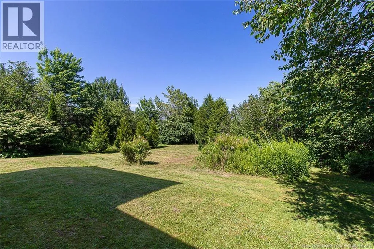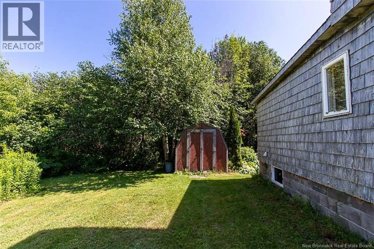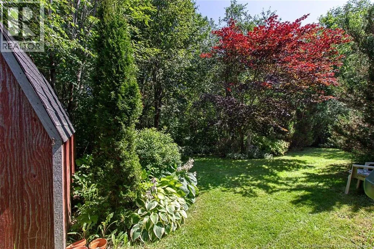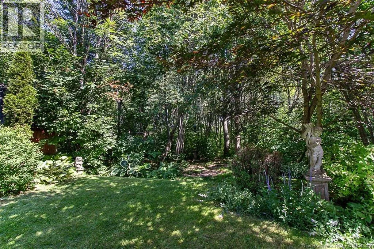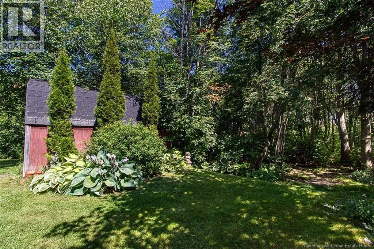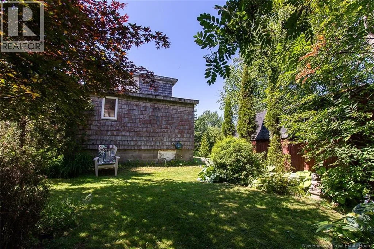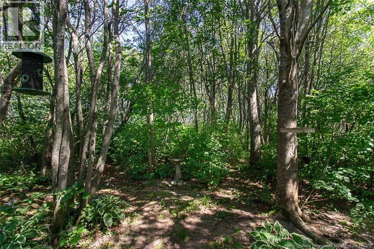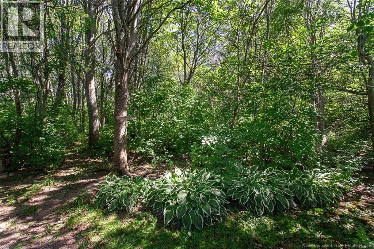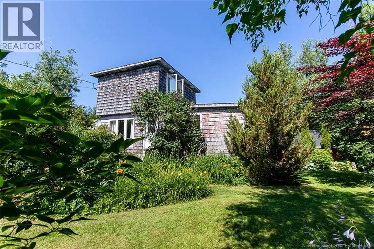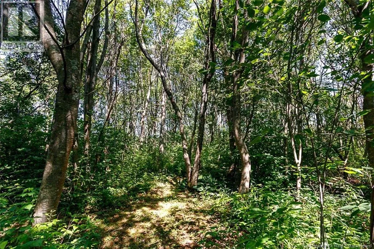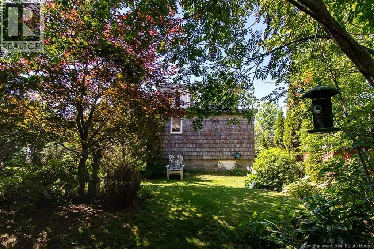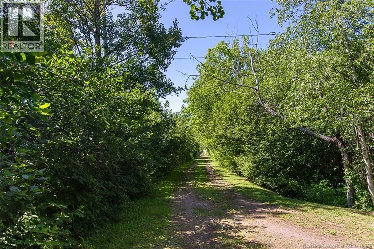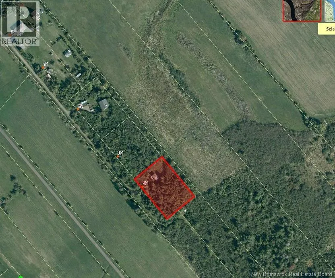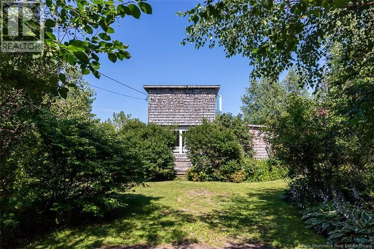
From Shediac, take Route 530 toward Grande-Digue. Turn onto Avenue de la Rochelle. Continue to 41 Avenue de la Rochelle, Grande-Digue. Watch for the REALTOR® sign. Escape to the tranquility of Grand-Digue with this charming, winterized cottage nestled on a private 1-acre lot surrounded by mature trees and natural beauty. Located just a 5-minute drive from the popular Caissie Cape Wharf and its beautiful sandy beaches, this cozy retreat offers the perfect balance of comfort and outdoor adventure. Enjoy the convenience of being only 15 minutes from downtown Shediac and 25 minutes from downtown Moncton, providing easy access to shopping, restaurants, and everyday amenities while still enjoying a peaceful rural setting. Featuring 1 bedroom and 1 full bathroom, the cottage offers all the essentials for year-round living, a weekend getaway, or a seasonal rental opportunity. Set in a serene, nature-filled setting with approximately 121 bird species recorded in the area, it's a true paradise for birdwatchers and outdoor enthusiasts alike. While the property would benefit from some updating and personal touches, it presents an excellent opportunity to create your own private retreat in a highly desirable location. Whether you're looking for a peaceful escape, an investment opportunity, or a place to reconnect with nature, the possibilities are endless. Property is being sold As Is, Where Is. (id:27476)