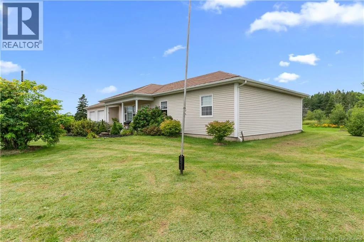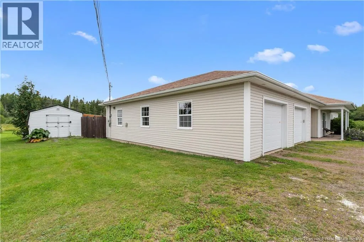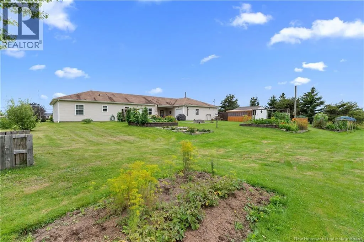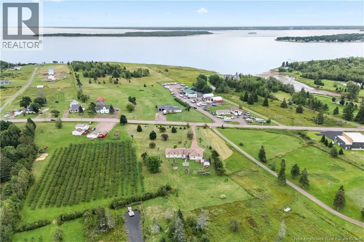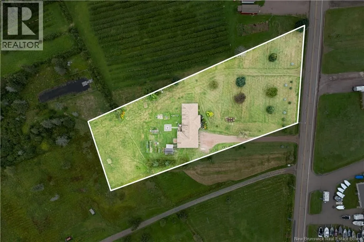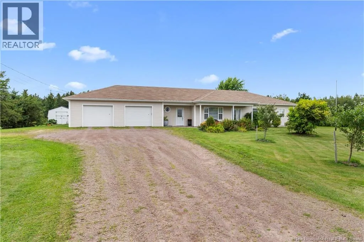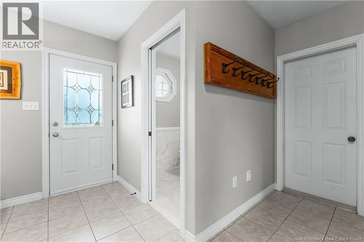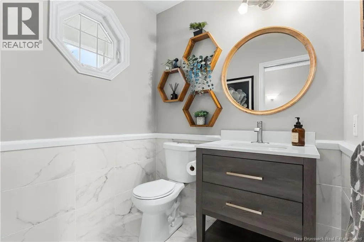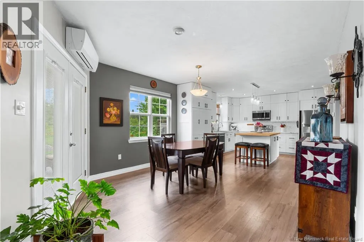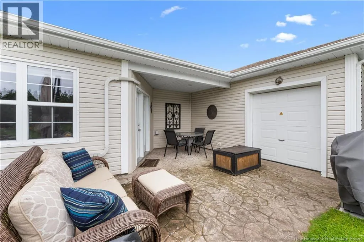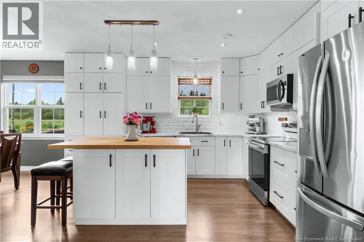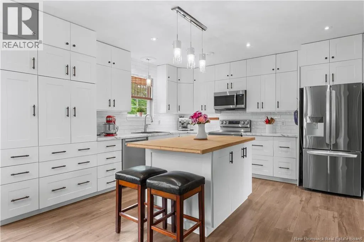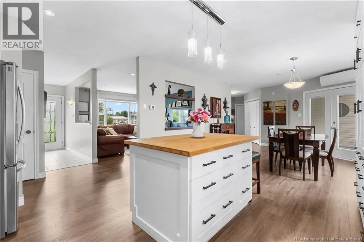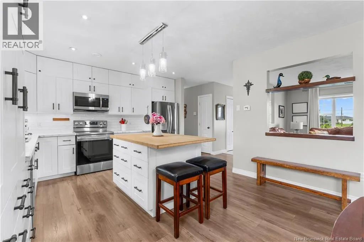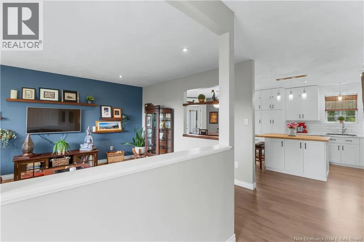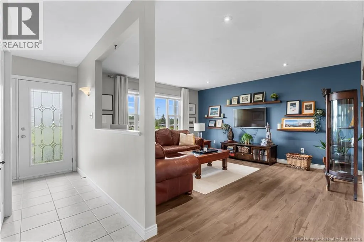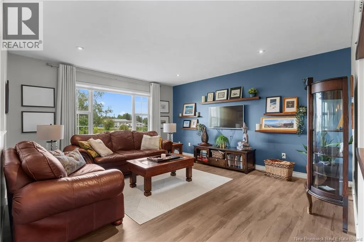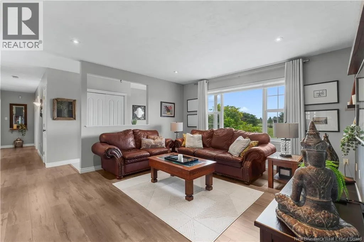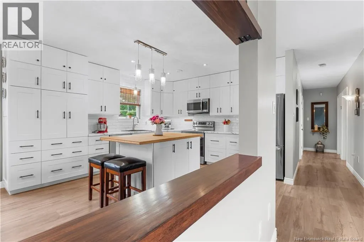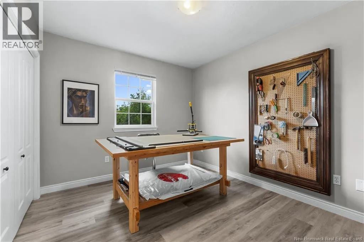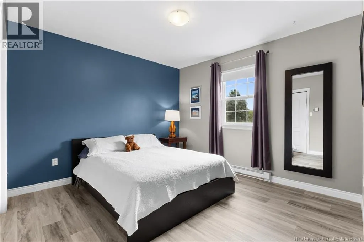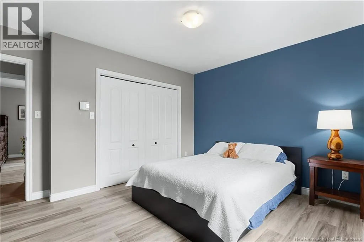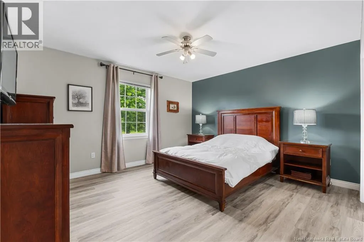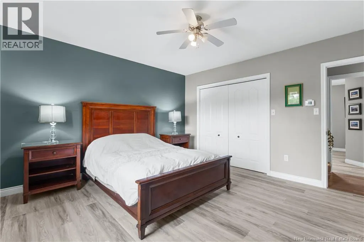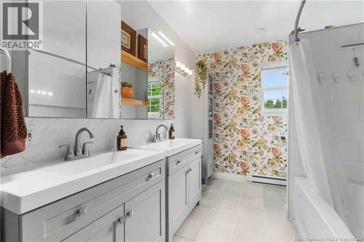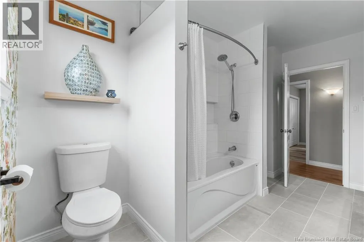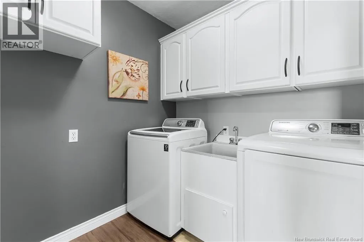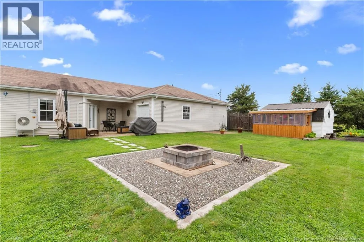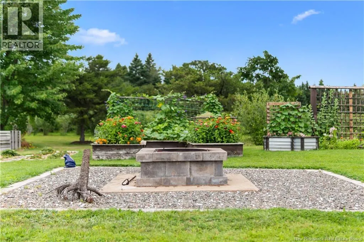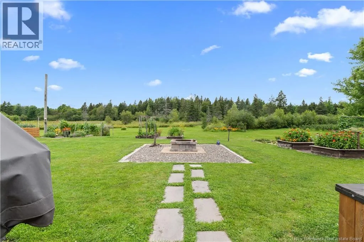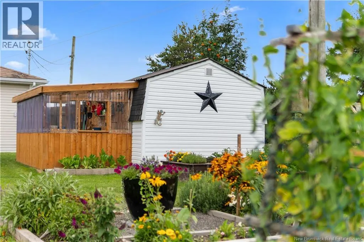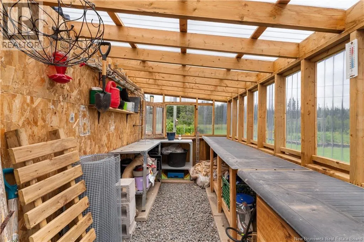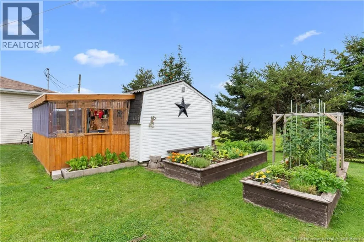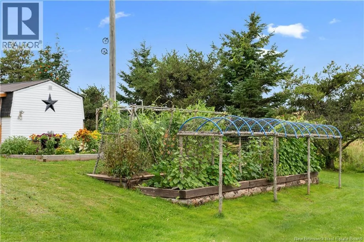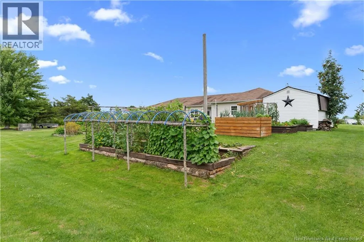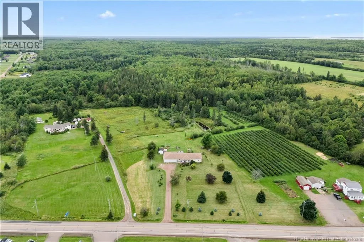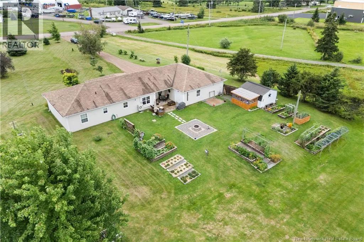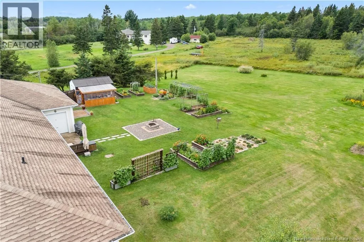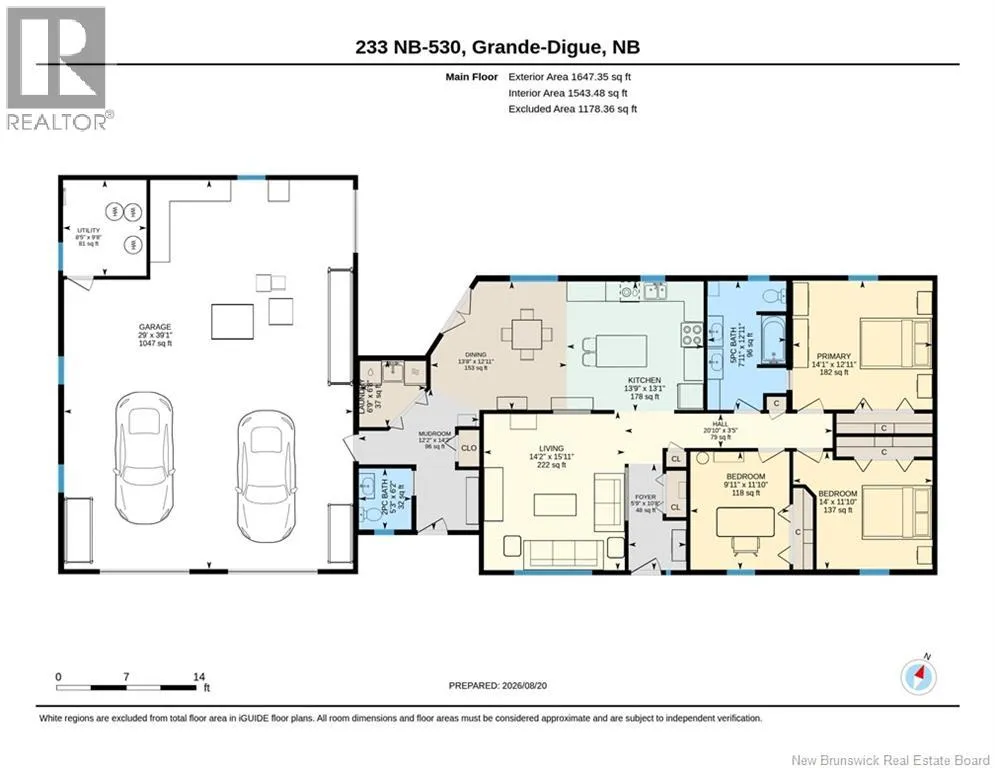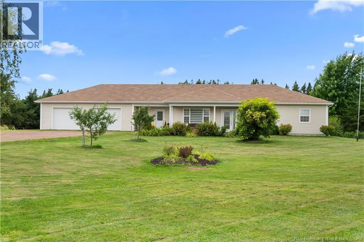
Follow NB-15 E and NB-11 North. Take exit 7 from NB-11. Turn right onto Chem. Viaduc. Turn left onto NB-134 N. Slight right onto NB-530 N (signs for Grande-Digue/Caissie Cape/Cap Des Caissie). Destination will be on the left, just passed the fire staation. This beautifully maintained and extensively renovated 3-bedroom, 1.5-bath bungalow is situated near the ocean on a manicured 1.71-acre lot. Built on a slab, the home features geothermal in-floor heating, a ductless mini-split and an oversized attached double garage with workbench and shelving towards the back. The renovated kitchen offers new white cabinetry, countertops, an island with extra storage and vinyl plank flooring. The dining area provides direct access to the beautifully backyard gardens. Both bathrooms have been renovated, including a 5-pc bath with access to the primary bedroom. Flooring has been replaced throughout, except at the two entrances. A separate walk-in laundry area with storage adds convenience. Outside, enjoy established flower and vegetable gardens, fruit trees, a fire pit area, sand pad and covered patio. The garage features an EV plug, a 200 AMP pannel plus a generator-ready panel. The snowblower, lawn mower, appliances and garage chest freezer will remain, in an as is, where is condition. Conveniently located near the new fire hall, community centre, recreational trails, Les Digues and Grande-Digue french School (K-8). This move-in-ready home is waiting for its new family! Contact your REALTOR® today to book your viewing. (id:27476)