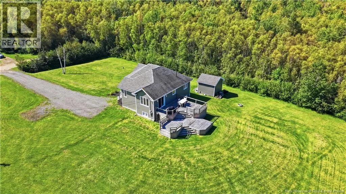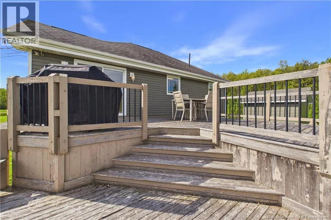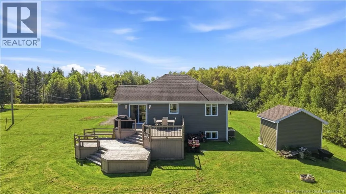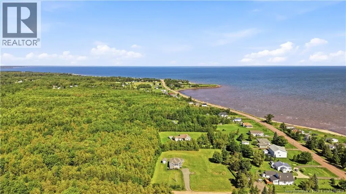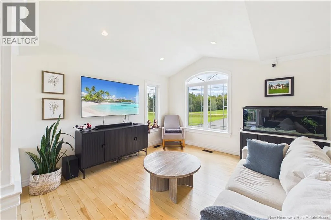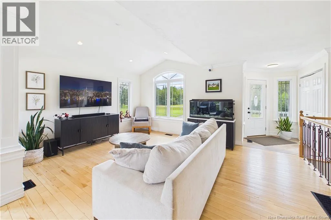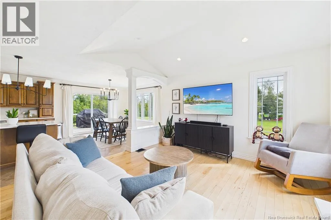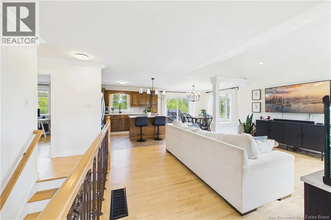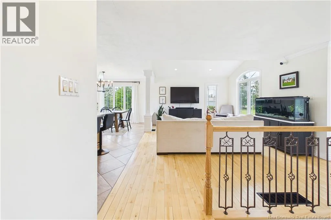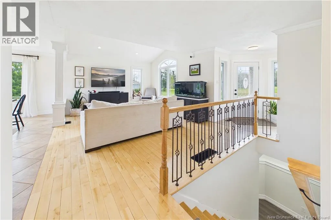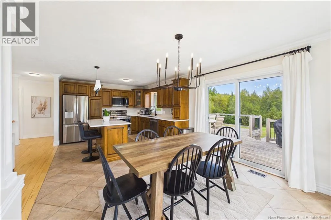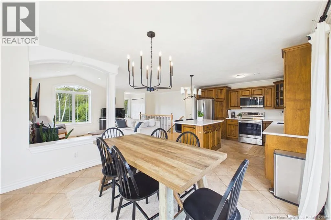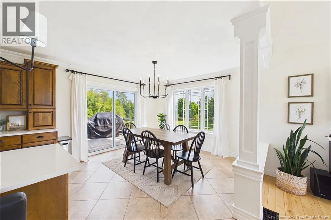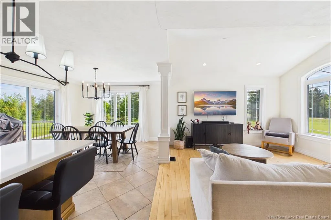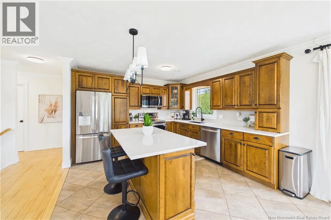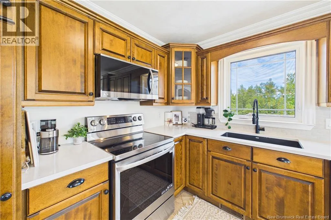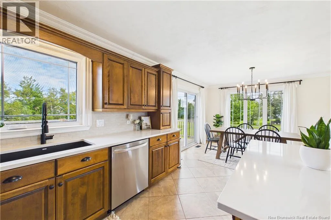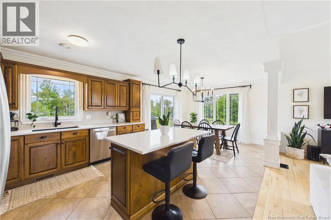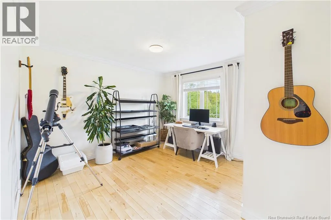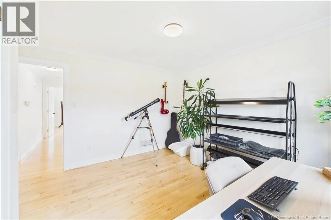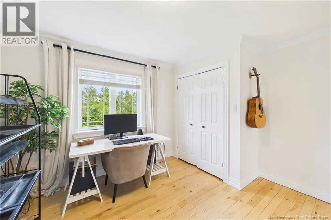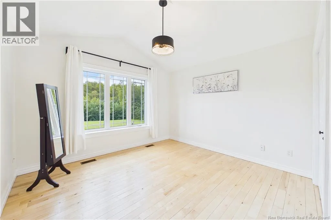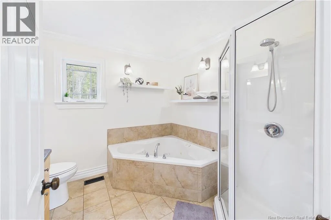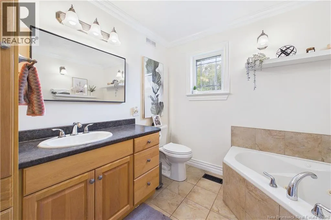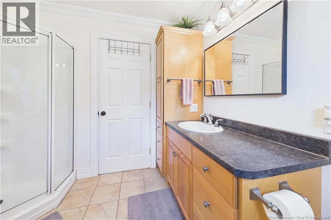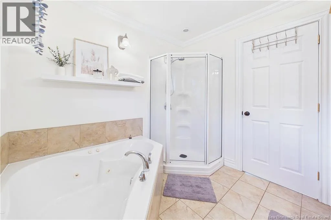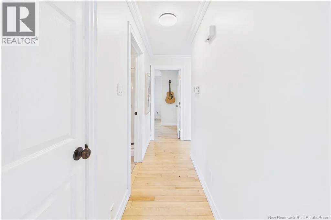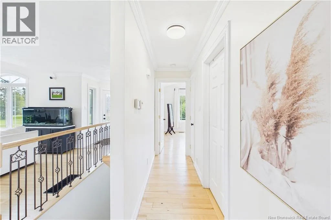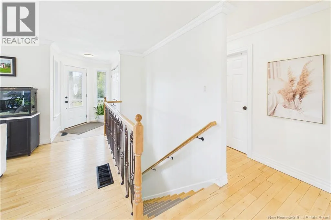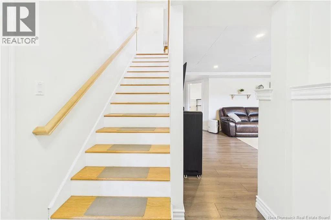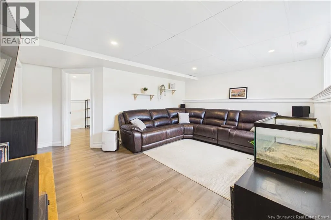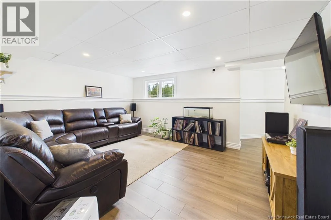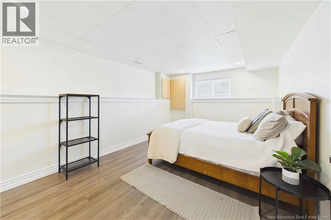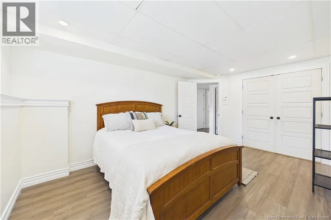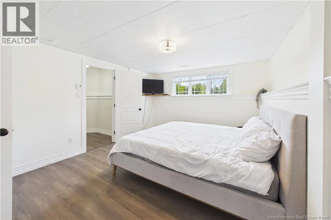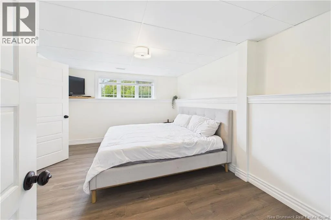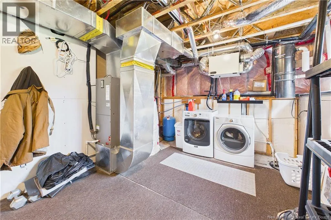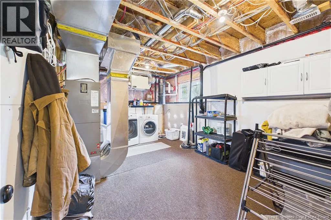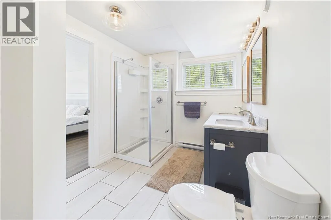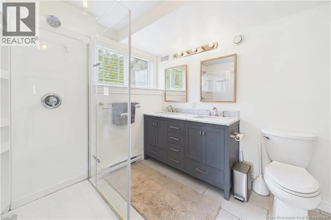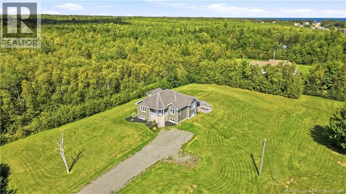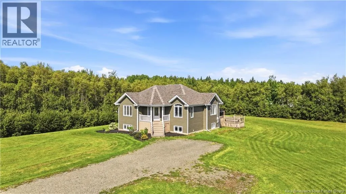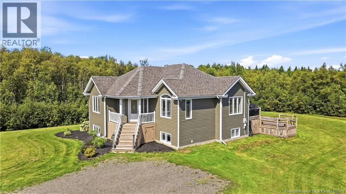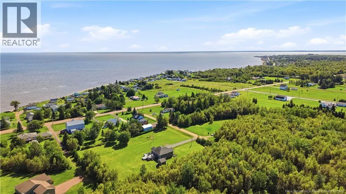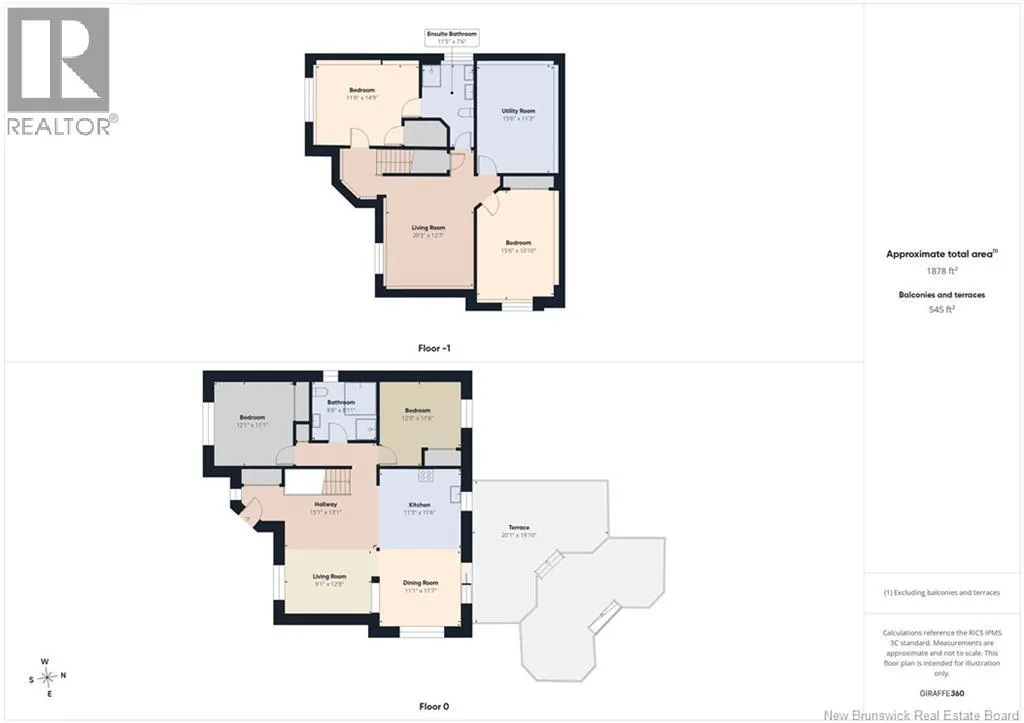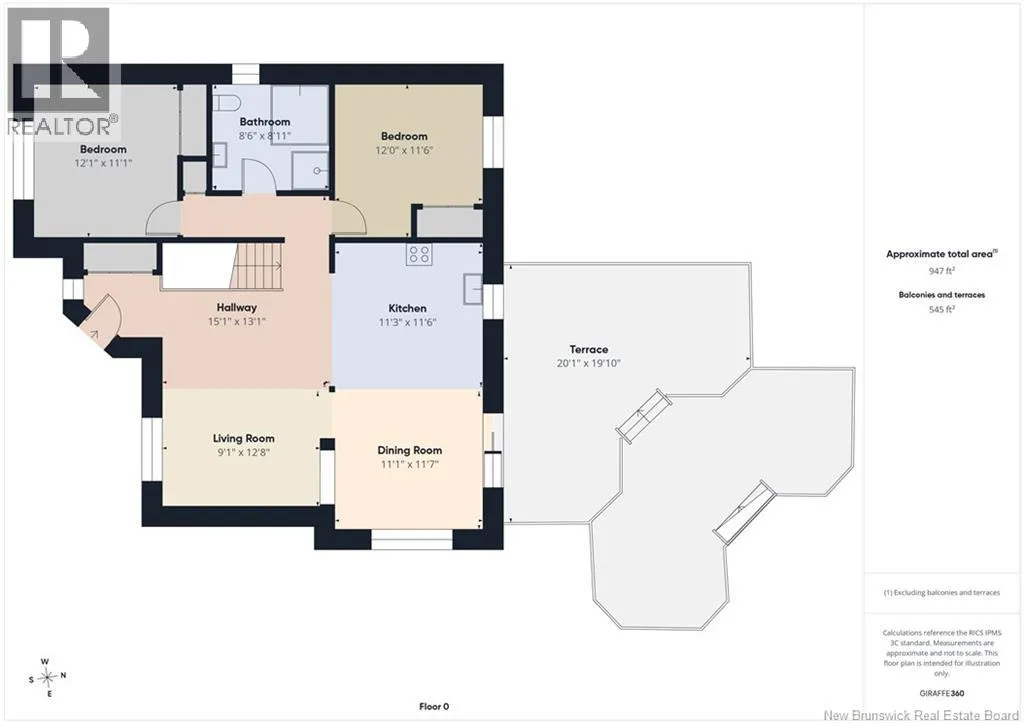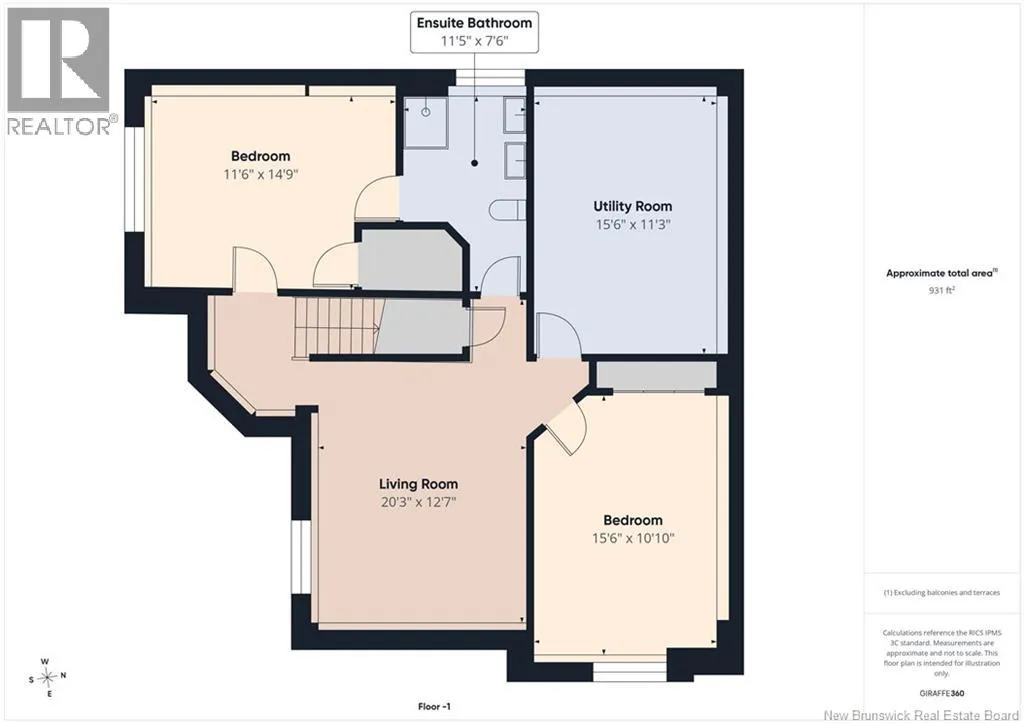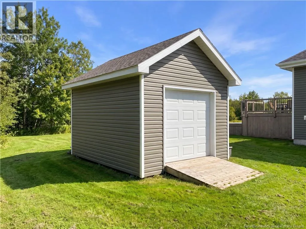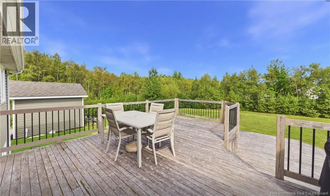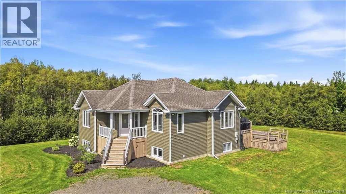
From highway 11 take the Grand Digue exit, turn right from off ramp and then left and follow Rte 530 to Merlot rd. Welcome to 30 Merlot Lane in Grand-Digue, where beautiful surroundings, privacy and a deeded path to the beach make everyday living feel a little more like a dream. Set on 1.4 acres surrounded by nature, this beautifully maintained two level home offers plenty of space with 4 bedrooms, 2 full bathrooms and two finished levels. The lower level features a spacious family room with two non-conforming bedrooms, making it ideal for guests, teenagers, hobbies or extra family space. The bright open concept main level has seen numerous updates, including granite kitchen countertops, Refinished flooring, some updated windows and some new lighting. The bathrooms are beautifully finished and definitely worth seeing in person! Outside, the fun continues with a large double deck, patio, expansive yard and a long private driveway. Theres also a large baby barn for storage and an underground dog fence surrounding the property, giving your four-legged friends room to roam. And then theres the beach deeded access means the water is part of the lifestyle, while the trees and natural surroundings give you the privacy youve been looking for. Did you wish for it? Come see 30 Merlot Lane. This home may be waiting just down the road and steps from the beach, and it could be everything you ever dreamed for!! (id:27476)