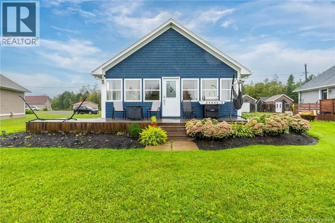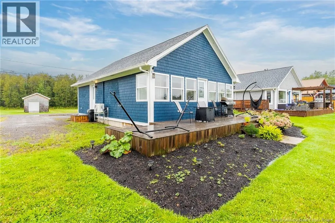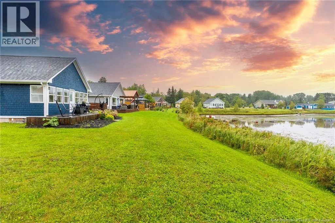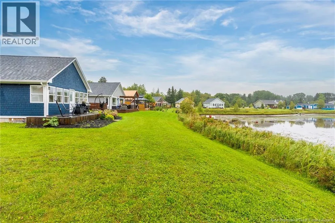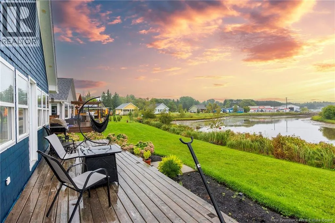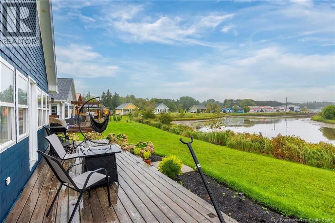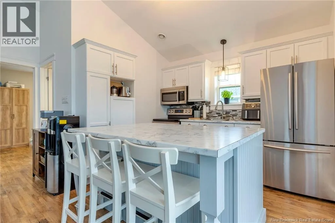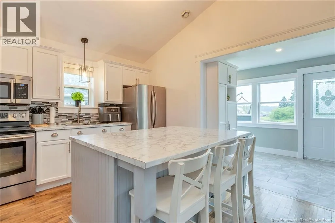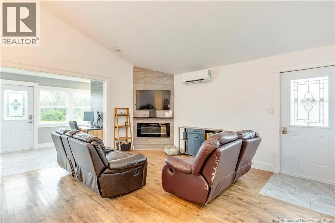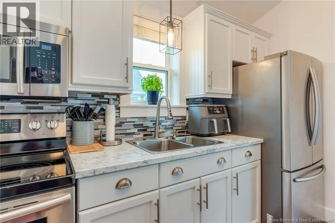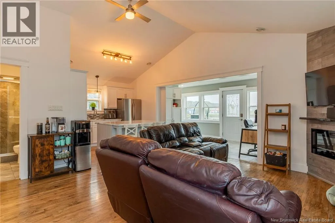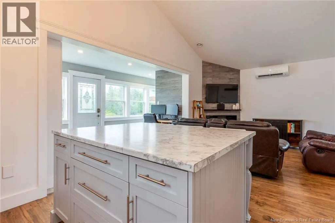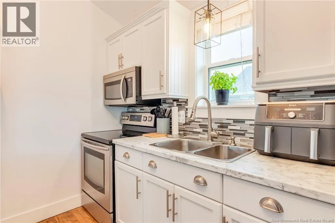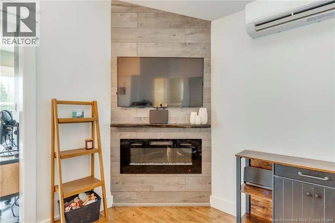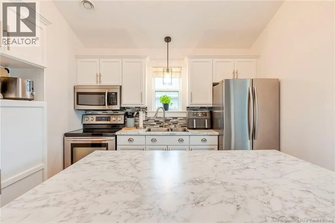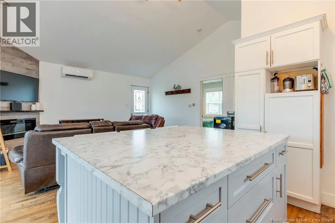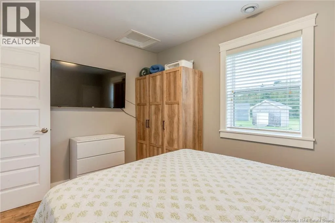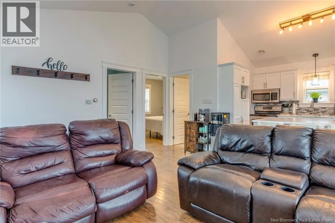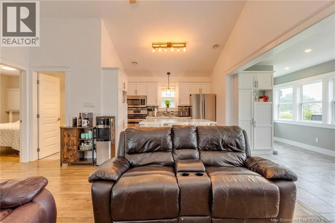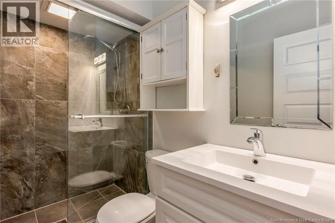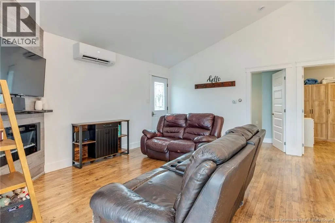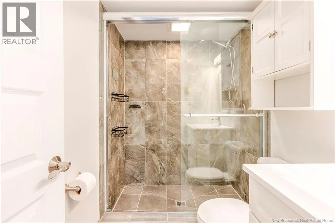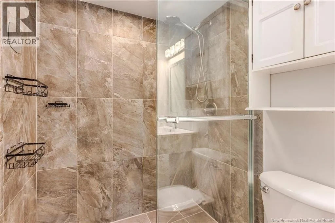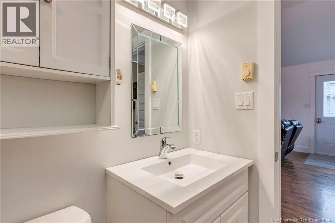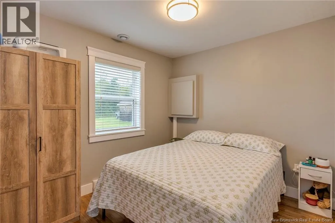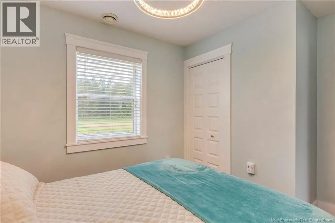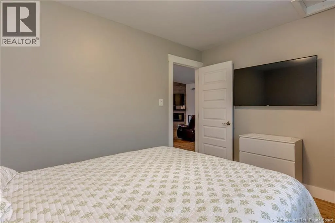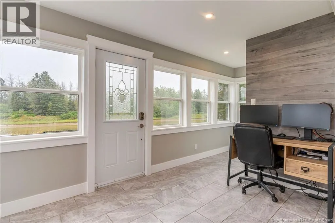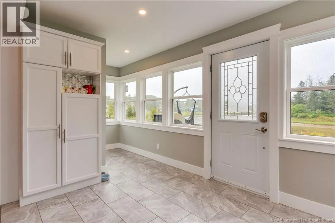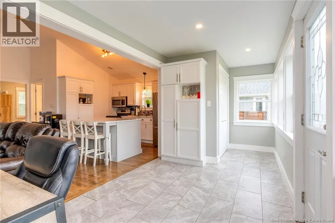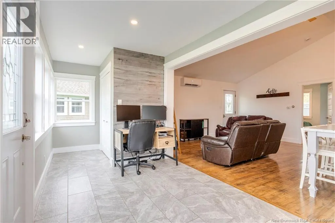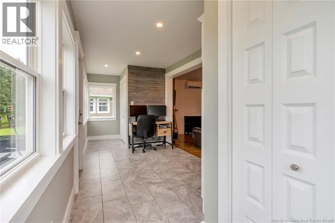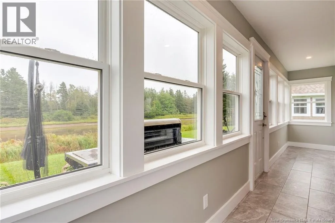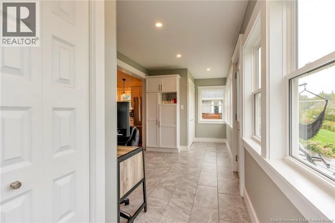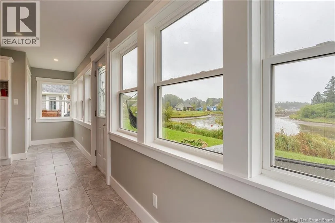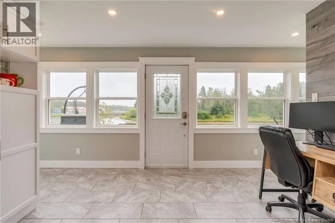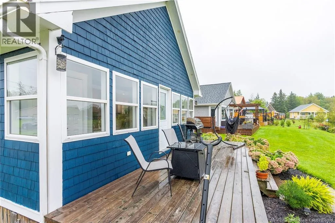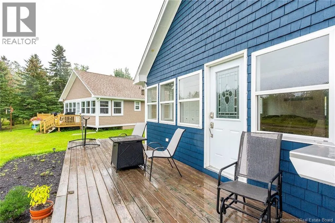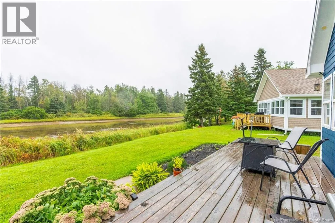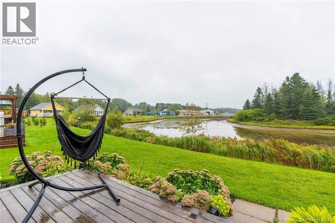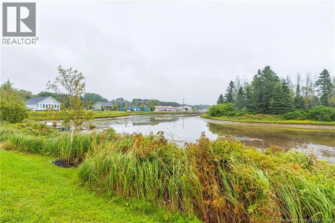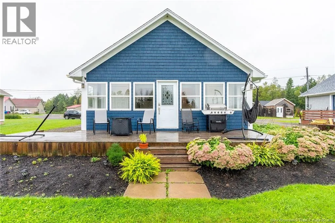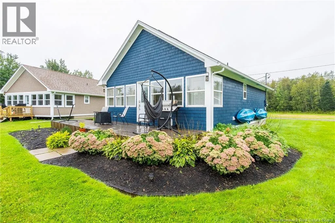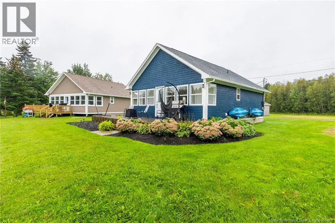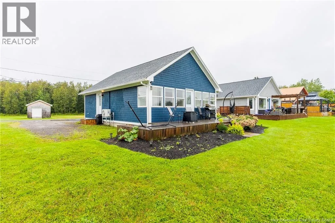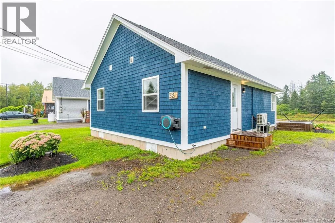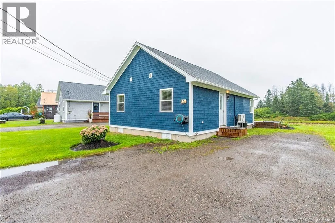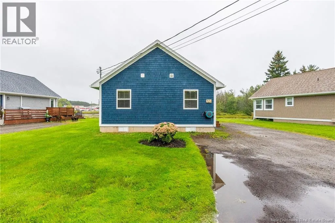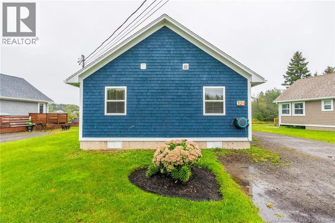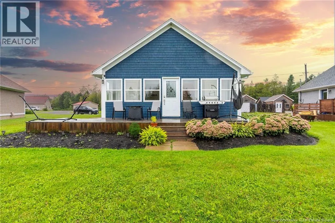
Located behind Rendez-Vous Restaurant in Grande Digue elcome to your own peaceful little corner of Grand-Digue! Located just behind the Rendez-Vous Restaurant, this charming 2-bedroom home offers the perfect combination of comfort, simplicity, and coastal living. From the moment you arrive, youll notice the beautiful landscaping, spacious yard, and quiet surroundings. Imagine enjoying your morning coffee on the deck, relaxing outside on a warm summer evening, or simply appreciating the peaceful setting close to the water. Inside, the home is bright and welcoming with an open-concept layout that makes the space feel comfortable and inviting. The modern kitchen features white cabinetry, stainless steel appliances, and a large island thats perfect for cooking, entertaining, or gathering with family and friends. With 2 bedrooms and 1 bathroom, this property could be a wonderful year-round home, retirement retreat, first home, or coastal getaway. Sometimes you dont need a big house. You just need the right house in the right location, where life feels a little quieter and you can truly enjoy being home. There is a condo fee of $225 per month, which includes driveway snow removal, street maintenance and snow removal, lawn care during the summer months, and the exterior street lighting on Chanis st . (id:27476)