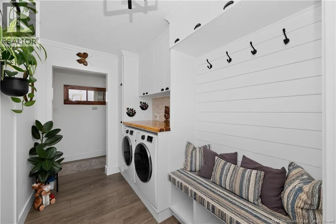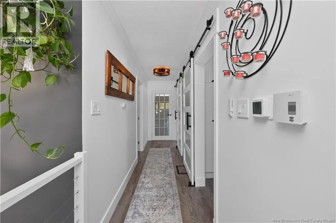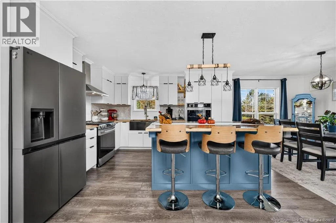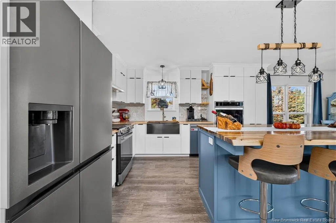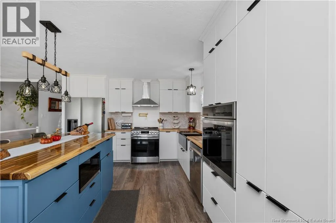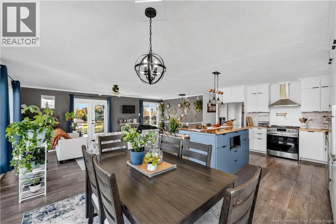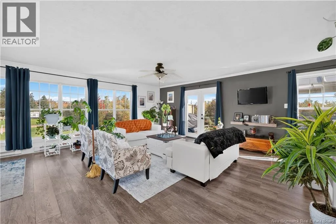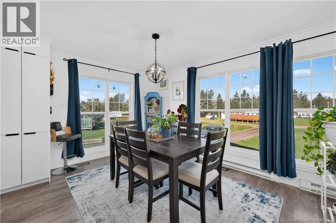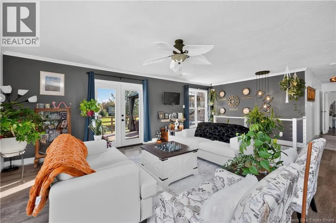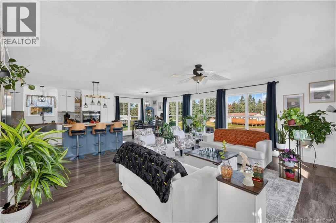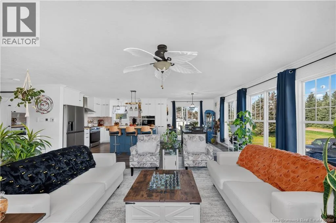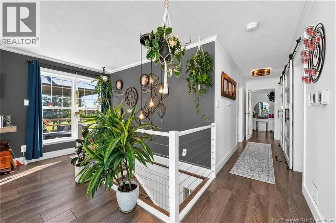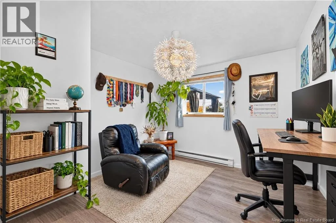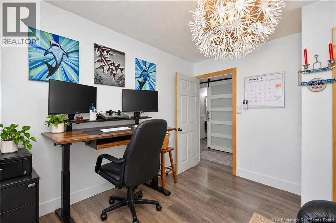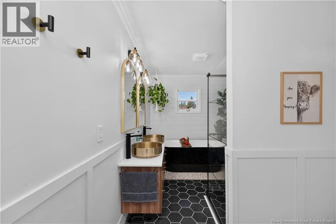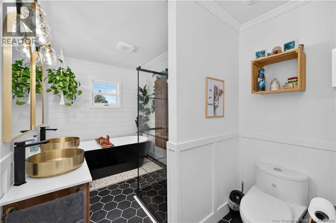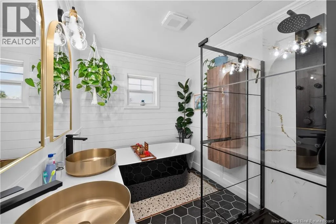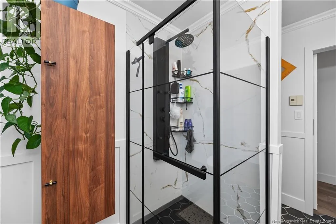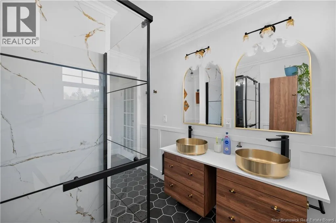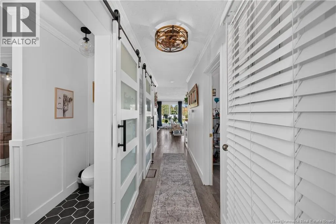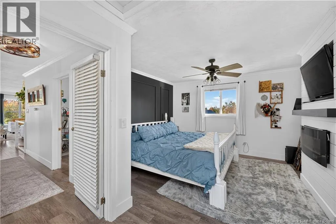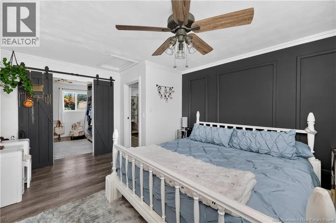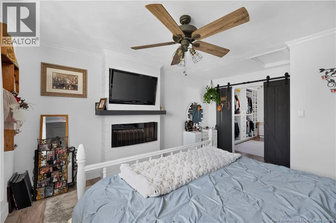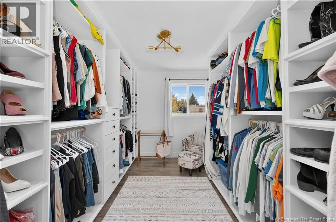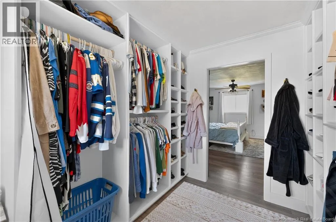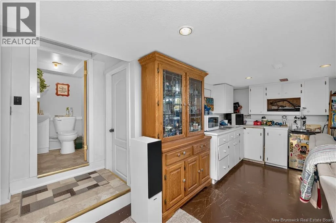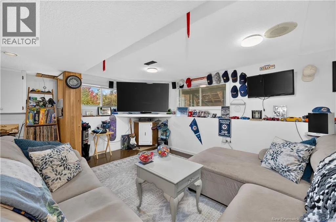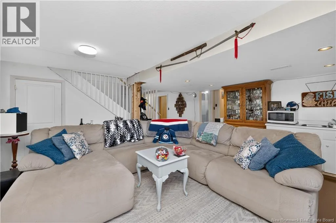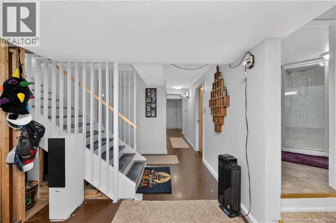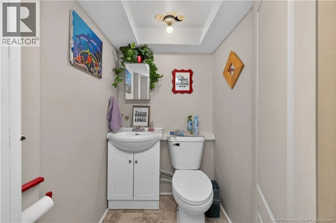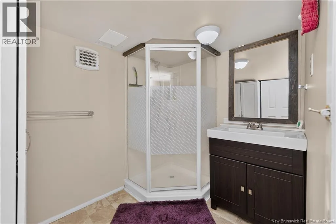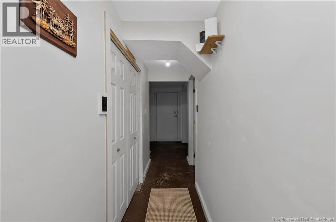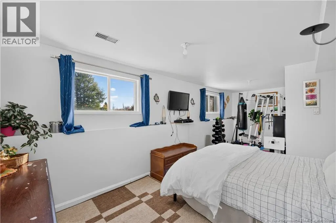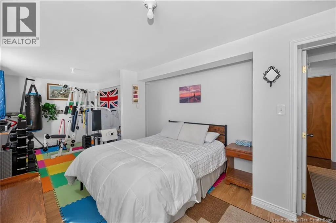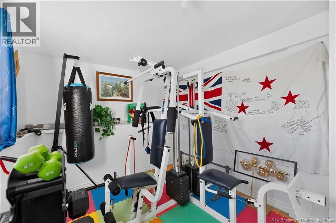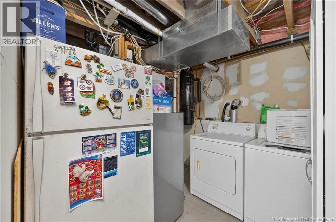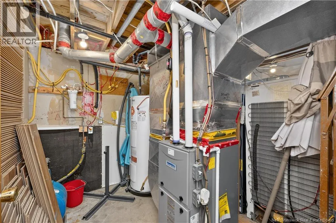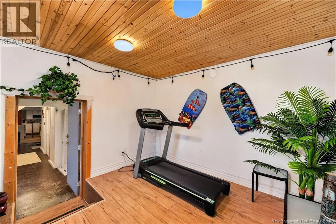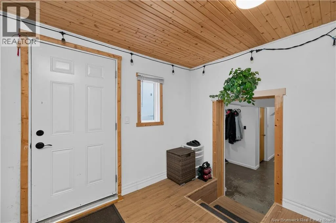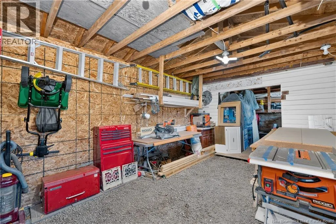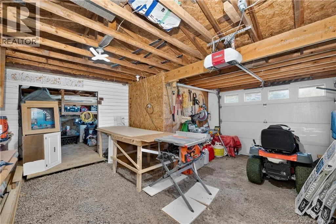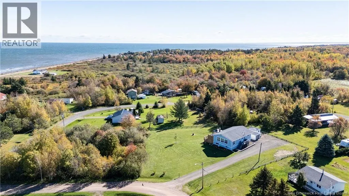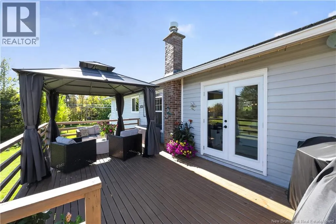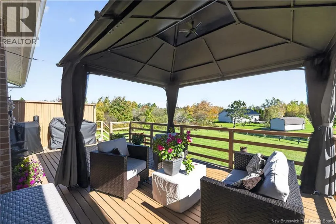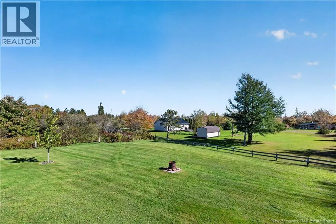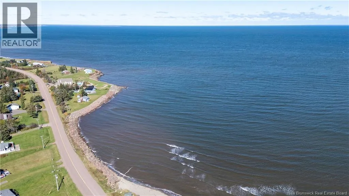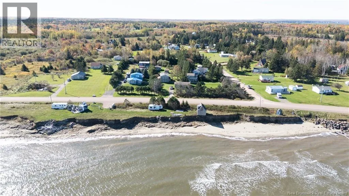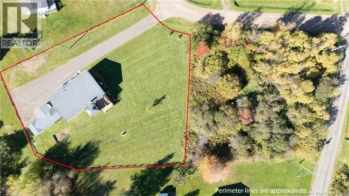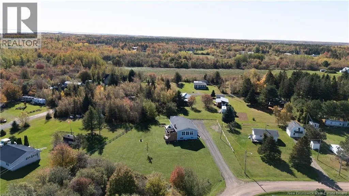
From Route 530 take Aquila Rd which turns into Ida, property is on the left Welcome to 15 Ida Road in Grande-Digue, a thoughtfully updated raised bungalow offering 2,558 sq. ft. of finished living space, deeded water access just a short walk away, and plenty of flexibility for everyday living. The main level was extensively renovated between 2023 and 2026 and features a bright, open layout with new laminate flooring throughout. The updated kitchen is a standout, with new cabinetry, butcher block countertops, tile backsplash, new appliances, and a live-edge island that creates a natural gathering space between the kitchen, dining and living areas. Also on the main level are two bedrooms, including a spacious primary bedroom with a walk-in closet, a completely rebuilt 4-piece bathroom, and a new laundry room. Downstairs, the finished lower level adds even more usable space with a large rec room, kitchenette, 4-piece bathroom, two non-conforming rooms currently used as bedrooms, storage, utility space, and a separate exterior entrance. Its a great setup for guests, extended family, home offices or additional living space. Outside, enjoy a 0.63-acre lot, a newer rear deck built in 2024, a recently stained front deck, and an attached garage. The home is equipped with a ducted heat pump, backup electric baseboards, drilled well, concrete septic system, and added attic insulation to approximately R-40. Best of all, the property includes deeded water access approximately a 3-minute walk away, giving you an easy connection to the coastal lifestyle Grande-Digue is known for.A move-in-ready main level, versatile finished basement, and deeded water access make 15 Ida Road well worth a look. Book a viewing with your REALTOR® today! (id:27476)