1698 Route 530, Grande-Digue, New Brunswick E4R 5E7

Listed for:
$275,000
4 beds
1 baths
Listed 25 days ago
House for rent: 1698 Route 530, Grande-Digue, New Brunswick E4R 5E7

View all 35 photos

About

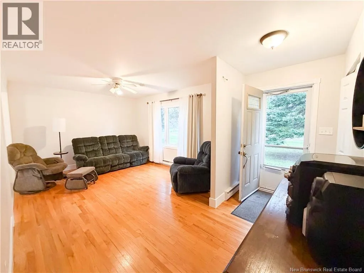
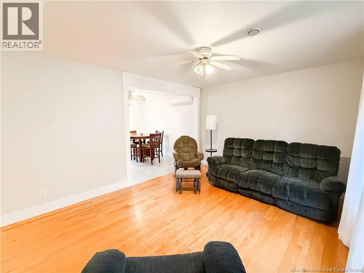
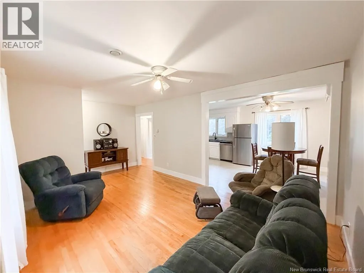
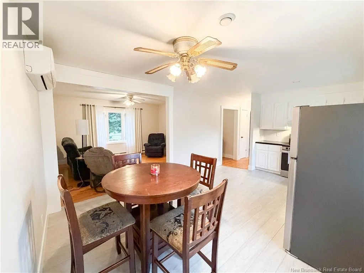
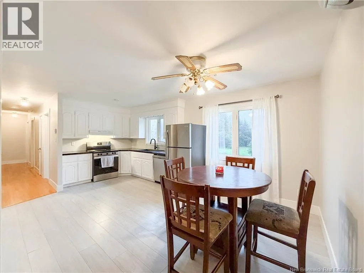
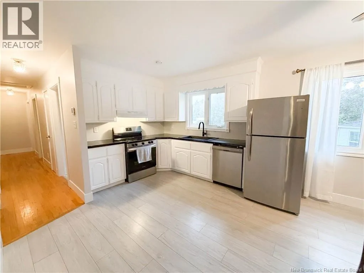
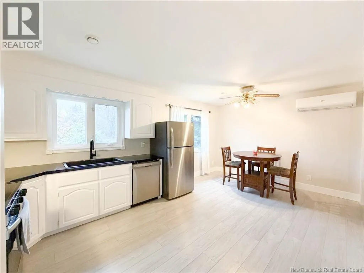
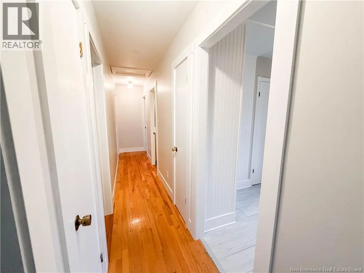
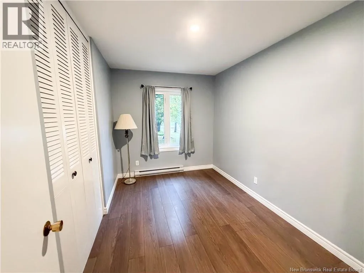
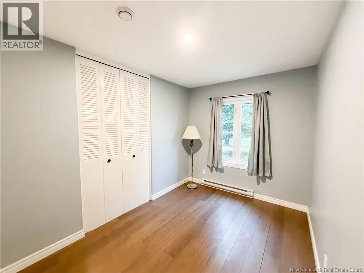
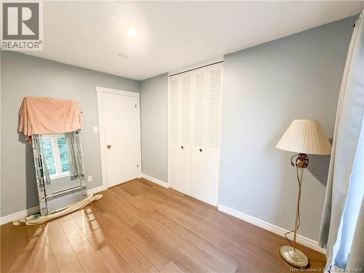
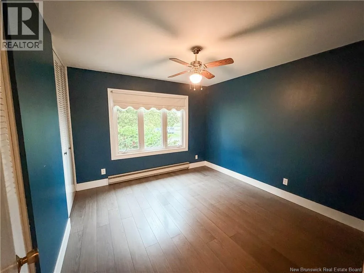
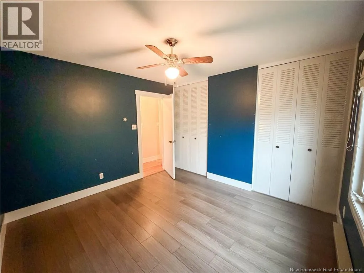
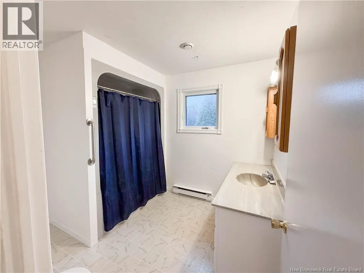
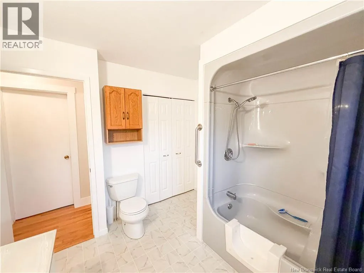
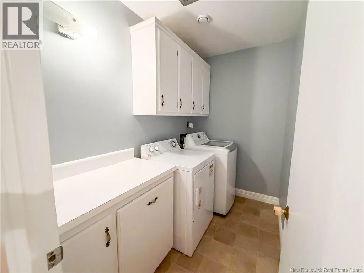
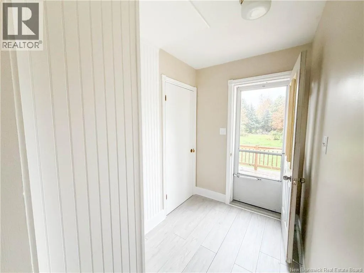
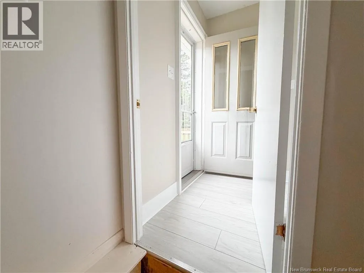
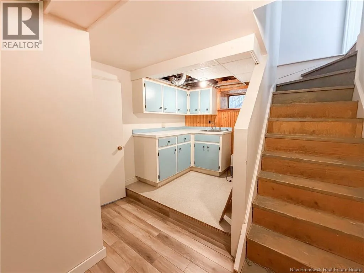
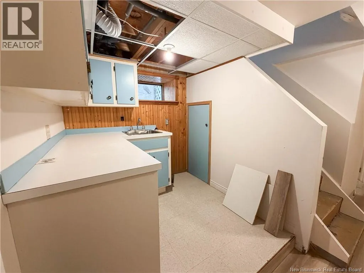
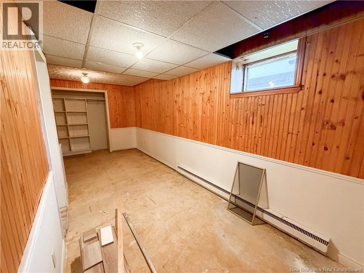
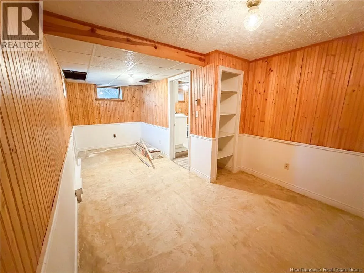
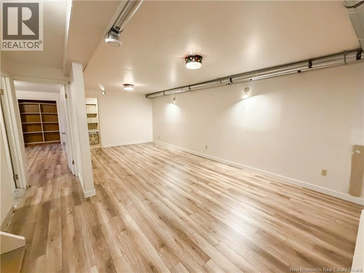
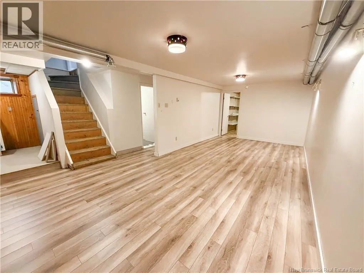
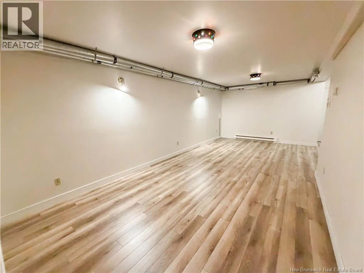
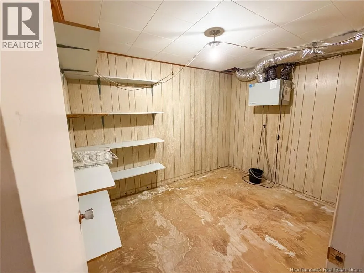
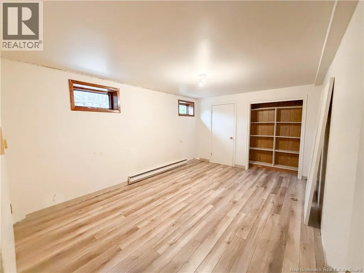
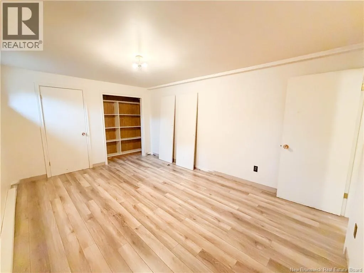
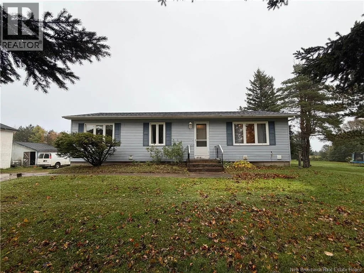
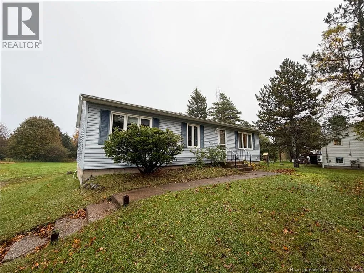
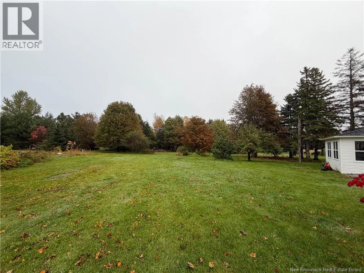
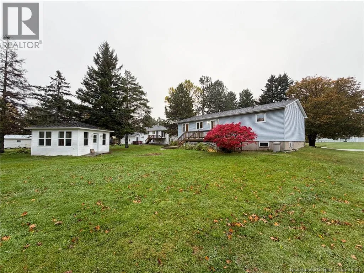
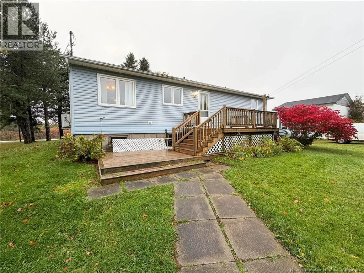
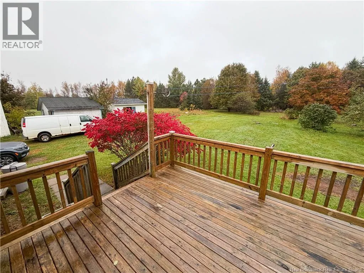
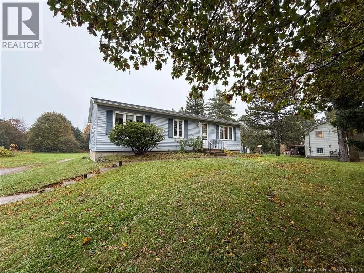
1698 Route 530 Welcome to 1698 Route 530 in Grand-Digue, New Brunswick! Lovingly maintained by the same family for decades, this four-bedroom, one-bathroom home offers comfortable living space, practical features, and a spacious backyard to enjoy. The main floor features a generous living, kitchen, and dining area, with several recent updates, including new flooring, updated countertops, and the addition of a heat pump for year-round comfort. Down the hall, youll find two well-sized bedrooms, a functional laundry room, and a three-piece bathroom. A convenient mudroom provides access to the back deck and yard, as well as the basement. The basement offers additional living space, two non-conforming bedrooms, a kitchenette area, and two storage rooms. Recent updates include new flooring in the basement living area and one of the bedrooms, providing a fresh start for the next owners. Outside, the large backyard offers plenty of room for children to play, gardening, entertaining, or simply enjoying the outdoors. With its practical layout, recent updates, and decades of family history, 1698 Route 530 is ready for its next chapter. (id:27476)

Property Highlights

MLS® Number
NB149930
Type
Single Family
Ownership Type
Freehold
Land Size
25704 sqft

Building

Building Type
House
Storeys
1.00
Square Footage
1700 sqft
Bathrooms Total
1
Bedrooms Above Ground
2
Bedrooms Total
4
Exterior Finish
Vinyl
Fireplace Present
No
Basement Type
Full (Partially finished)
Basement Features
Building Heating Type
Baseboard heaters, Heat Pump
Heating Fuel
Electric
Building Cooling Type
Heat Pump

Utilities

Water
Drilled Well, Well
Utility Sewer
Septic System

Room Layout

Bedroom
Basement
19'0'' x 6'10''
Storage
Basement
10'6'' x 8'0''
Storage
Basement
7'8'' x 5'4''
Bedroom
Basement
15'3'' x 10'10''
Kitchen
Basement
6'8'' x 6'8''
Mud room
Main level
7'11'' x 5'5''
Laundry room
Main level
8'2'' x 4'11''
3pc Bathroom
Main level
9'6'' x 9'2''
Bedroom
Main level
11'5'' x 10'11''
Bedroom
Main level
11'5'' x 8'0''
Living room
Main level
19'1'' x 11'5''
Kitchen/Dining room
Main level
18'8'' x 11'5''

Location

Learn more about this property
Listing provided by:
SUTTON GROUP AURORA REALTY LTD.
MLS® number:
NB149930
Agent:
Jake Mcvicar
*Indicates required field
Name is required
Email is required
Please enter a valid phone number (e.g., 416-111-1111).