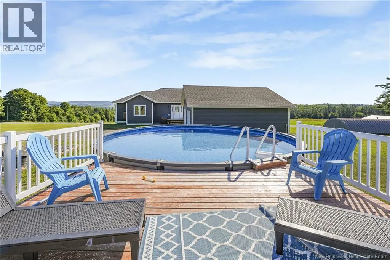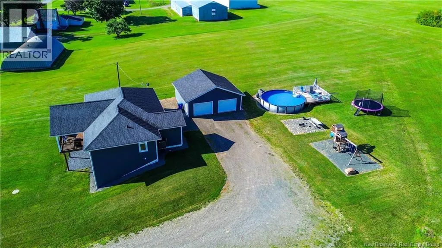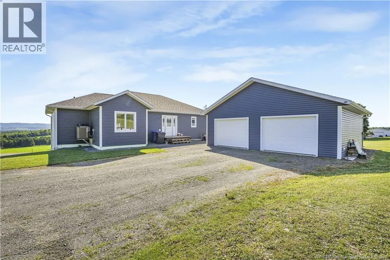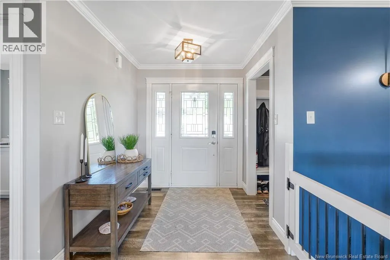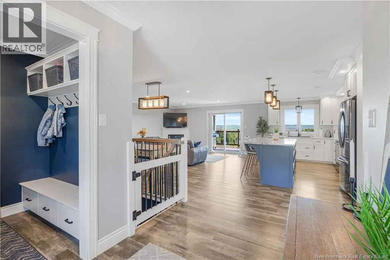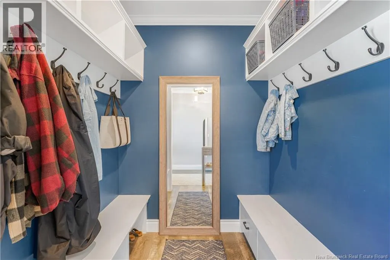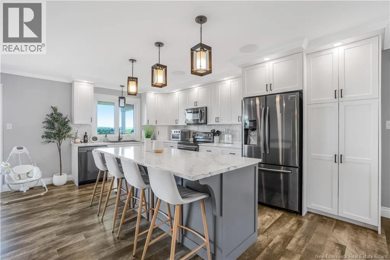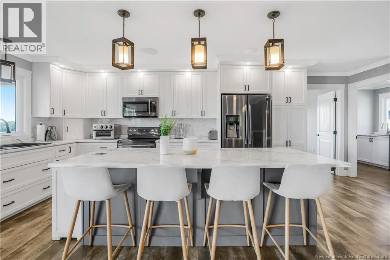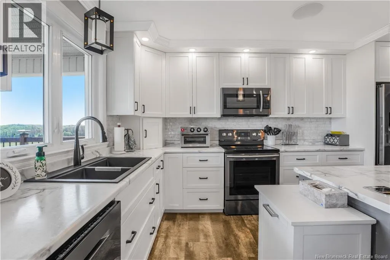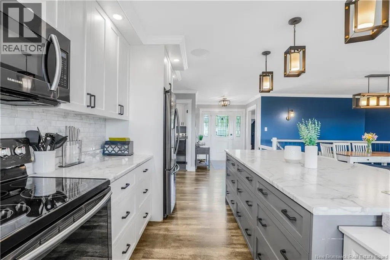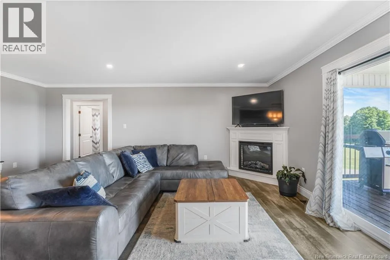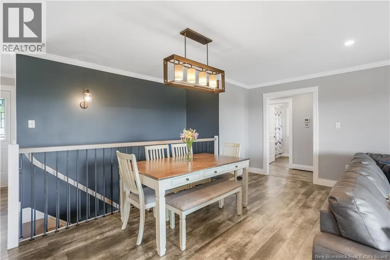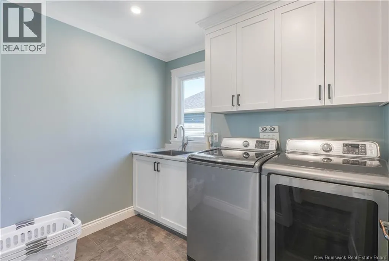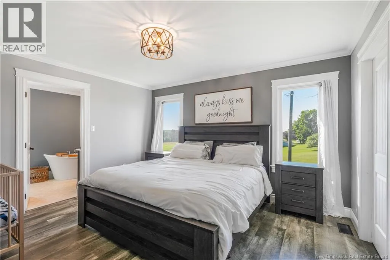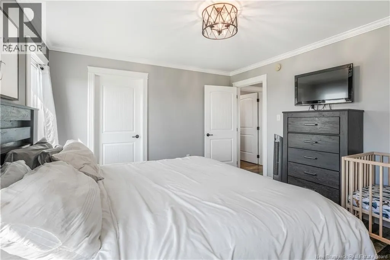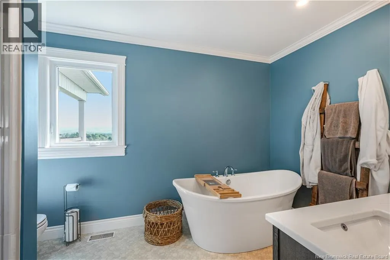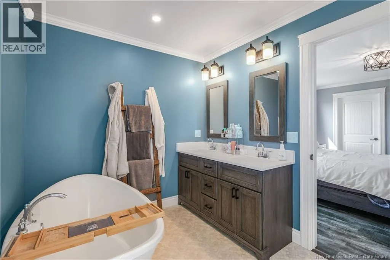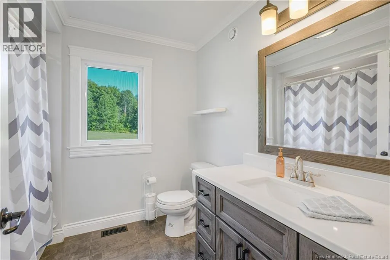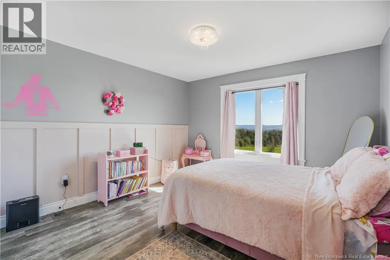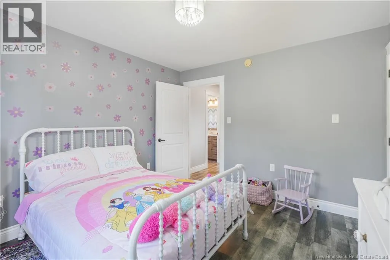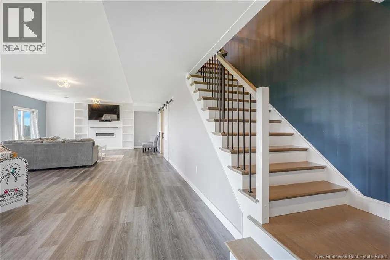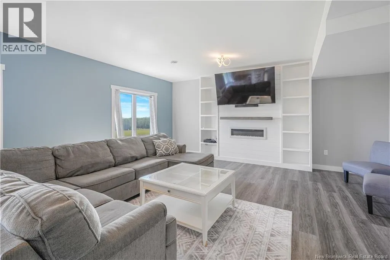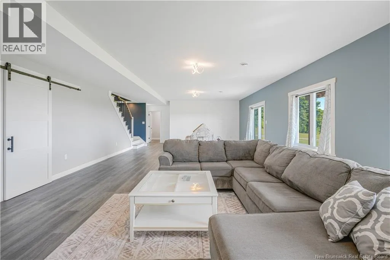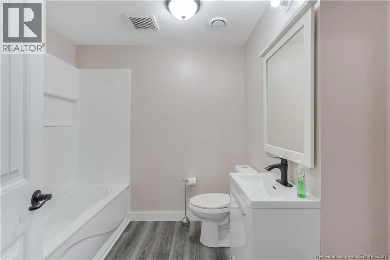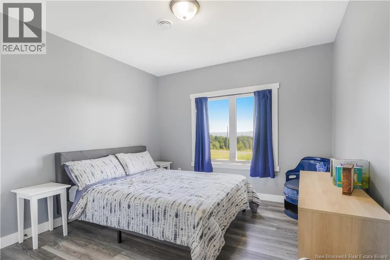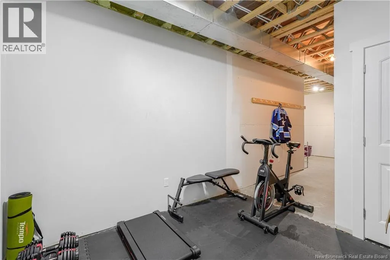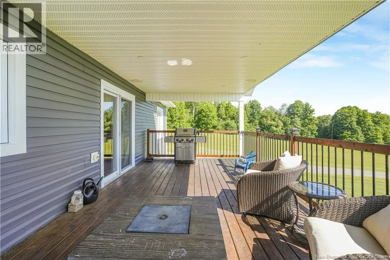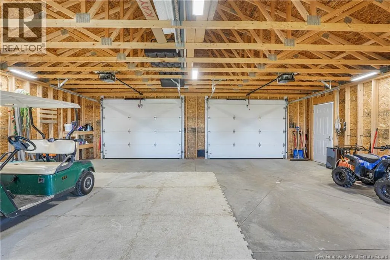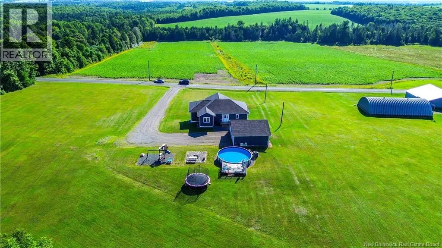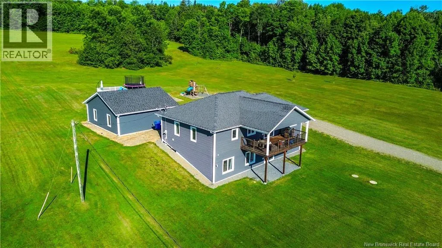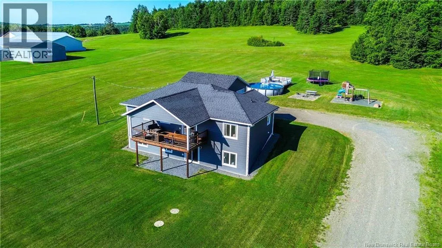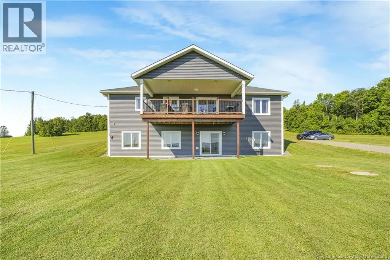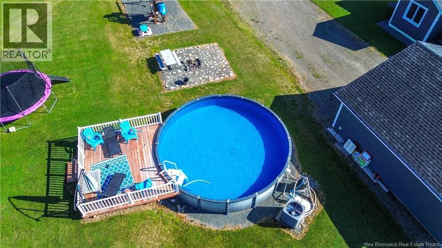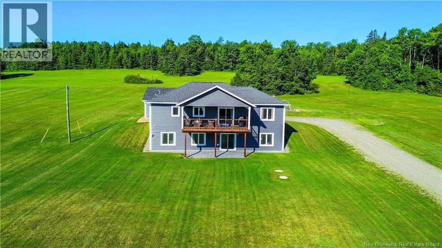
From Highway 2, take Route 10 to Back Greenfield Road. Turn left onto Backland Road, turn right onto Greenfield Road, then left onto Tweedy Road. Civic #139, sign is posted. Welcome to this stunning 4-bedroom, 3-bathroom home that perfectly blends modern style with everyday comfort. Step inside to a spacious entryway with a large closet before being welcomed into the bright, open-concept kitchen, dining, and living area featuring white cabinetry, stainless steel appliances, an electric fireplace, and patio doors leading to the front deck where youll enjoy breathtaking views. The main level offers three bedrooms, including a beautiful primary suite complete with a generous walk-in closet and a luxurious ensuite featuring a soaker tub and separate shower. A full guest bathroom and dedicated laundry room add to the homes thoughtful layout. Downstairs, the fully finished walkout basement impresses with high ceilings, a spacious rec room, stylish shiplap accents, a cozy fireplace feature wall with sliding barn doors, a fourth bedroom, another full bathroom, and a large storage room currently set up as a gym. Comfort is ensured year-round with an efficient heat pump, while outside youll love the detached double garage, above-ground swimming pool, and plenty of space to relax or entertain. This beautifully maintained home offers the perfect combination of functionality, style, and spectacular views. (id:27476)