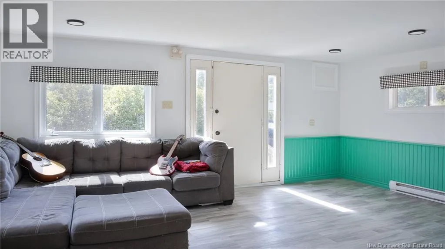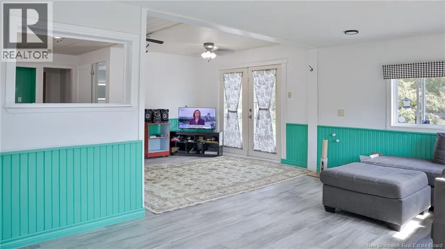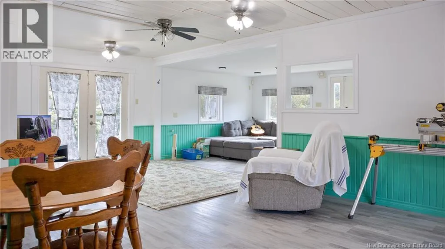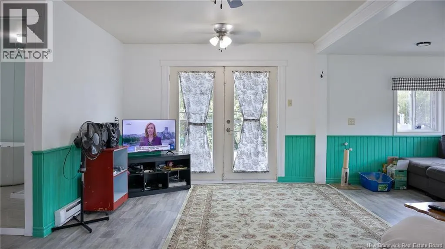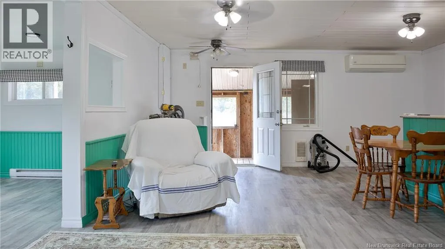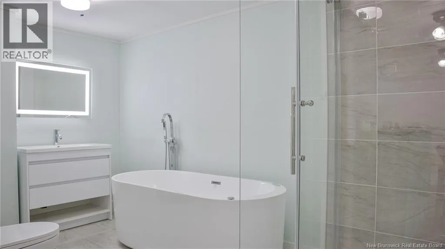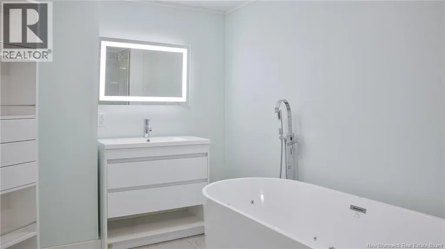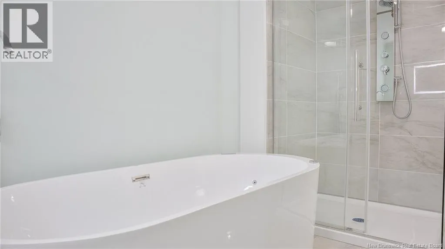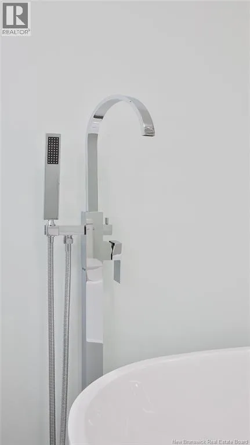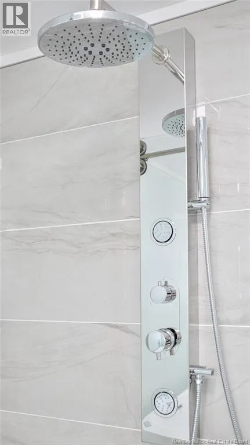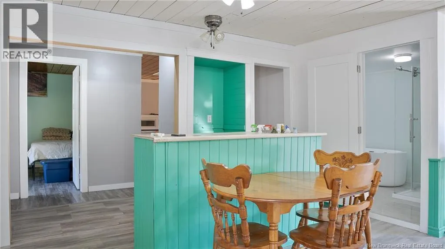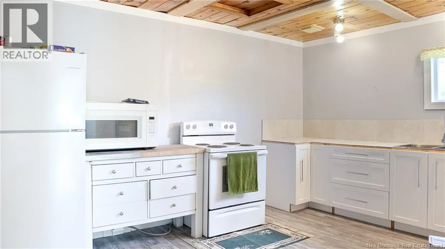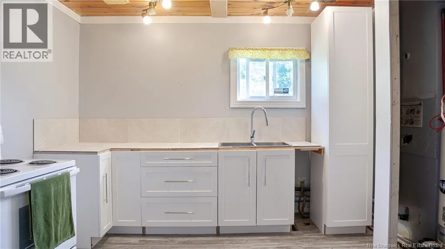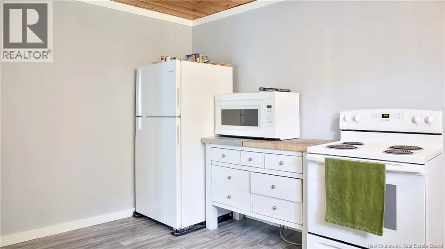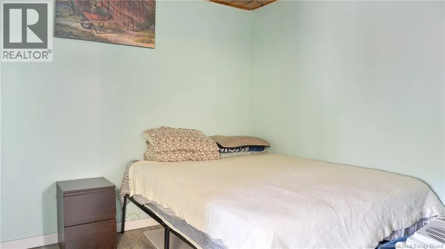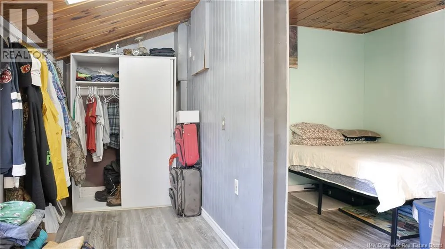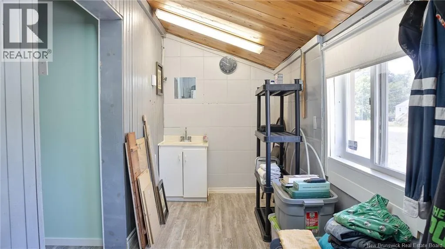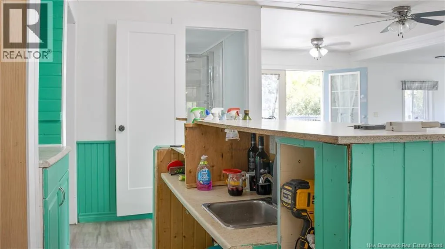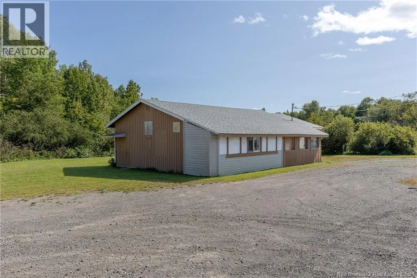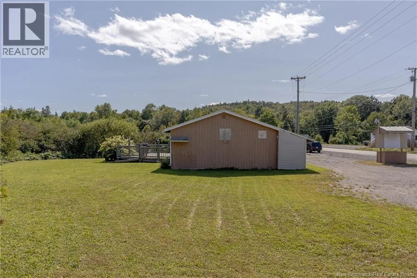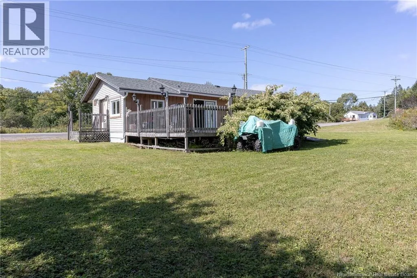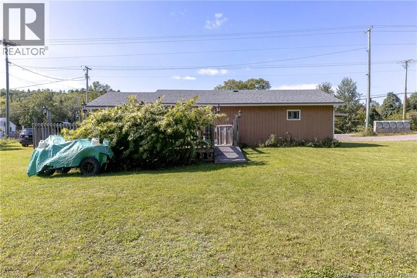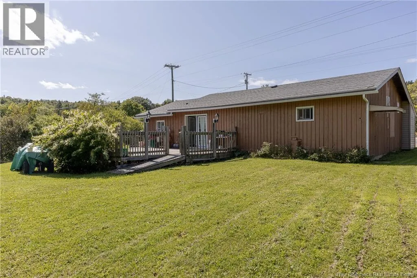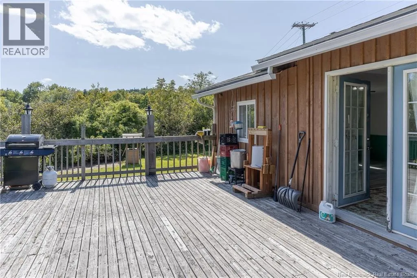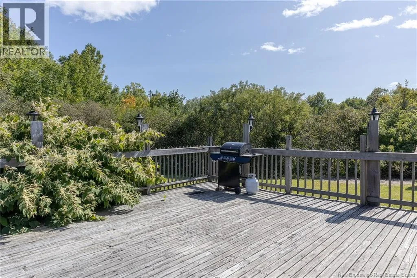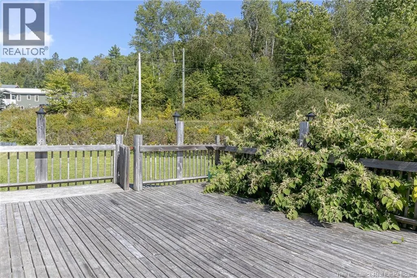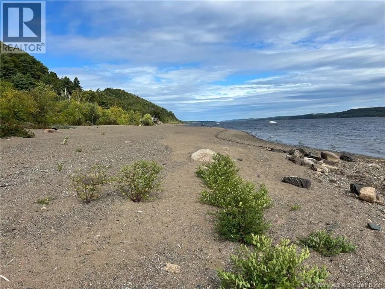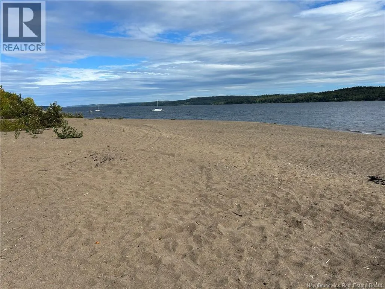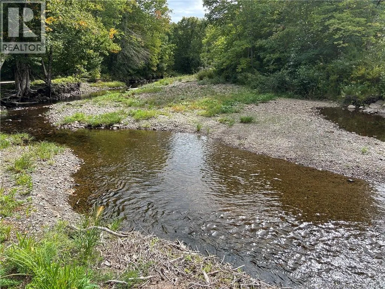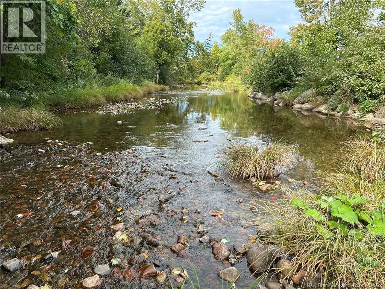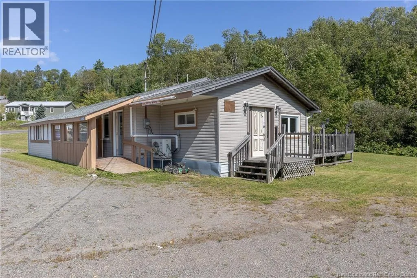
Route 102 to Days Corner. From Diner to Charming Home! This unique property has been thoughtfully renovated from its former life as a dinner into a sweet and inviting 1-bedroom, 1-bathroom home. All on one level, the open-concept layout makes excellent use of the space and is ideal for a first-time buyer, someone looking for a cozy cottage, or an investor seeking a potential rental or Airbnb opportunity. Extensive renovations have transformed the space, including the addition of a full bathroom featuring in-floor heating, a stunning Chroma therapy tub, and a beautiful stand-up shower. The large kitchen provides plenty of space for cooking and entertaining, with room to add your own personal touches and finish it to your taste. The spacious bedroom offers a walk-in closet, while the open living and dining area provides plenty of room to create a comfortable space that feels like your own. Step outside onto the large back deck and enjoy the lovely flat backyard, complete with an abundance of raspberry and blackberry bushes and several apple trees. Located close to Victoria Wharf beach and the brook, where you can enjoy the seasonal tradition of picking fiddleheads, this property offers a wonderful connection to the outdoors while still being a comfortable place to call home. Whether you're looking for a year-round residence, a peaceful getaway, or an investment opportunity, this unique property offers plenty of possibilities and could check a lot of your boxes! Property taxes are currently doubled (id:27476)