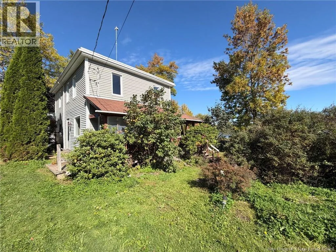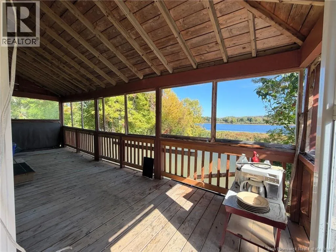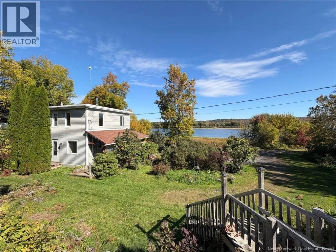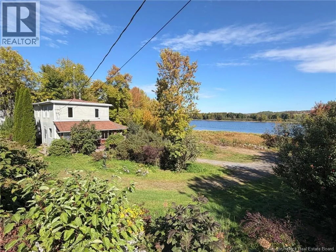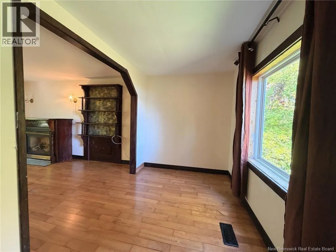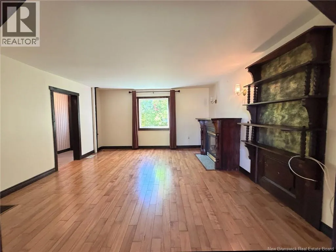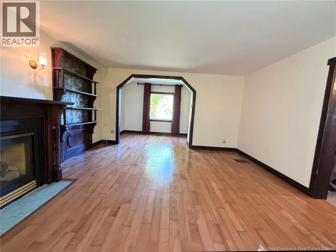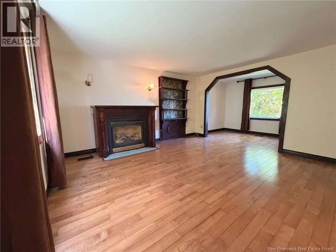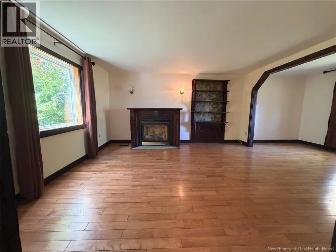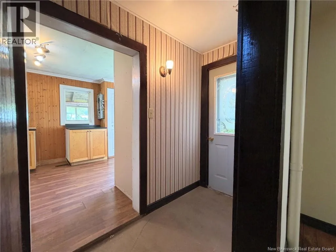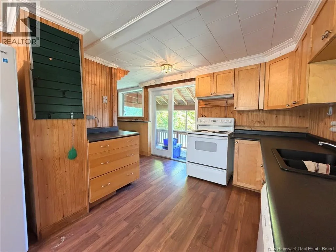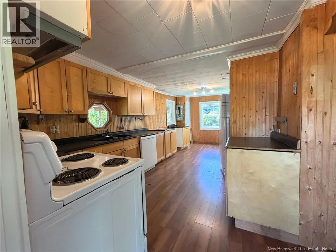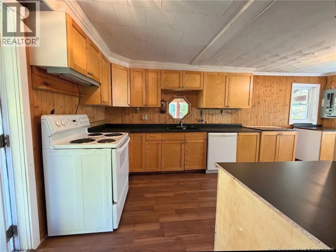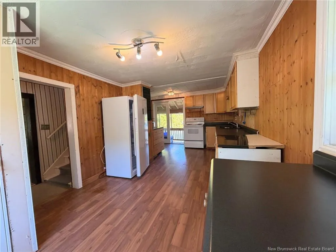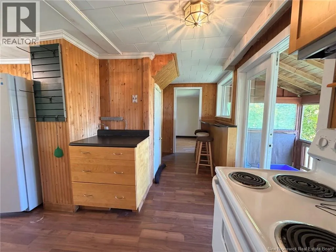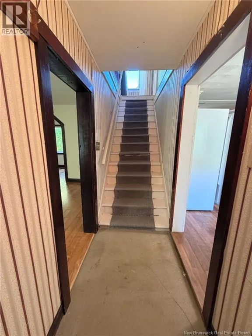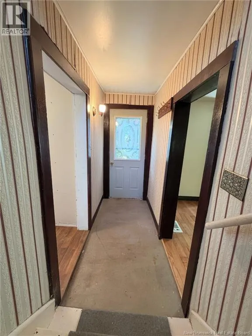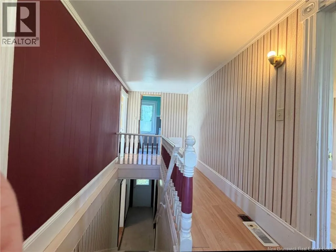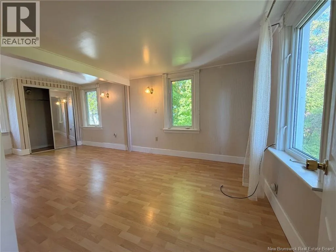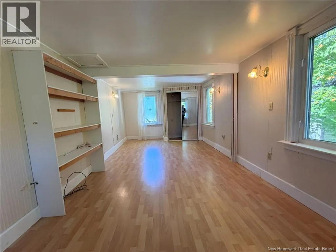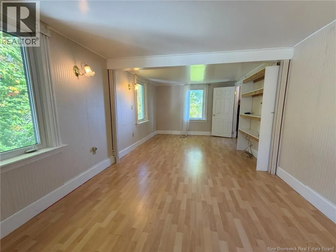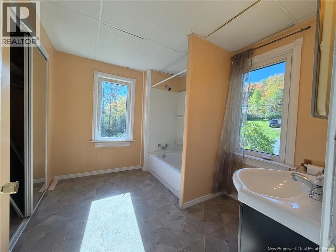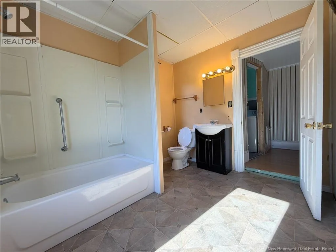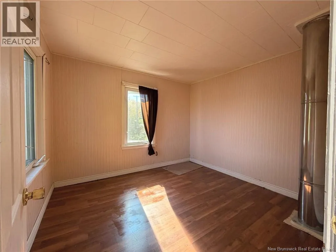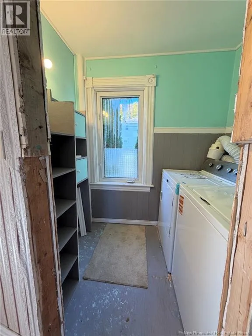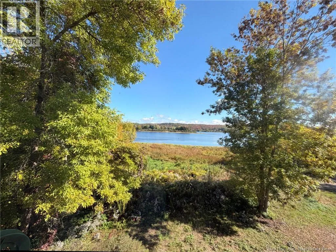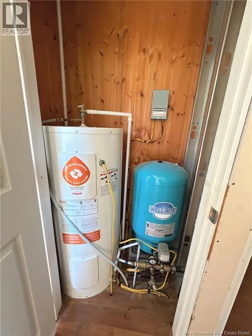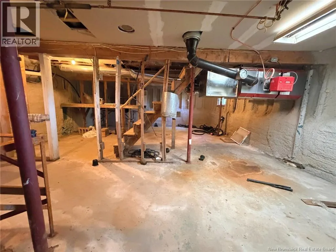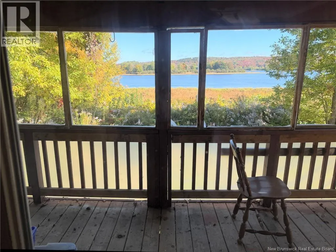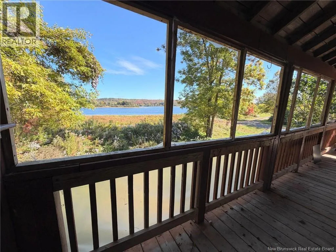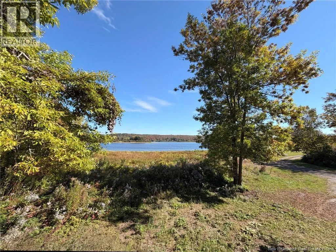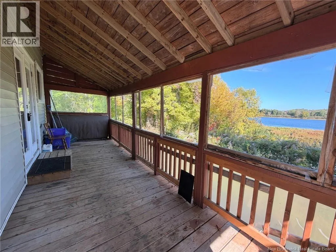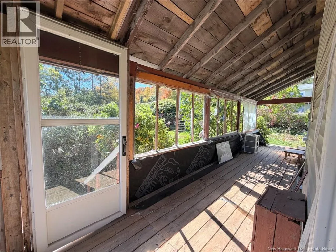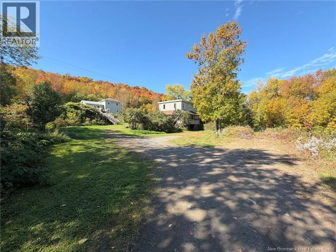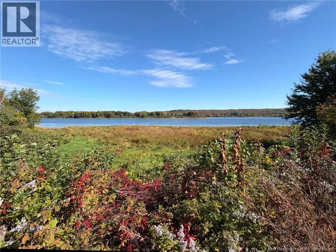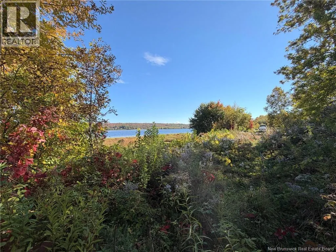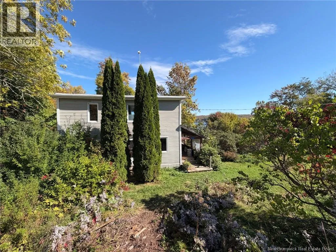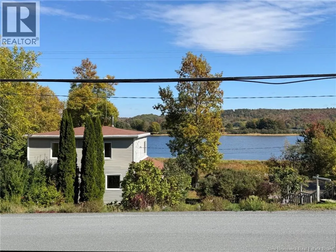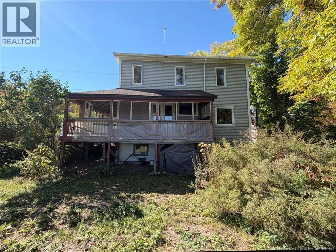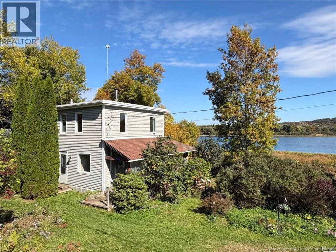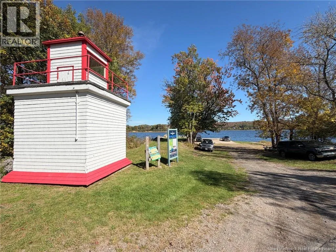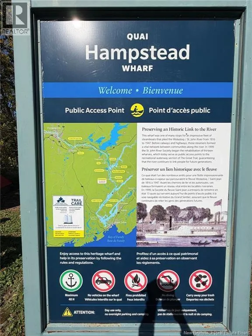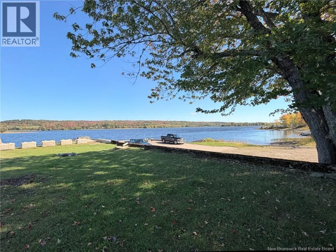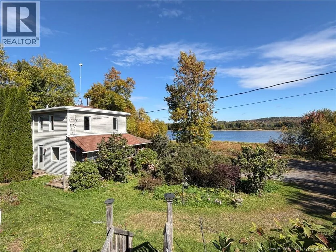
Follow Route 102 - Turn on Hampstead Wharf Road. Sign is up! Traditional charm meets an incredible Saint John River view! Located in Hampstead, NB, this two-storey home, built around 1939, offers approximately 1,250 sq. ft. of living space with two bedrooms and one bathroom. The main floor features a large kitchen with plenty of cabinetry and patio doors leading to a covered deckthe perfect spot to relax and take in the beautiful water view. Generously sized dining and living areas provide plenty of room for everyday living and entertaining, with a propane fireplace adding character to the space (included as is). A mix of hardwood, laminate and cushion flooring runs throughout the home. Upstairs, youll find a spacious primary bedroom, created by combining two smaller bedrooms, along with a second bedroom, a large bathroom and a separate laundry room. Several significant updates have been completed over the years. In 1994, the home was lifted and a new basement installed, along with a septic system featuring a concrete tank and a drilled well. All windows have been replaced with vinyl within the past 10 years, roof shingles are approximately eight years old, and a new furnace was installed in 2019. With its classic style, comfortable layout and stunning river outlook, this charming home offers a wonderful opportunity to enjoy life in Hampstead! (id:27476)