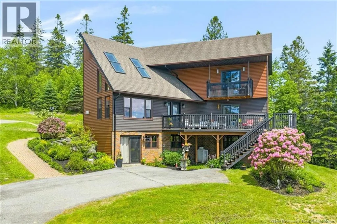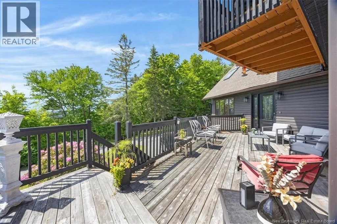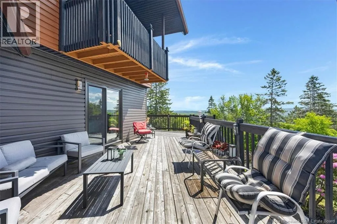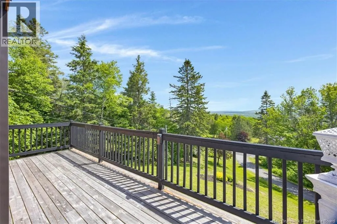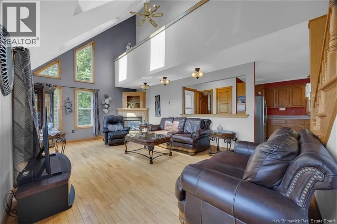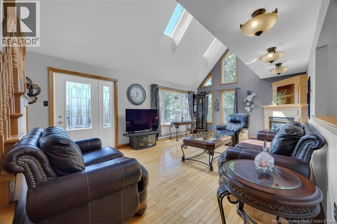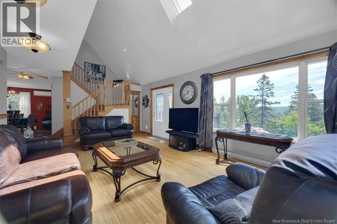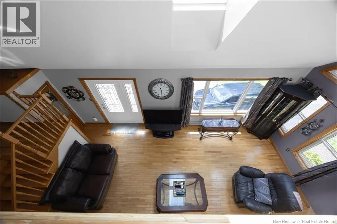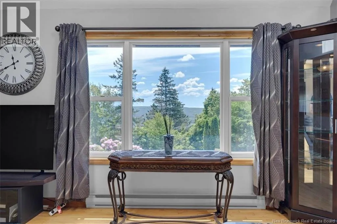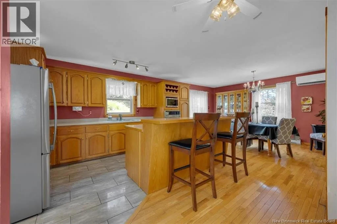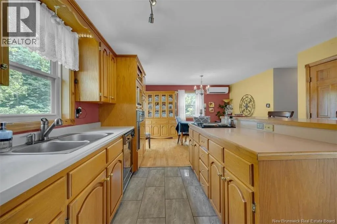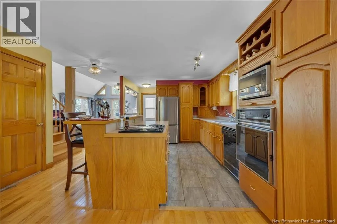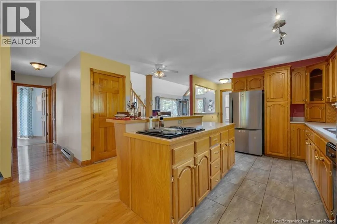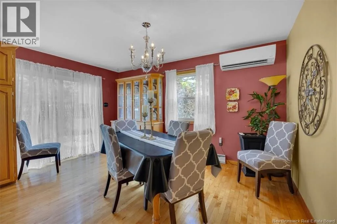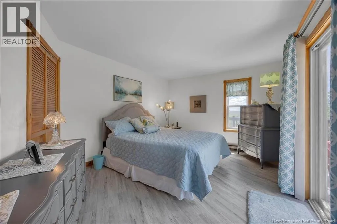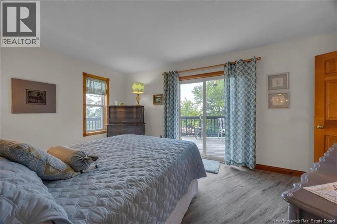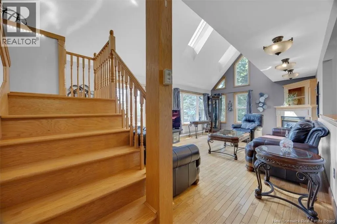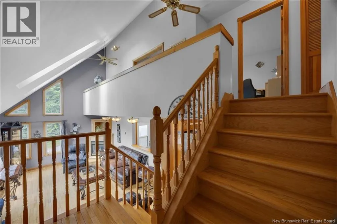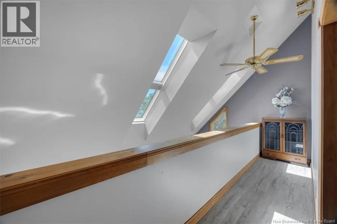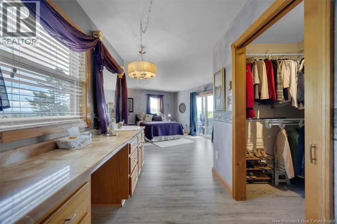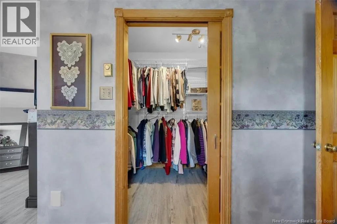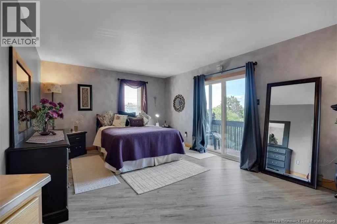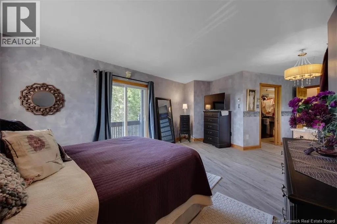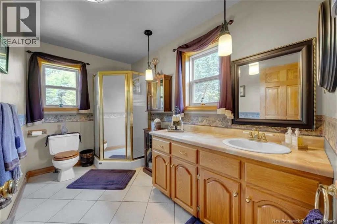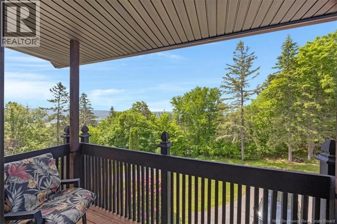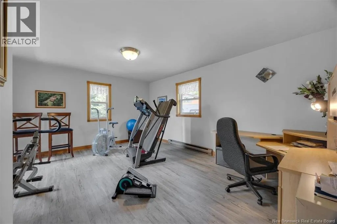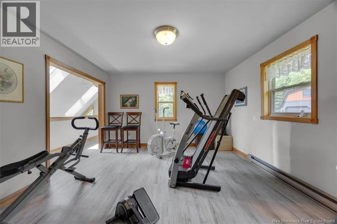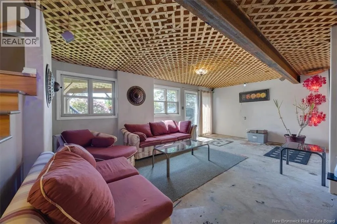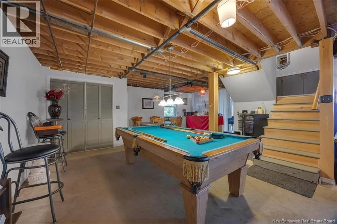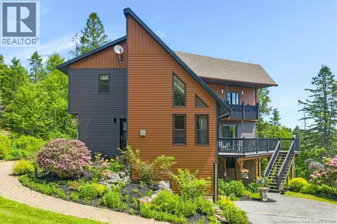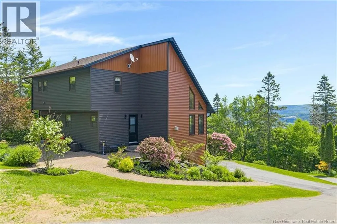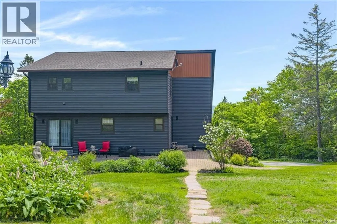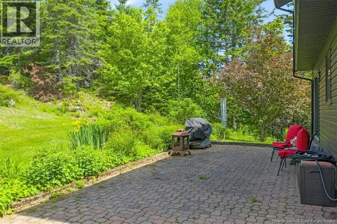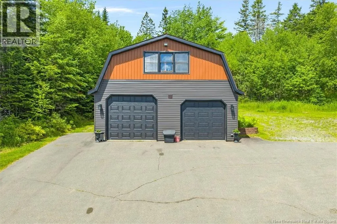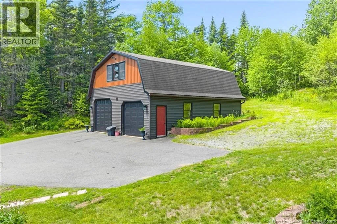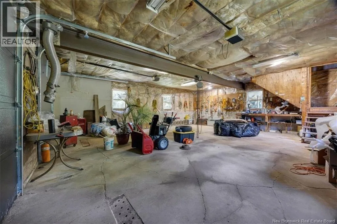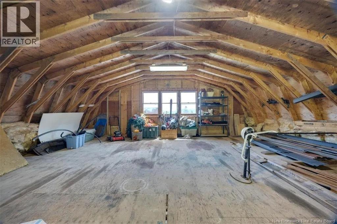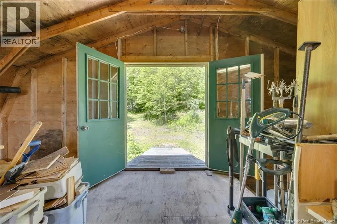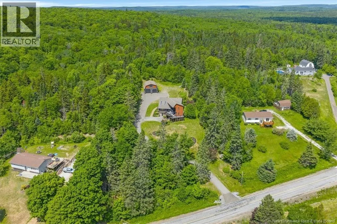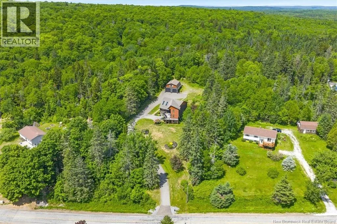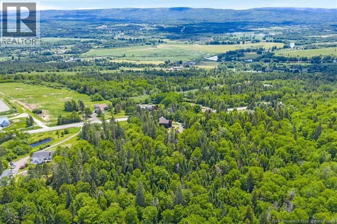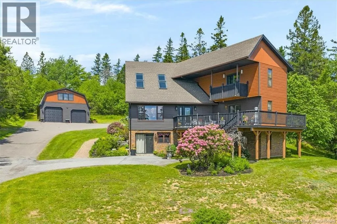
Route 121 -- Guthrie Road Beautifully maintained home set on 5 private acres, offering the perfect blend of comfort, space, and tranquility. The bright, open-concept layout features a spacious kitchen with an impressive 8-foot island and custom oak cabinetry, flowing into the dining area with patio doors leading to a large brick patio. The sun-filled living room showcases four skylights, oversized windows, and a cozy propane fireplace. Upstairs, the primary bedroom features a walk-in closet and private covered deck, while a versatile bonus room is ideal as another bedroom, office, or gym. The lower level is gyprocked with plumbing in place for a future kitchen and bathroom, offering excellent potential for an in-law suite or home business with its own separate entrances. Car enthusiasts and hobbyists will love the incredible 900 sq. ft. detached garage - complete with space for two vehicles, a loft, 220 wiring, and plenty of room for projects, storage, or the ultimate workshop. Truly every man's dream garage! Outdoor lovers will appreciate the trail to Beaver Damned Lake and nearby Trickle Falls. Conveniently located close to amenities while still enjoying the privacy of a peaceful 5-acre setting, this solid, meticulously cared-for home is ready for its next owners. (id:27476)