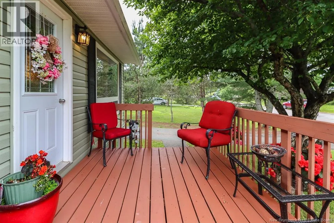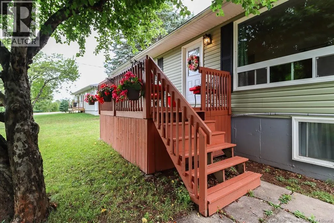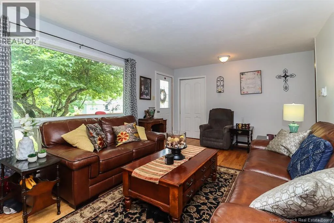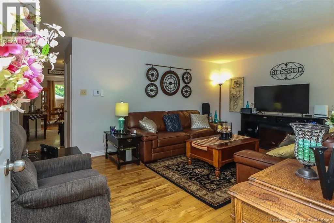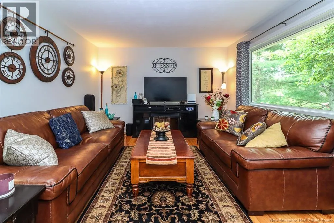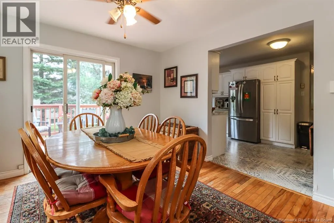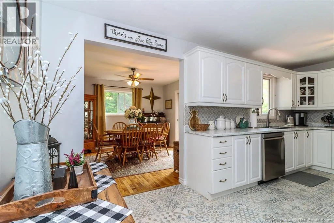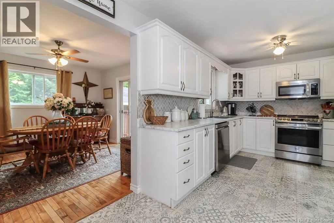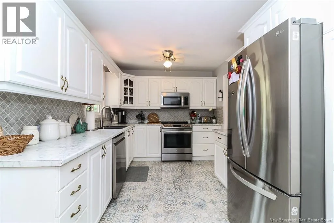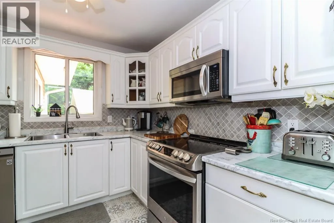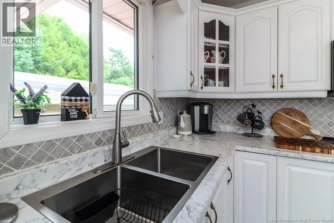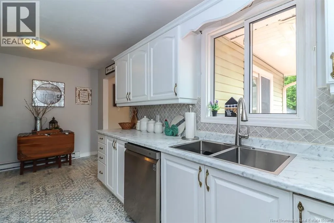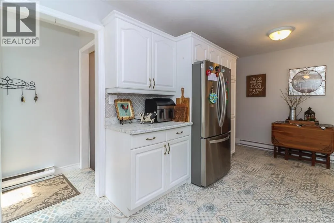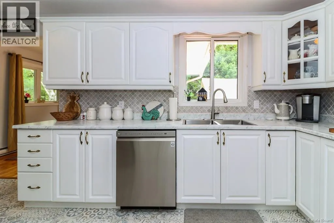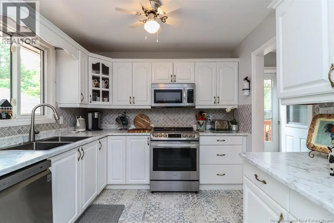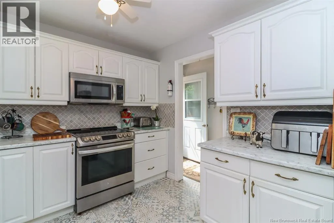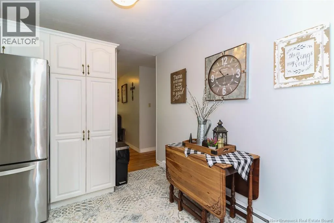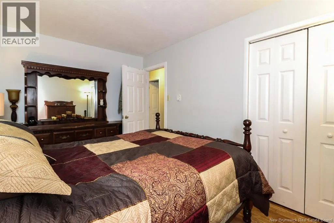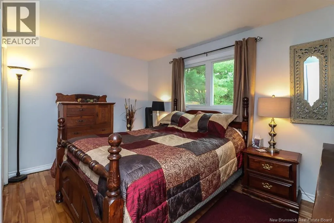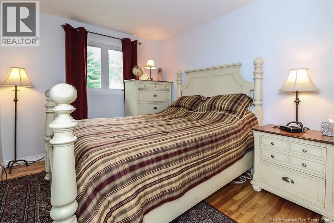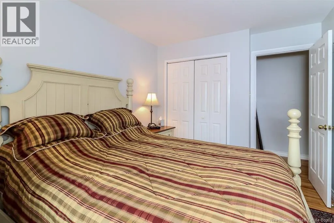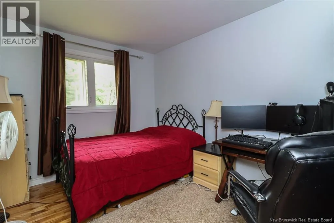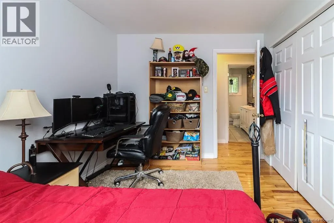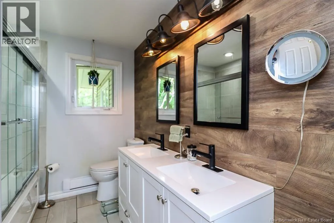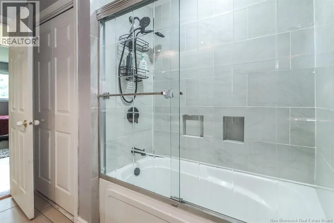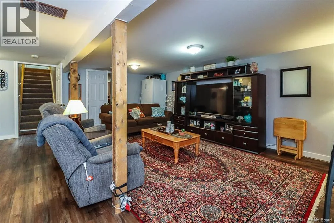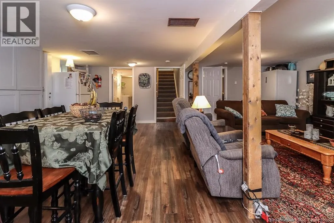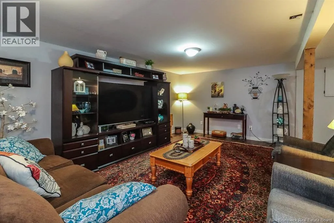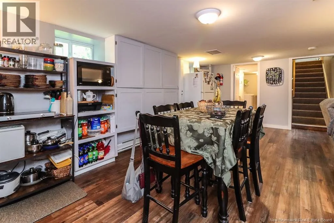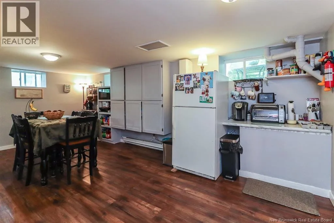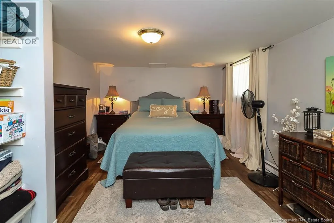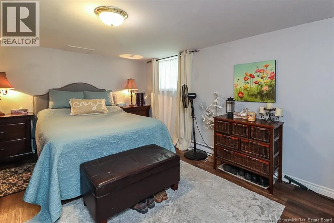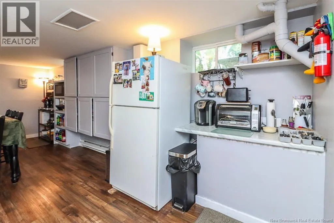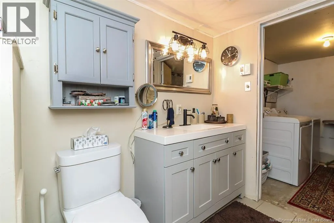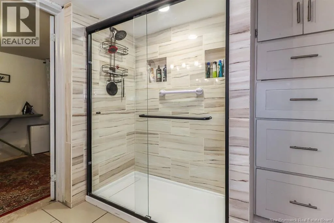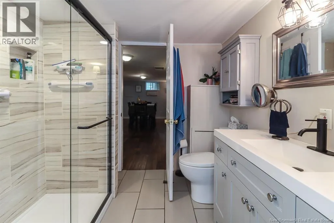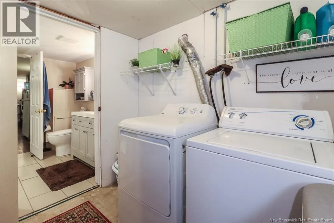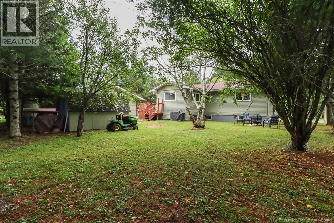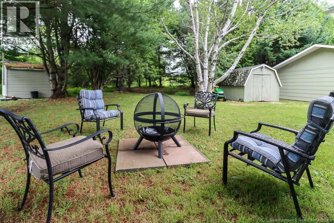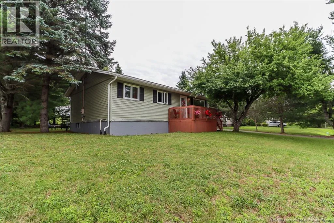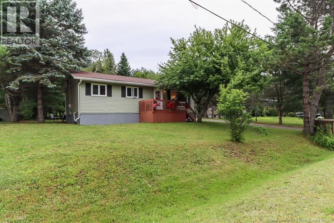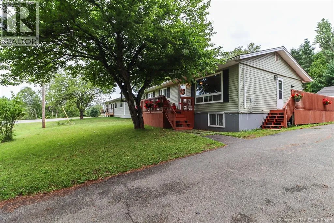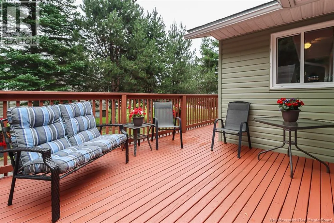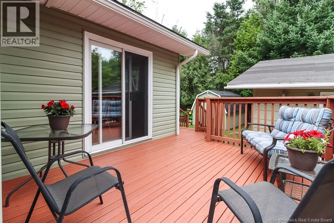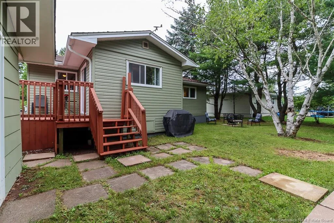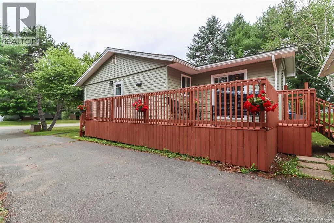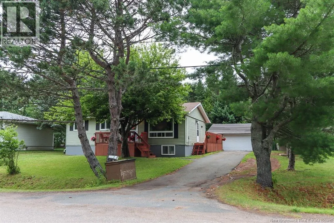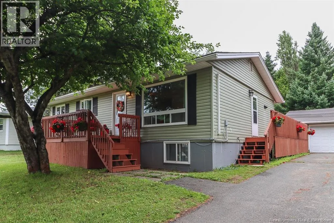
Route 1 EAST to Hampton(Exit 158) left on Hall Rd, left on Fairmont Dr. Pride of ownership shines throughout this beautifully maintained, move-in-ready home in the heart of Hampton. Lovingly cared for over the years, this home has benefited from numerous meaningful upgrades and is ready for its next chapter. The main level offers three spacious bedrooms, a full bathroom and a bright inviting living space. The updated kitchen offers abundant cabinetry, generous space and a stylish backsplash. Bathed in natural light, it's a welcoming space where preparing meals is just as enjoyable as gathering with family and friends. Downstairs features a fourth bedroom, a second full bathroom, and an abundance of cabinetry and counter space which offers excellent potential for an in-law suite or multi-generational living. Step outside and enjoy the spectacular outdoor setting with both front and back decks, surrounded by mature trees, fresh country air, and a peaceful backyard where you can unwind and enjoy an evening by the fire under the stars. A detached double-car garage and ample parking provides plenty of room for vehicles, hobbies, and guests. After years of creating wonderful memories here, the owners are passing this special home on as they begin the next chapter in the retirement home they have built within the same welcoming community. Now it's your opportunity to make this exceptional Hampton property your own ! Schedule your private viewing today and discover why this could be the perfect place to call home. (id:27476)