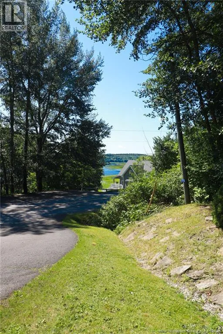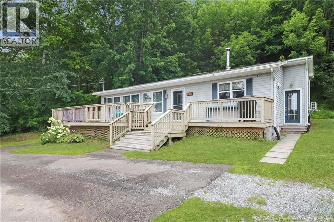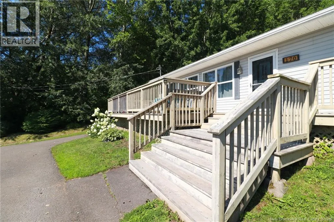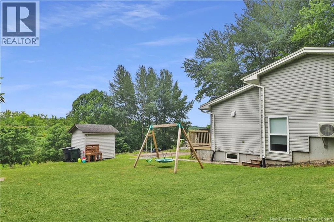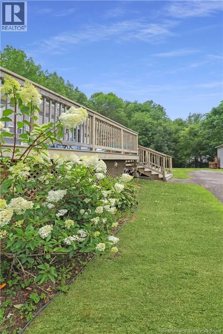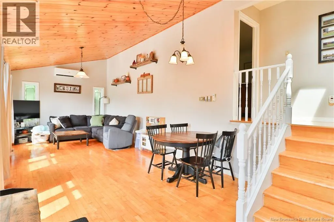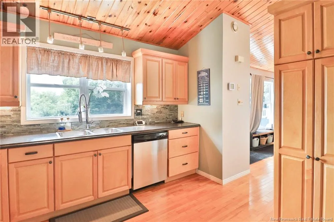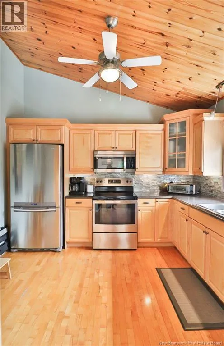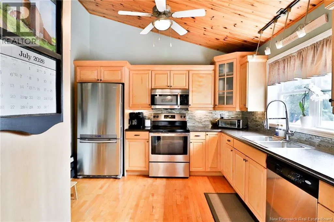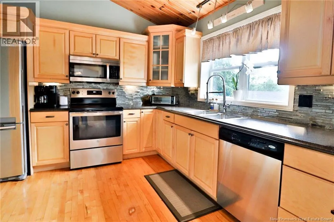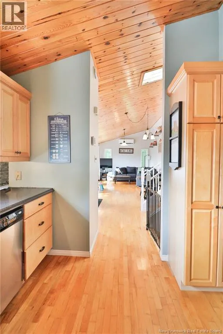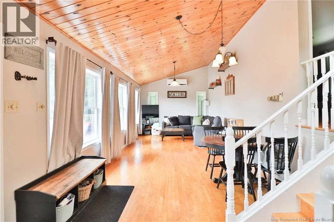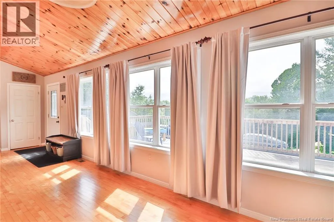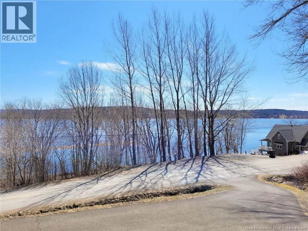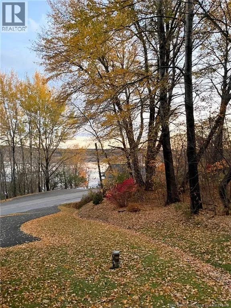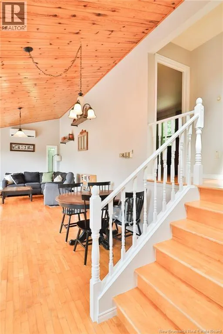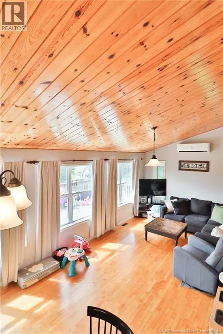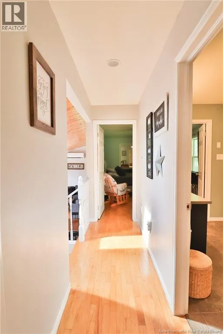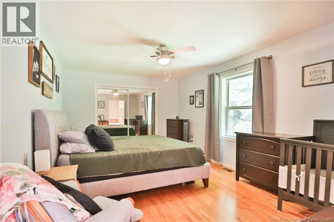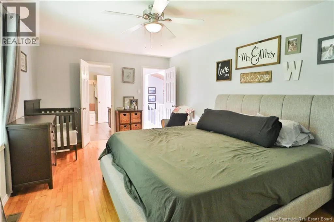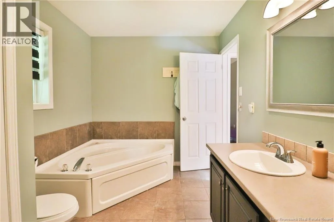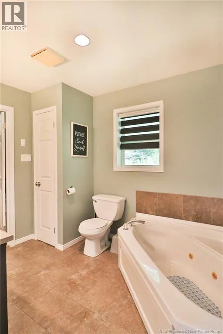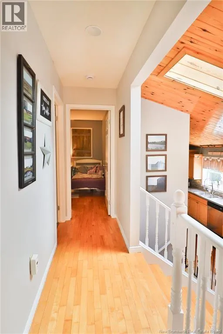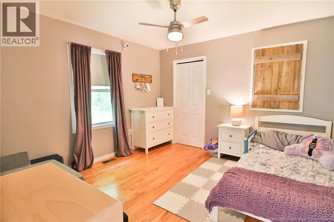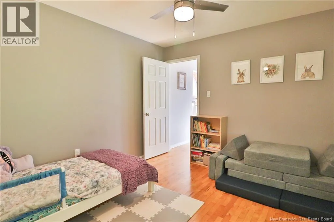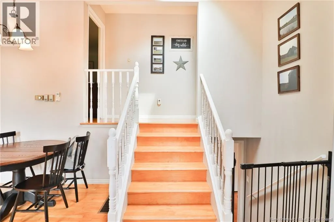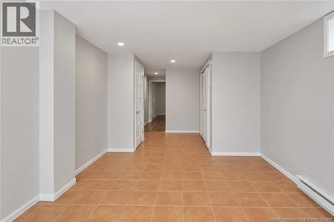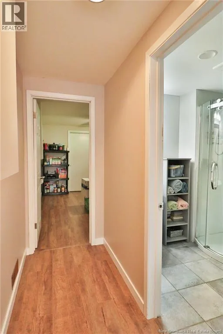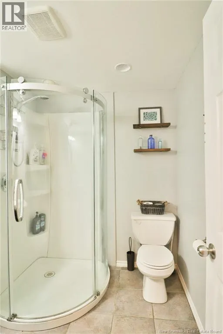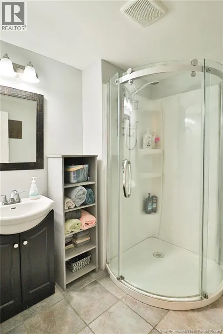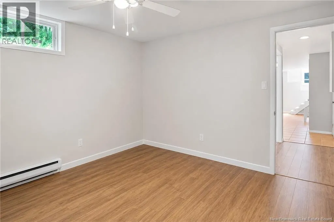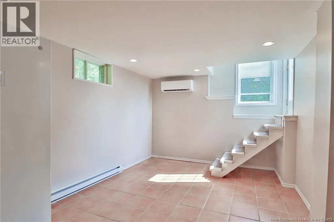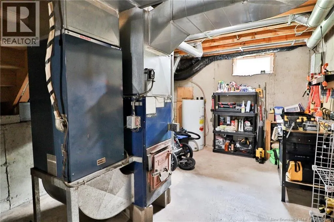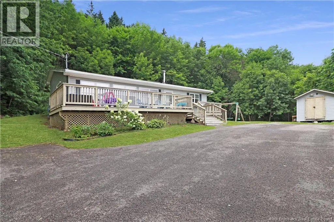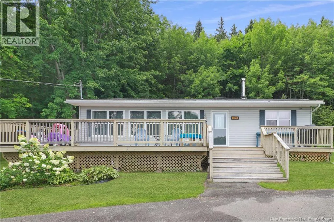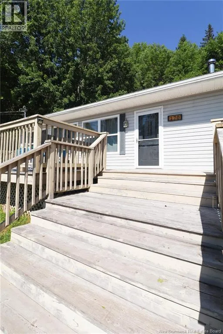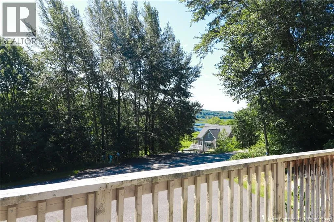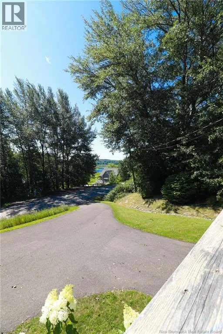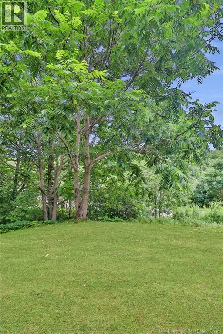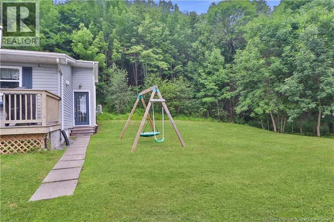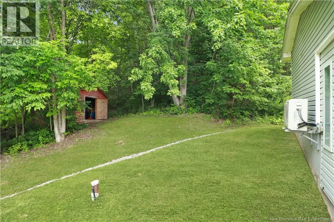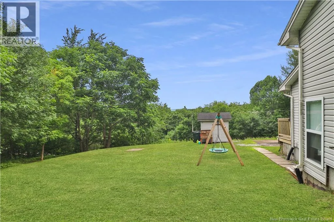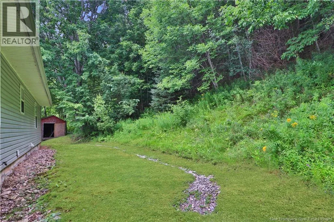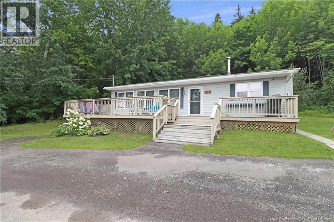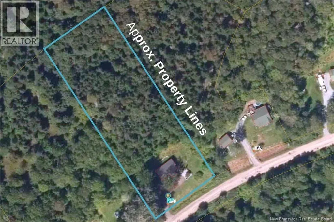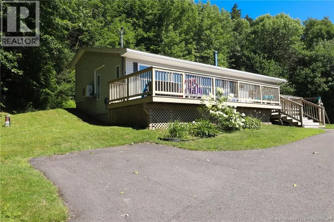
Take a left at Hampton Corner Grocery (Kredl's) onto the Pickwauket. When you get to the stop sign, go straight. 170 Norton Shore Rd will be on your right hand side. Welcome to 170 Norton Shore Road! Nestled on a picturesque 2-acre lot, this charming home offers beautiful seasonal water views of the Kennebecasis River while being just a short drive from the Town of Hampton. Whether you're a first-time home buyer, a small family, or looking to downsize, this property offers the perfect balance of peaceful country living and everyday convenience. Step inside to the main level, where you'll find a bright and inviting living room with large windows that capture the stunning river views, along with a functional kitchen perfect for everyday living. Upstairs features two spacious bedrooms and a full bathroom. The walk-out basement adds even more living space, offering a cozy family room, a second full bathroom, and a non-conforming bedroomideal for guests, a home office, or additional flex space. Enjoy slow mornings on the deck, surrounded by nature and privacy. While you'll love the quiet setting, you're never far from Hampton's excellent schools, walking trails, local shops, golf courses, restaurants, and other amenities. If you'd like to schedule a private viewing, don't hesitate to reach out to me or have your REALTOR® book your showing today! Please note: Open House: Sunday, August 9th from 11:00am - 1:00pm. All offers are due by Wednesday, August 12 at 11:00am. (id:27476)