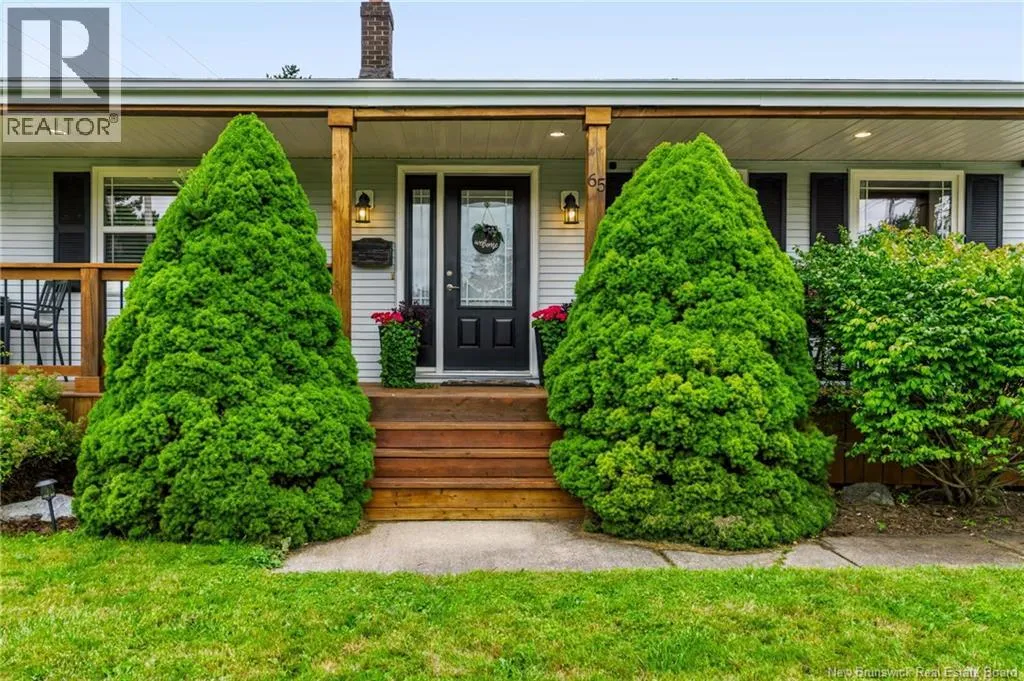
65 Meadow Avenue, Hampton, New Brunswick E5N 5E3

Listed for:
$418,500
4 beds
3 baths
Listed 12 days ago
House for rent: 65 Meadow Avenue, Hampton, New Brunswick E5N 5E3

View all 50 photos

About

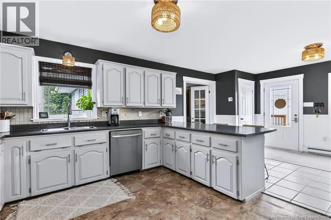
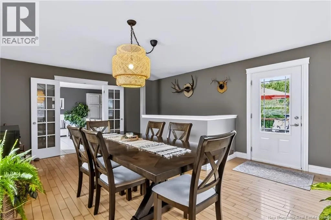
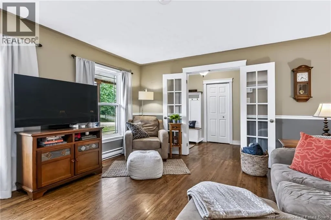
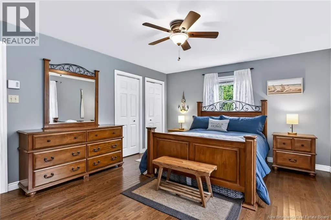
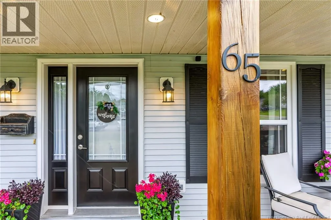
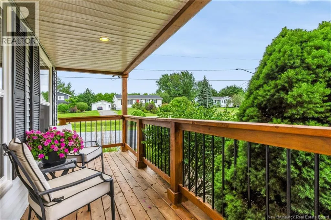
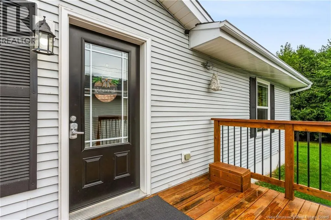
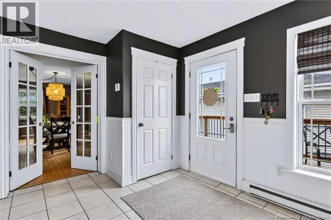
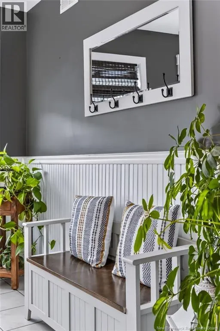
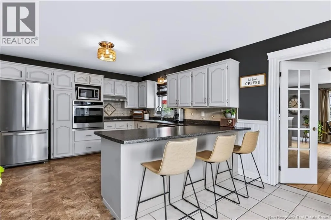
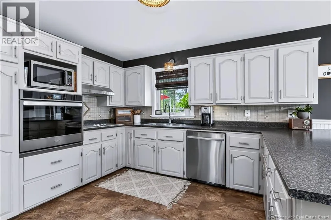
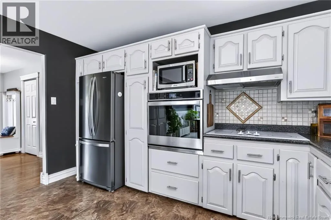
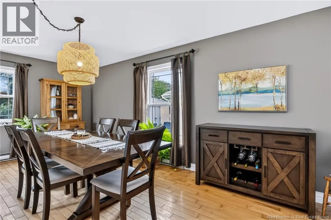
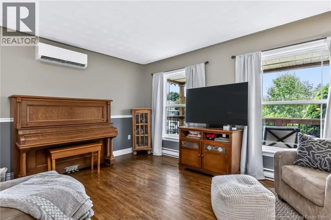
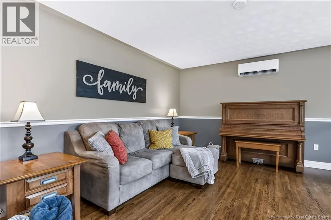
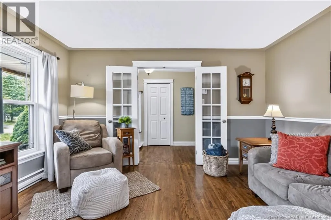
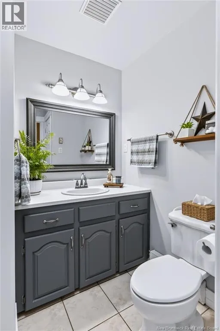
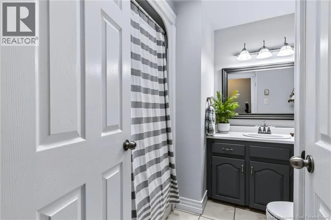
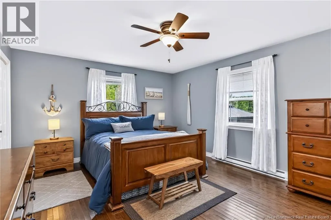
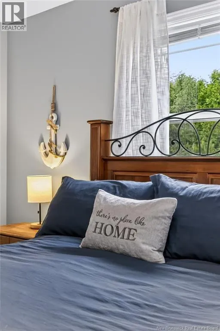
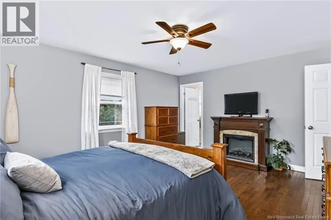
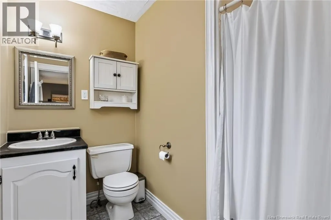
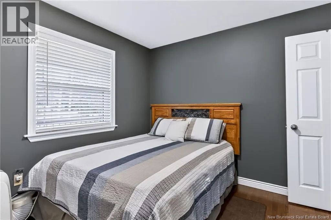
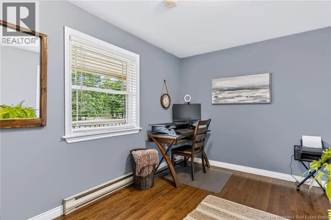
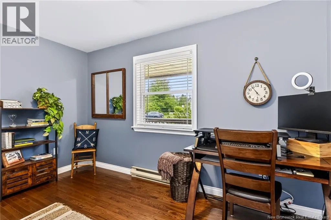
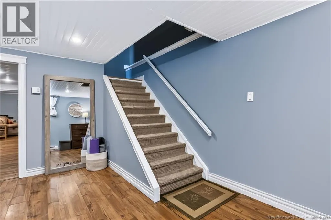
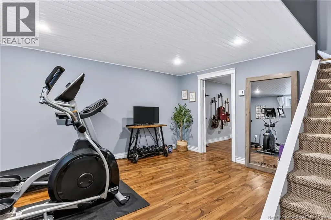
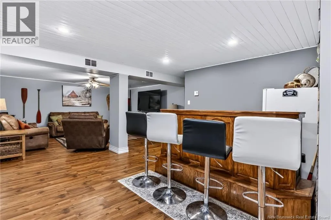
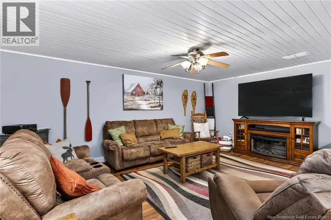
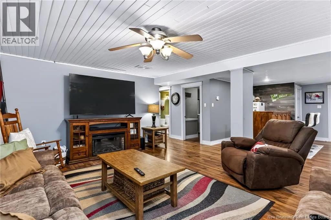
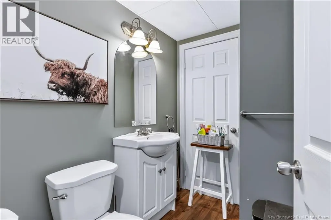
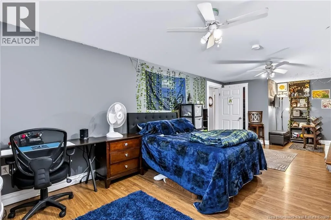
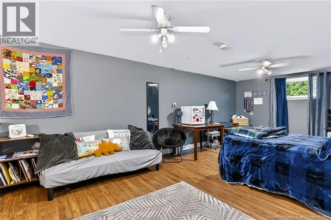
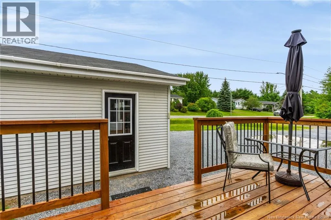
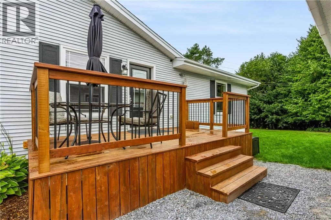
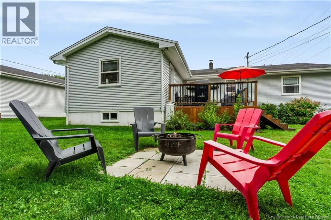
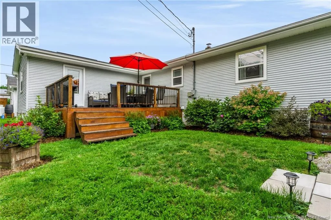
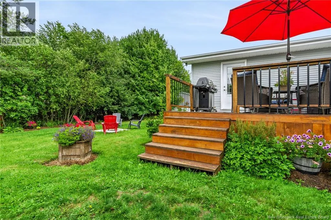
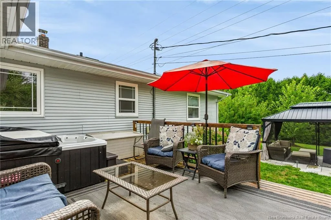
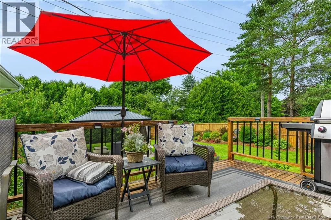
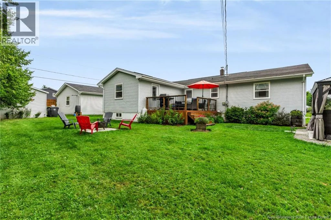
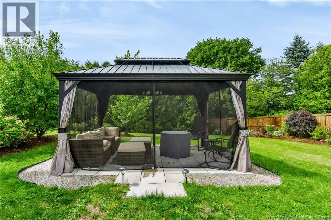
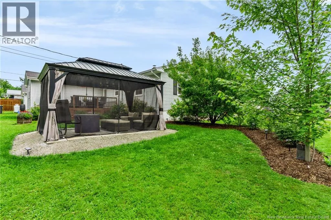
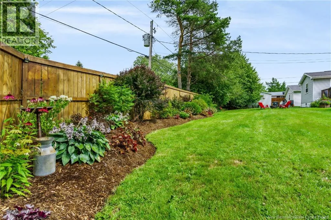
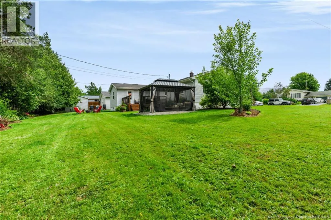
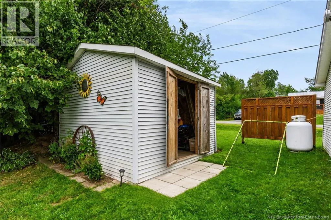
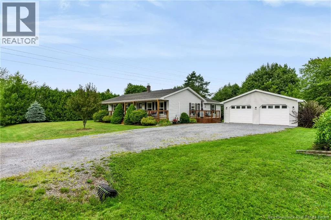
Centennial to Law (or Highland) to Meadow. Corner of Highland and Meadow Welcome to 65 Meadow Avenue! Situated on a large corner lot in a well-sought-after neighbourhood in Hampton, this 4-bedroom, 2-1/2 bathroom bungalow offers a lovely landscaped lot that comes with a hot tub and large gazebo, detached double car garage and wonderful curb appeal. This family home has a nice front verandah, good size back deck, and is minutes to the heart of Hampton. Inside this well kept home has a heat pump, hardwood floors, good size bedrooms, 3/4 ensuite bathroom, skylight in main bathroom, nice kitchen large dining room and provides plenty of living space. Downstairs offers a large rec-room, a spacious 4th bedroom, 1/2 bathroom and an additional bonus space at the foot of the stairs. This home has plenty of storage, is in move-in condition and is well worth a look! (id:27476)


Property Highlights

MLS® Number
NB146768
Type
Single Family
Ownership Type
Freehold
Land Size
18557 sqft

Building

Building Type
House
Storeys
1.00
Square Footage
2800 sqft
Bathrooms Total
3
Bedrooms Above Ground
3
Bedrooms Total
4
Exterior Finish
Vinyl
Fireplace Present
No
Basement Type
Full (Finished)
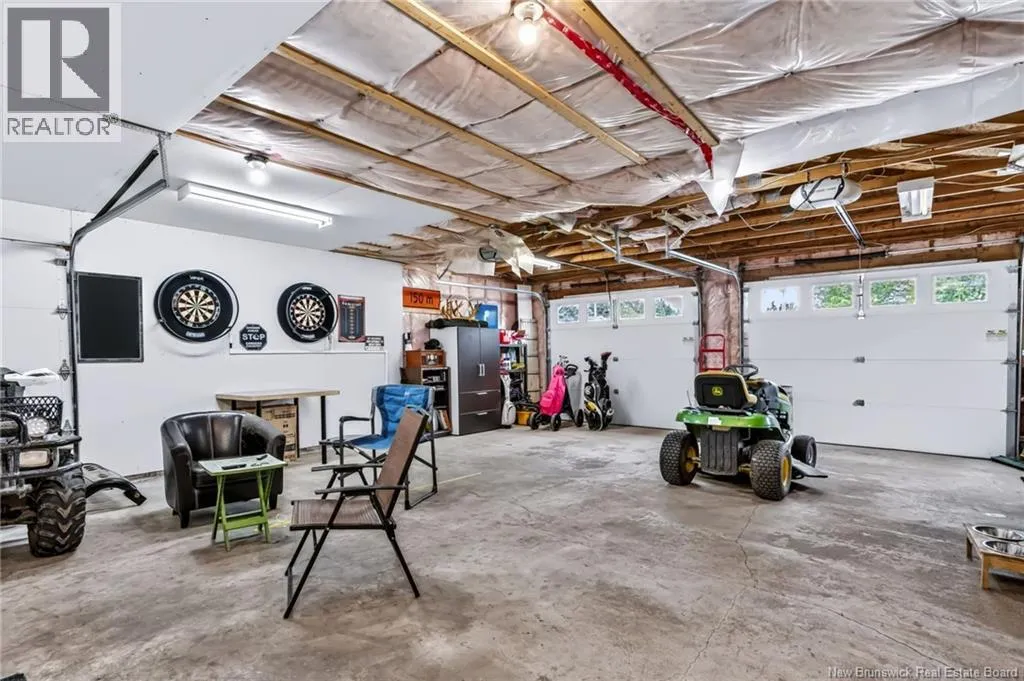
Basement Features
Building Heating Type
Baseboard heaters, Heat Pump
Heating Fuel
Electric
Building Cooling Type
Heat Pump

Utilities

Water
Drilled Well, Well
Utility Sewer
Municipal sewage system

Room Layout

2pc Bathroom
Basement
5'1'' x 4'8''
Storage
Basement
20'0'' x 13'0''
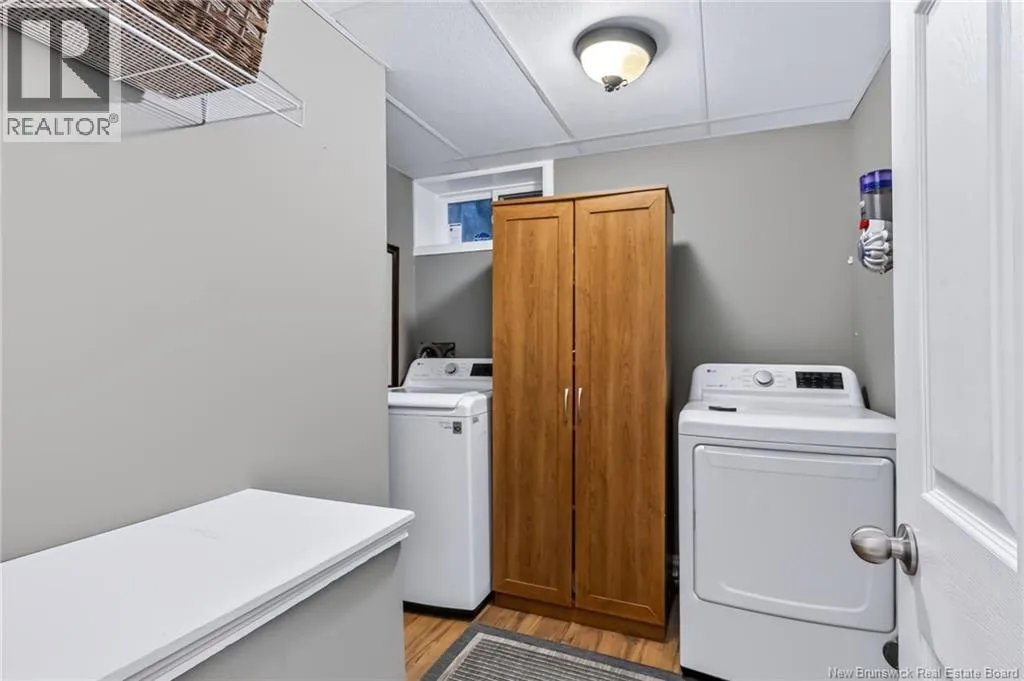
Laundry room
Basement
8'9'' x 7'6''
Recreation room
Basement
30'8'' x 19'0''
Office
Basement
15'0'' x 14'0''
Bedroom
Basement
22'0'' x 12'7''
3pc Ensuite bath
Main level
8'2'' x 4'6''
4pc Bathroom
Main level
8'6'' x 7'9''
Other
Main level
13'9'' x 6'0''
Bedroom
Main level
12'6'' x 10'6''
Bedroom
Main level
10'6'' x 10'0''
Primary Bedroom
Main level
16'0'' x 13'0''
Living room
Main level
15'0'' x 13'6''
Family room
Main level
19'3'' x 15'0''
Kitchen
Main level
23'2'' x 12'11''

Location

Learn more about this property
Listing provided by:
Royal LePage Atlantic
MLS® number:
NB146768
Agent:
Tim Somerville
*Indicates required field
Name is required
Email is required
Please enter a valid phone number (e.g., 416-111-1111).