611 Darlings Island, Hampton, New Brunswick E5N 8B4

Listed for:
$1,150,000
7 beds
5 baths
Listed 19 days ago
House for rent: 611 Darlings Island, Hampton, New Brunswick E5N 8B4

View all 50 photos

About

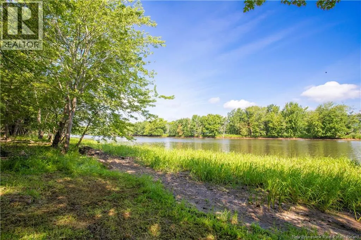
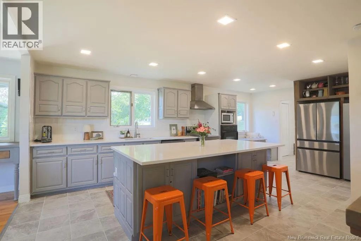
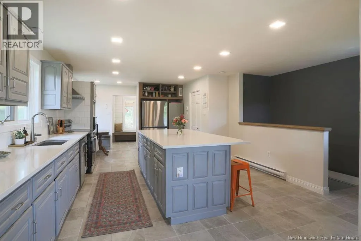
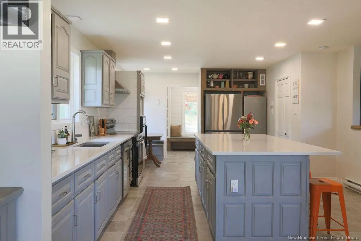
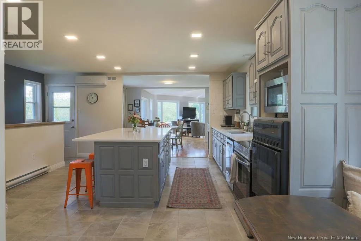
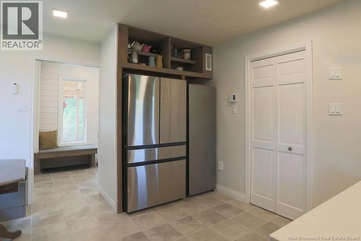
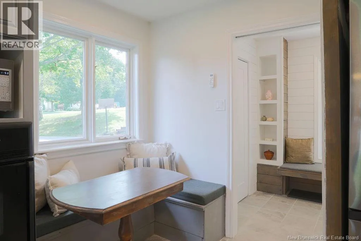
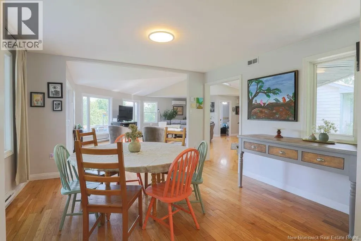
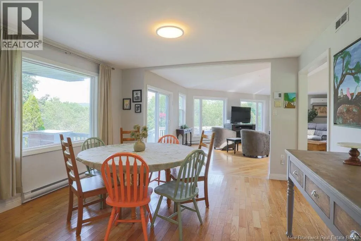
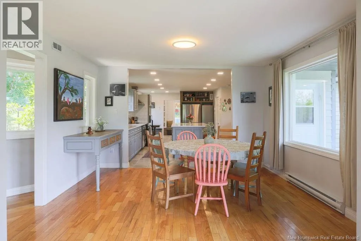
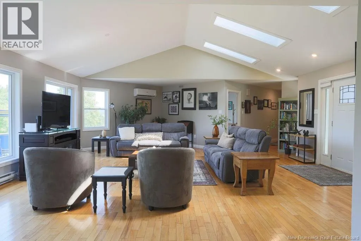
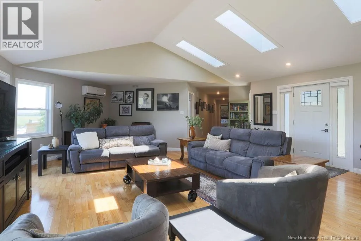
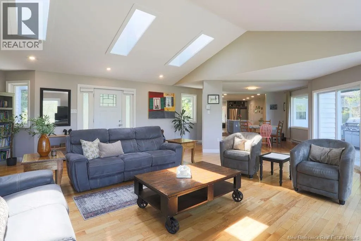
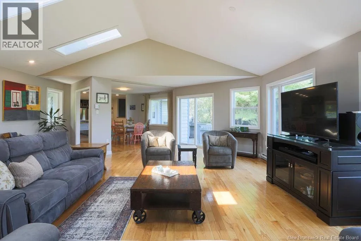
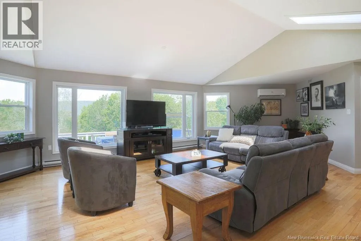
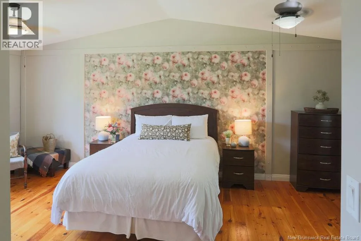
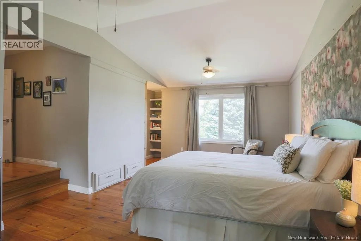
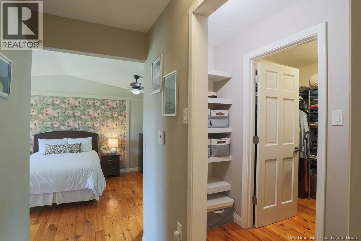
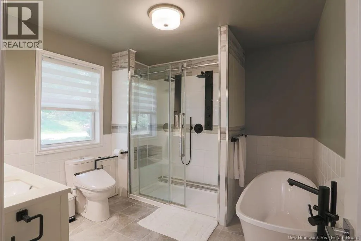
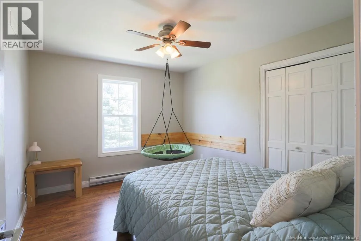
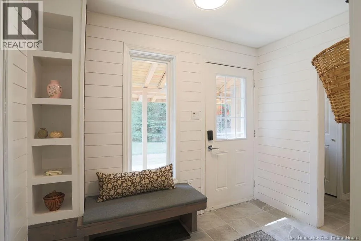
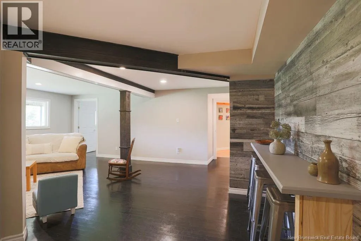
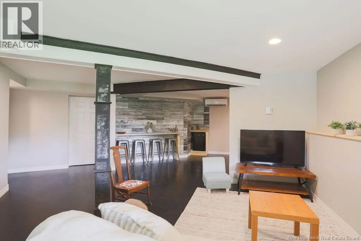
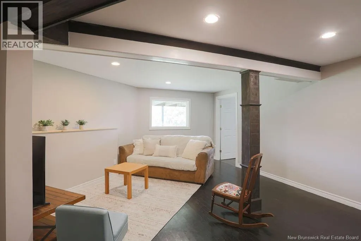
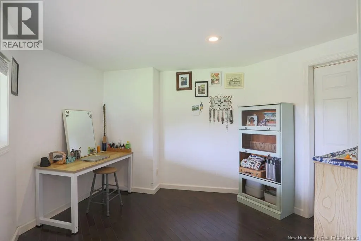
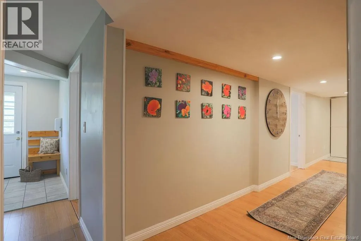
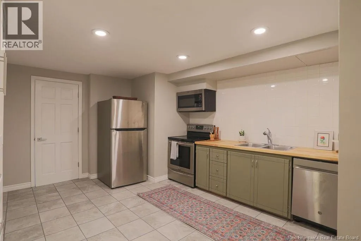
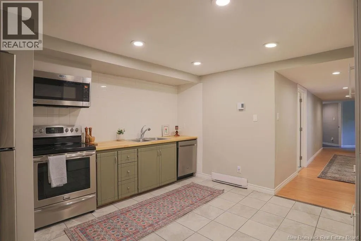
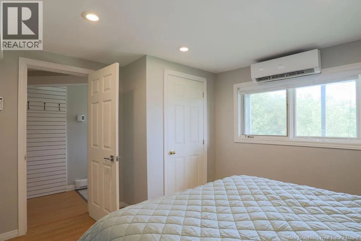
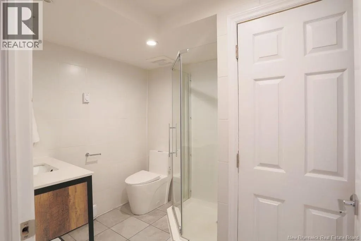
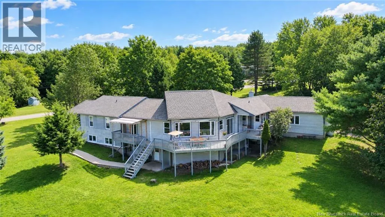
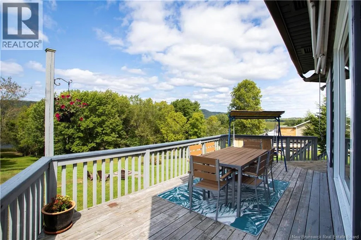
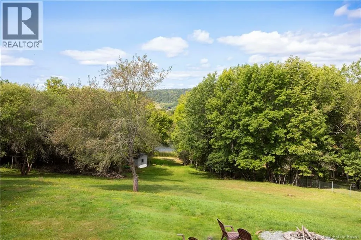
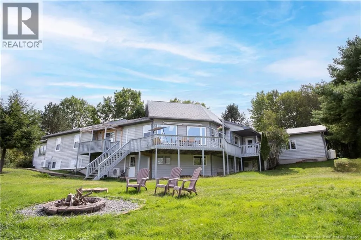
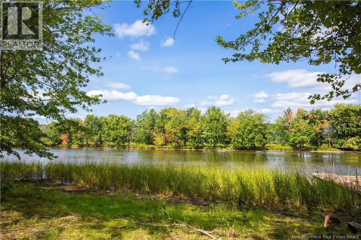
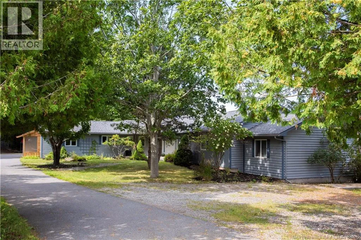
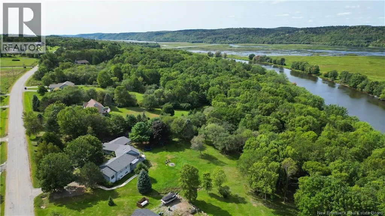
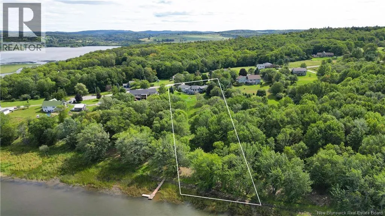
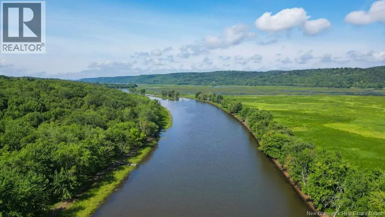
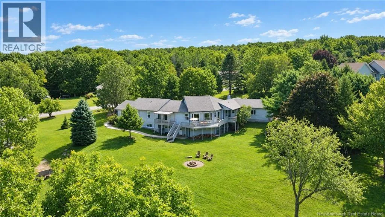
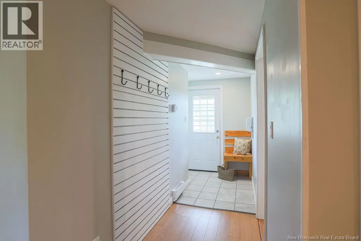
Route 100 from Saint John, left onto Station Loop Rd to Darlings Island Rd Set along a remarkable stretch of river and surrounded by mature trees and expansive grounds, this Darlings Island home combines waterfront access with versatile in-family living and views of rolling hills in a quiet, family-like community. An attached double garage adds everyday convenience, while vaulted ceilings and skylights bring an airy, natural light-filled feel to the main living spaces. At the centre of the home is an updated kitchen with new appliances, an 8-foot island and plenty of room to gather. The kitchen opens naturally into the dining area, creating an inviting space for both everyday meals and entertaining. A dedicated pantry provides additional storage, while a new mudroom entry adds practicality. The living room offers a relaxed setting beneath the vaulted ceilings and skylights, with a heat pump adding comfort throughout the seasons. The primary suite offers a generous walk-in closet and ensuite, set apart from the rest of the home. The lower level adds an exceptional layer of flexibility, with one side connected to the main home. The other side is a self-contained in-family suite with its own entrance, full kitchen, two bedrooms, full bathroom, laundry and storage. Outside, the river becomes part of everyday life with opportunities to moor a boat or simply take in the changing landscape. Combining river access, generous land and flexible living, this property offers something increasingly difficult to find: space to live, room to roam and a beautiful piece of the river to call your own. (id:27476)


Property Highlights

MLS® Number
NB147363
Type
Single Family
Ownership Type
Freehold
Land Size
2.9 ac

Building

Building Type
House
Square Footage
3800 sqft
Bathrooms Total
5
Bedrooms Above Ground
4
Bedrooms Total
7
Exterior Finish
Cedar shingles
Fireplace Present
No
Basement Type
Basement Features
Building Heating Type
Baseboard heaters, Heat Pump
Heating Fuel
Electric
Building Cooling Type
Heat Pump

Utilities

Water
Well
Utility Sewer
Septic System

Room Layout

Storage
Basement
9'4'' x 8'11''
Utility room
Basement
13'8'' x 13'4''
Storage
Basement
6'2'' x 27'11''
Storage
Basement
3'6'' x 24'2''
Laundry room
Basement
4'11'' x 12'5''
Bath (# pieces 1-6)
Basement
8'6'' x 7'3''
Bedroom
Basement
12'3'' x 11'1''
Bedroom
Basement
10'5'' x 13'4''
Living room
Basement
13'0'' x 13'4''
Kitchen
Basement
14'0'' x 12'5''
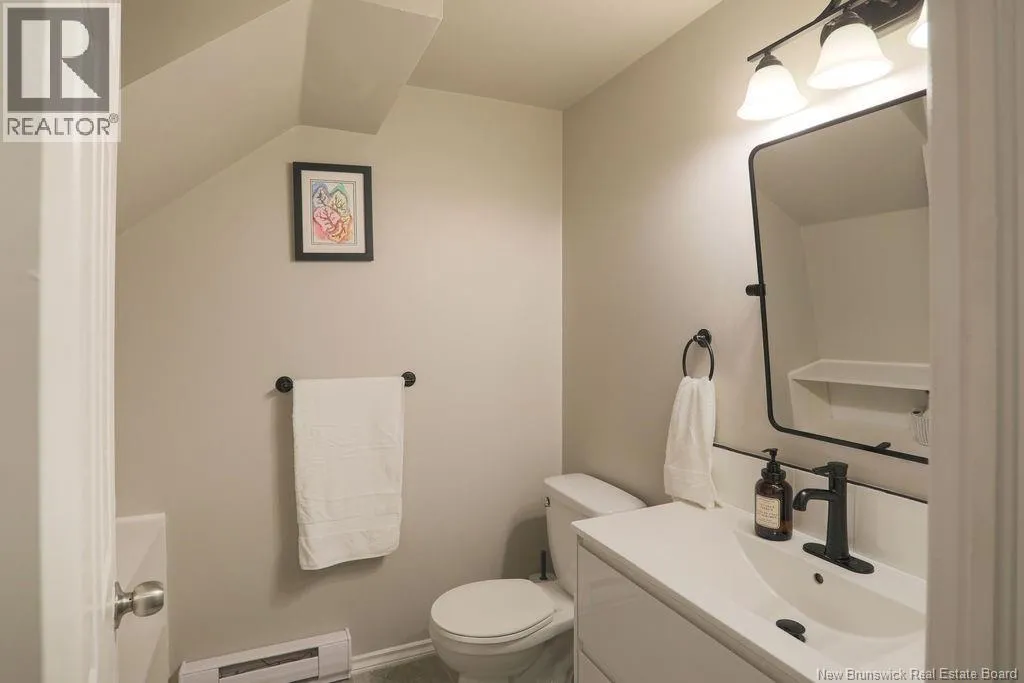
Bath (# pieces 1-6)
Basement
X
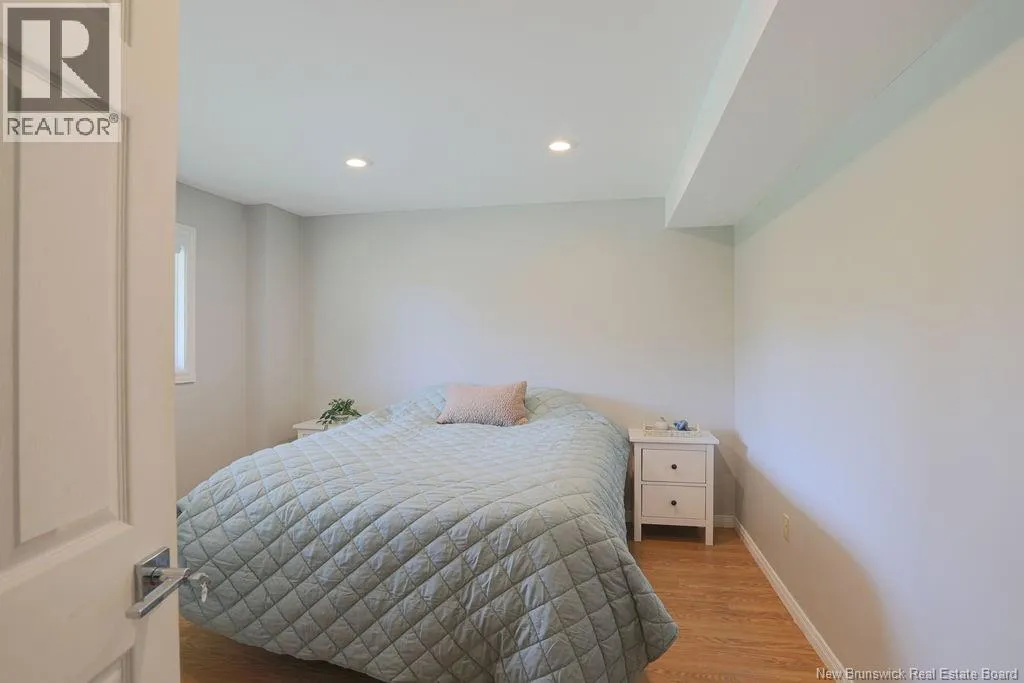
Bedroom
Basement
11'11'' x 13'1''
Recreation room
Basement
23'10'' x 22'6''
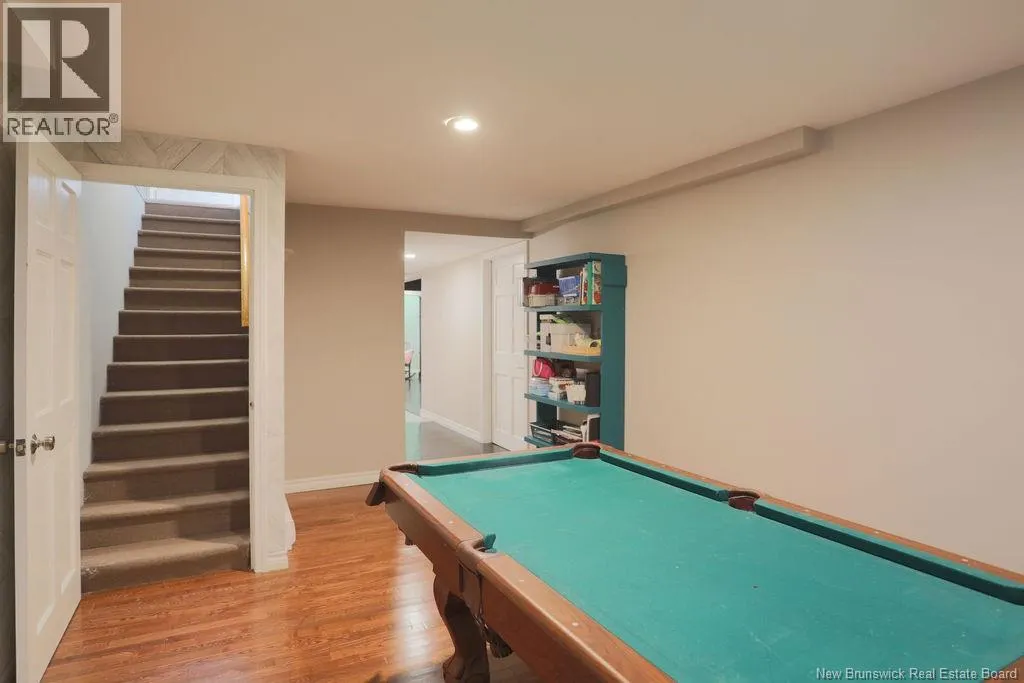
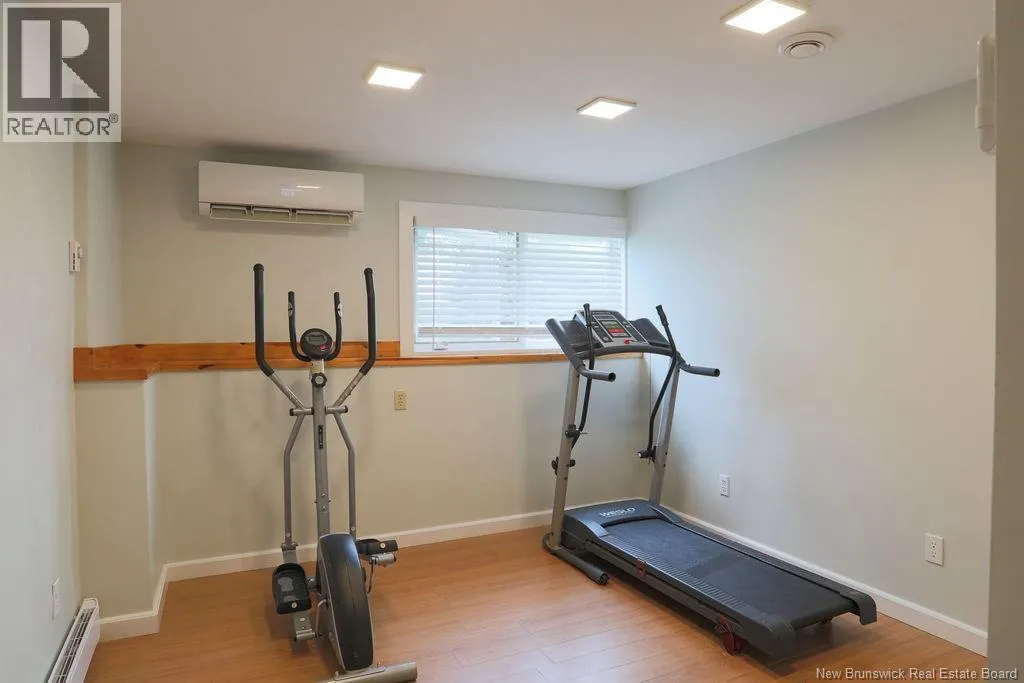
Games room
Basement
10'10'' x 18'2''
Laundry room
Main level
X
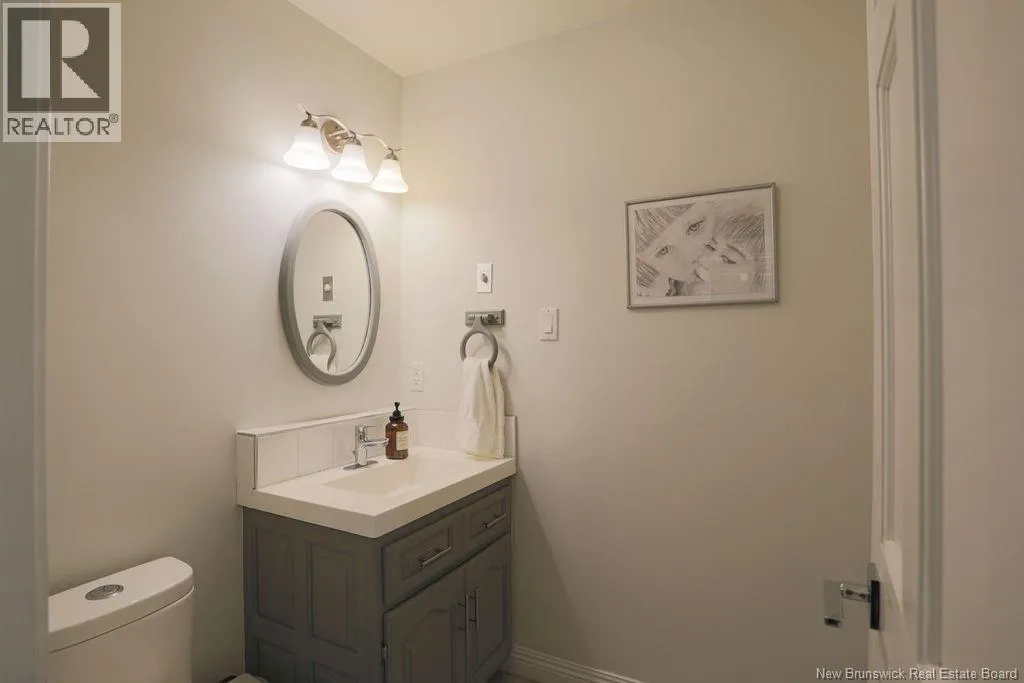
Bath (# pieces 1-6)
Main level
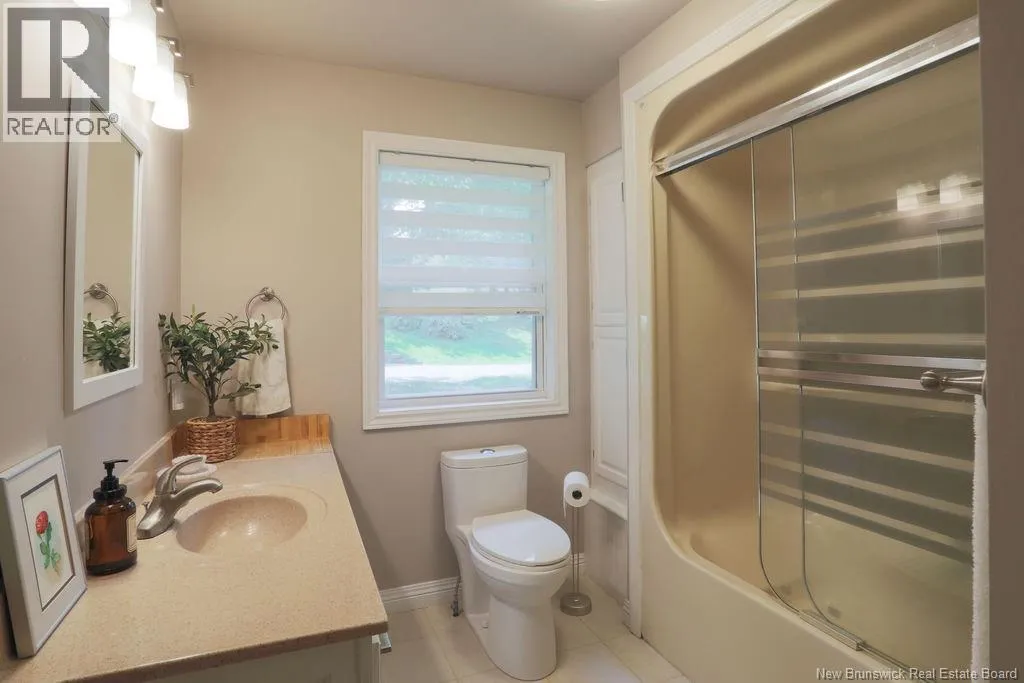
7'11'' x 9'9''
Bedroom
Main level
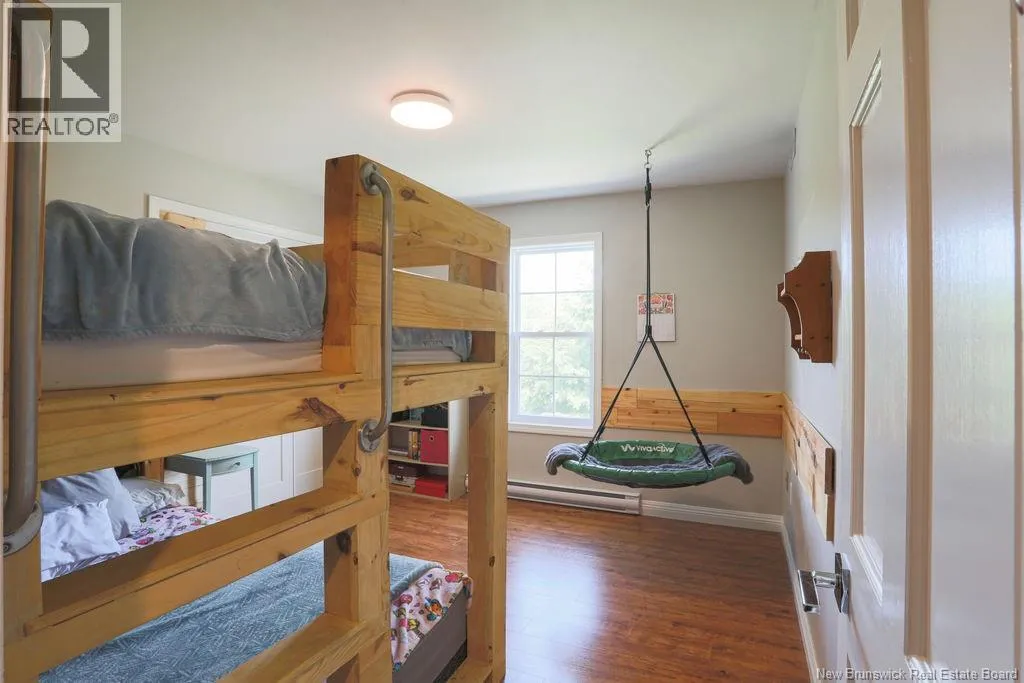
10'2'' x 12'1''
Bedroom
Main level
11'1'' x 12'1''
Bedroom
Main level
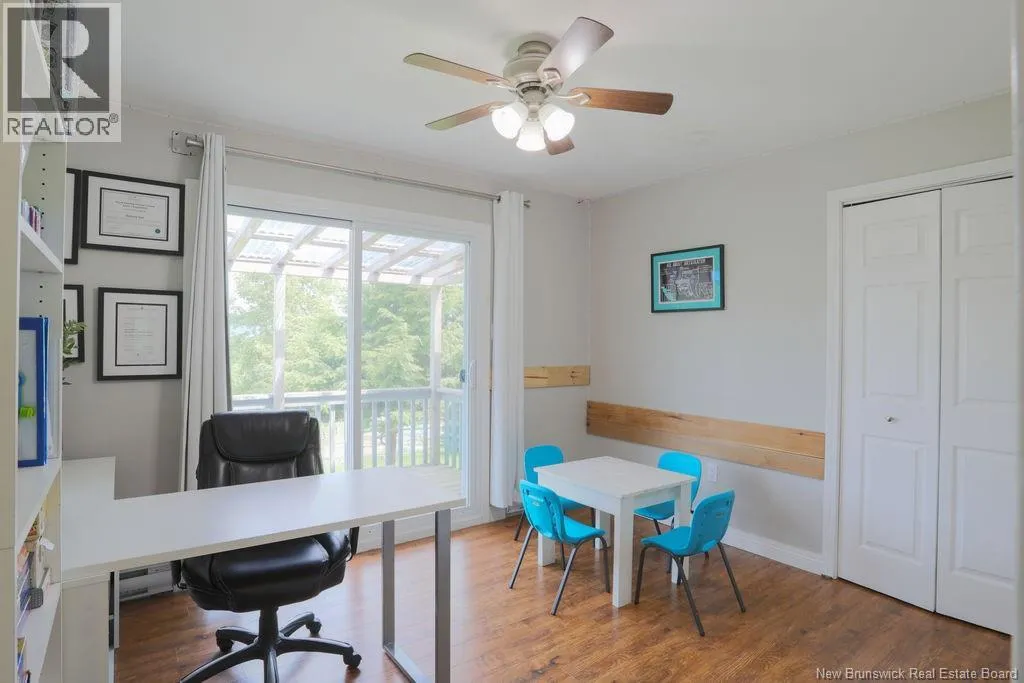
12'2'' x 10'1''
Other
Main level
6'10'' x 5'8''
Ensuite
Main level
10'1'' x 9'9''
Primary Bedroom
Main level
21'4'' x 21'4''
Living room
Main level
23'7'' x 31'5''
Dining room
Main level
12'10'' x 11'7''
Kitchen
Main level
17'11'' x 21'7''
Mud room
Main level
9'3'' x 5'11''

Location

Learn more about this property
Listing provided by:
RE/MAX Professionals
MLS® number:
NB147363
Agent:
Lesley Oland
*Indicates required field
Name is required
Email is required
Please enter a valid phone number (e.g., 416-111-1111).