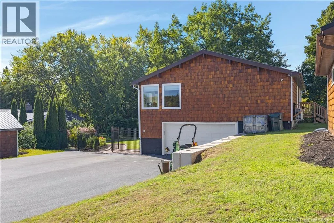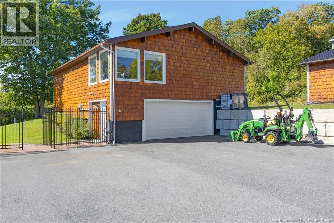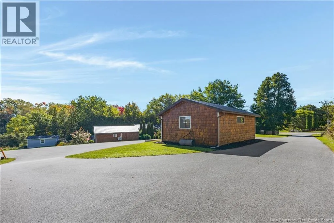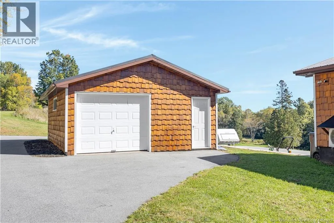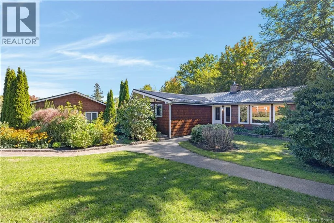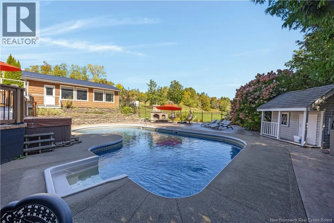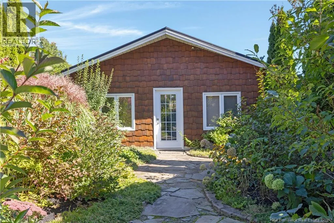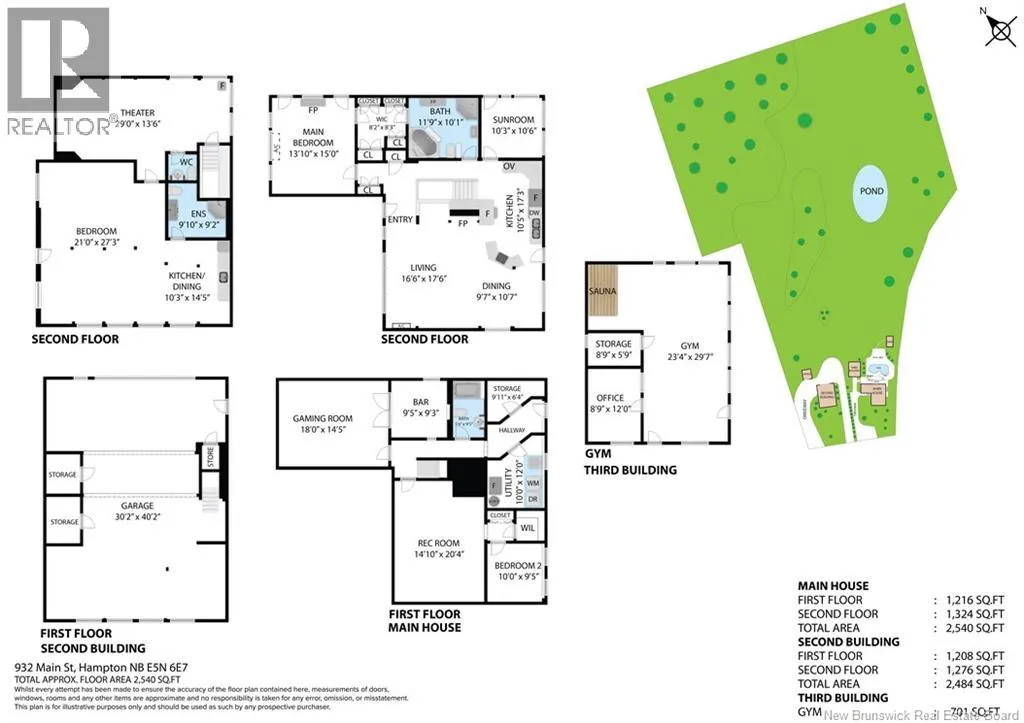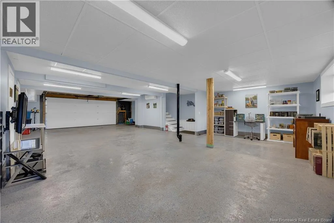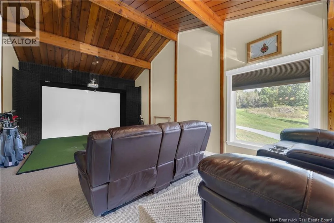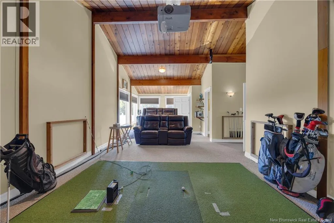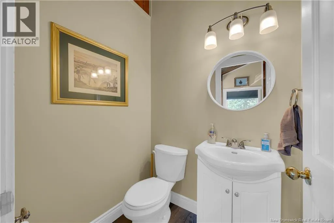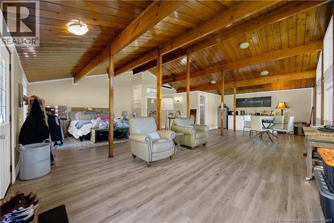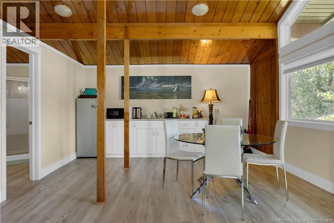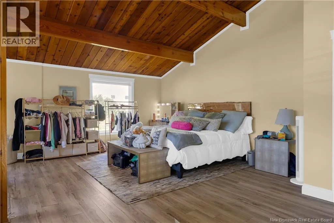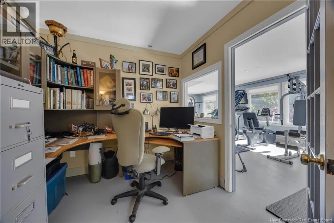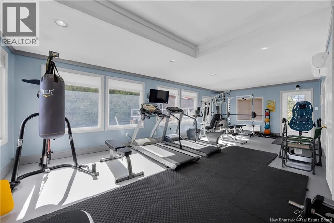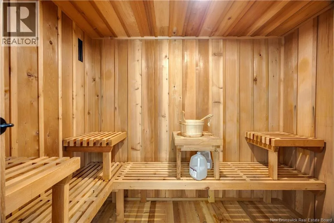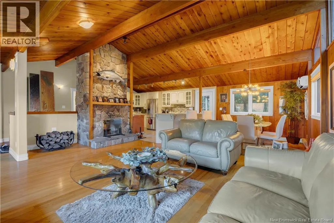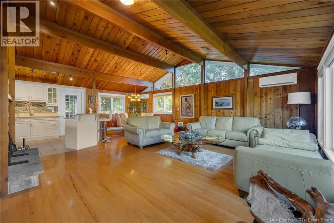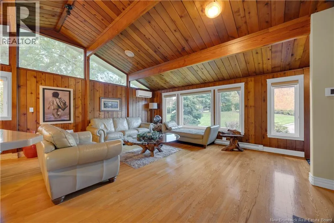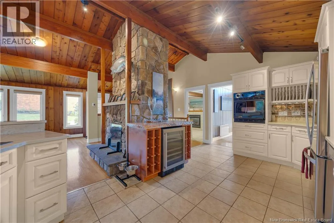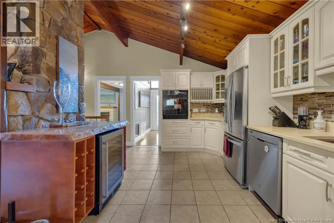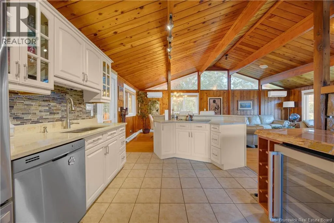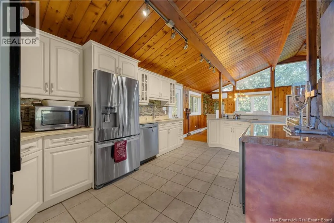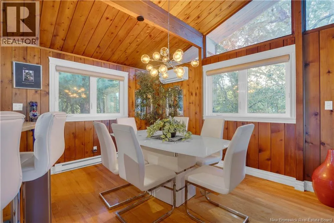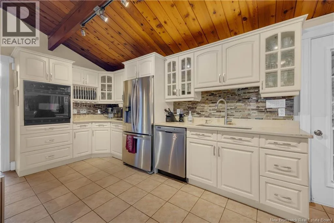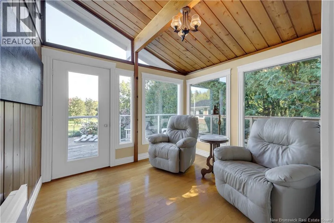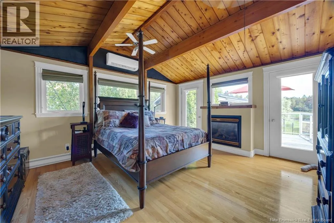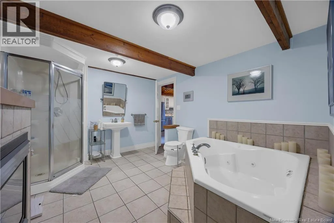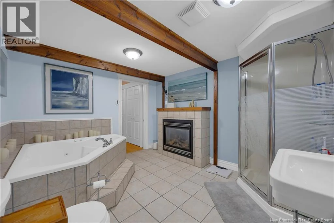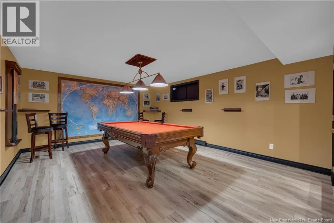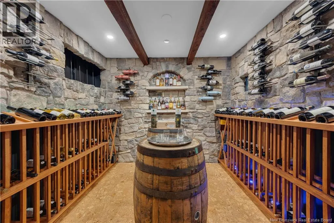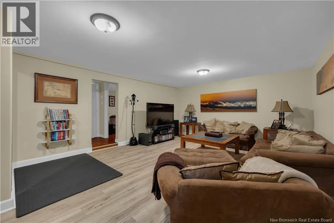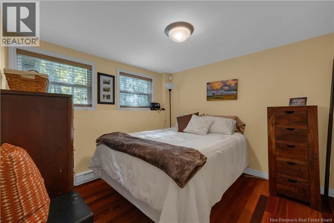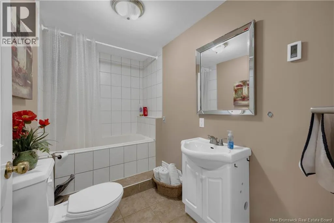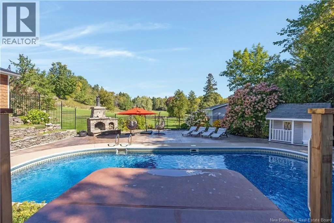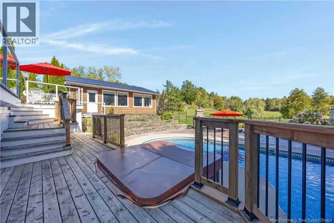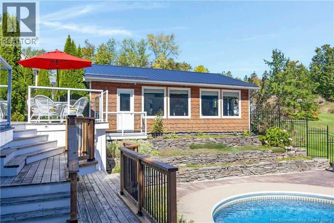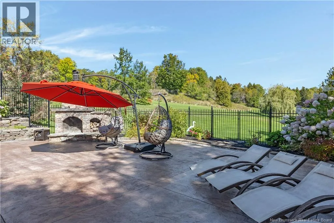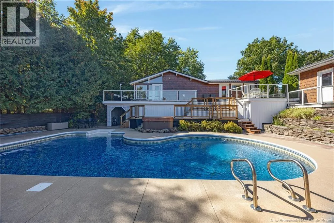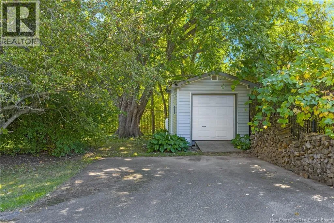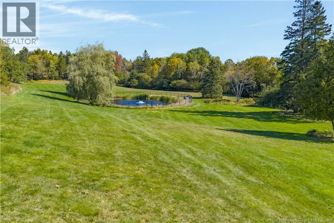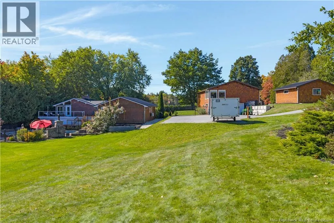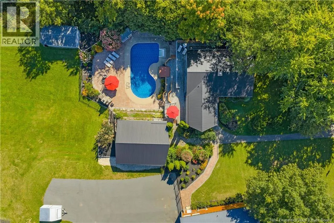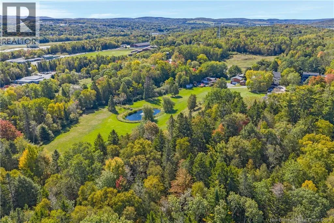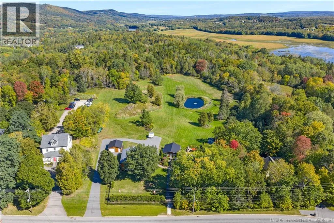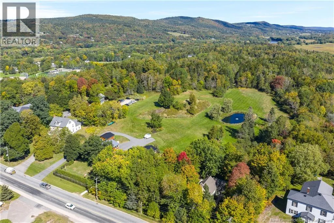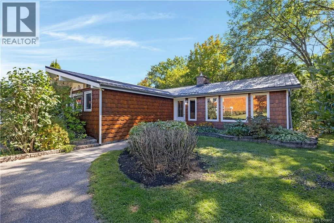
Main Street Hampton A PROPERTY UNLIKE ANY OTHER! Situated on approx. 6.5 acres, this one-of-a-kind property offers a combination of privacy, recreation, entertaining space & versatility. The main home is filled with charm, featuring hardwood floors, granite countertops, a cozy reading room and an impressive stone wood burning fireplace anchoring this living space. The Master bedroom has large windows, a propane fireplace & an additional propane fireplace in the jack & Jill bathroom. Both the primary bedroom & reading room offer direct access to the backyard oasis. The lower level offers a family room, a second bedroom with a walk-in closet & an entertainer's dream featuring a games & billiards room alongside an incredible custom stone wine cellar with cork flooring. Step outside & discover what makes this property so special! Landscaped grounds surround an in-ground pool, hot tub, expansive patio & an outdoor wood burning stone fireplace & a fully fenced pond complete with a waterfall. The garage that impresses! This oversized space is built for toys, vehicles, projects & features durable epoxy flooring. The finished upper area offers additional flexibility, complete with a full bathroom, kitchenette & is currently used as a master suite. Set up for entertaining, the golf simulator & theatre area has a half bath & two mini-splits for year-round comfort. A separate building offers dedicated office space, gym equipment & a sauna, providing the perfect opportunity to work, exercise & unwind without leaving home. Beautiful landscaping extends throughout the property, complemented by a large fenced area near the main buildings & driveway, a great yard for children & pets. Ample parking for vehicles, trailers, campers & recreational toys. A Generac automatic generator also provides additional peace of mind. More than just a home, this is a private retreat designed for those who appreciate exceptional outdoor living, entertaining & room to enjoy it all! Two More virtual tours are available. (id:27476)