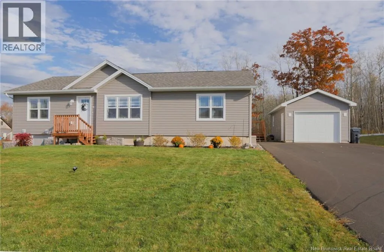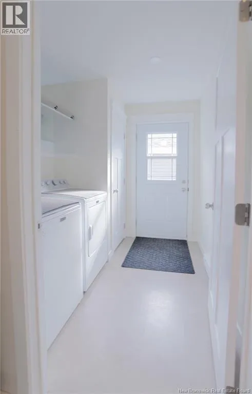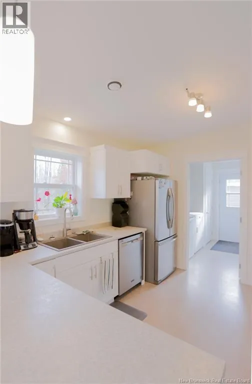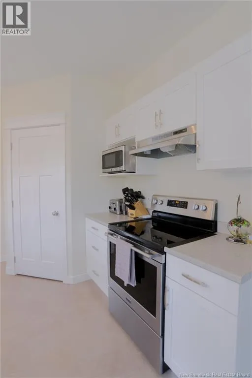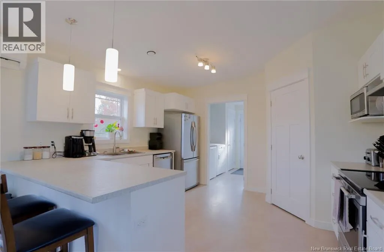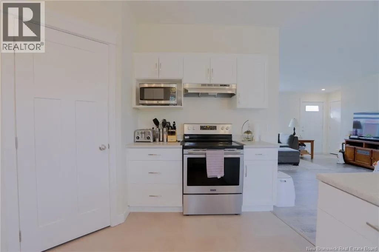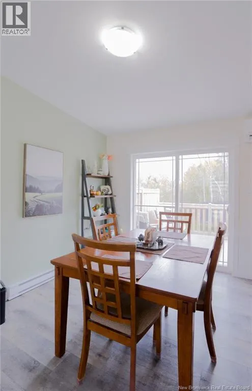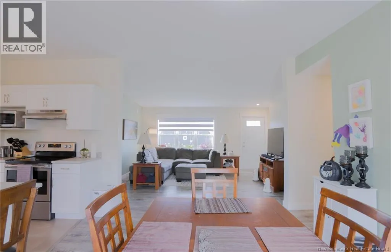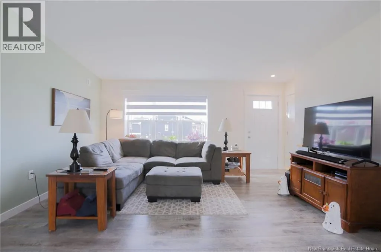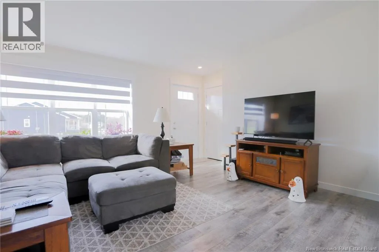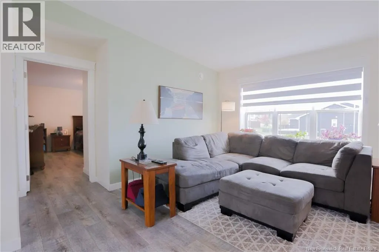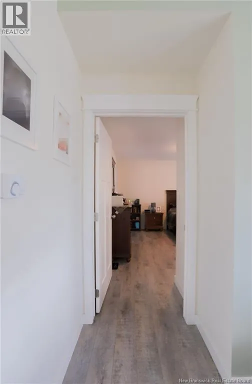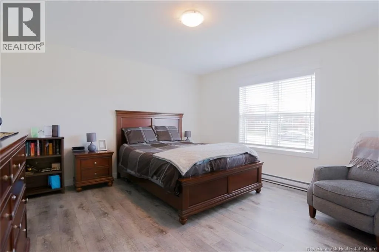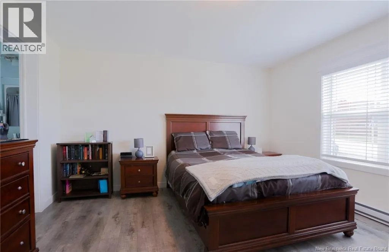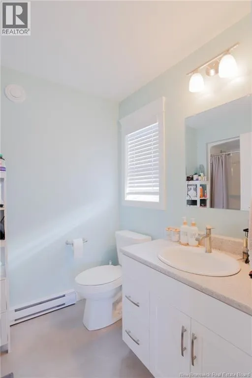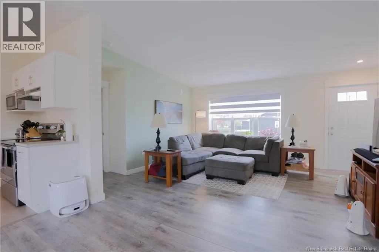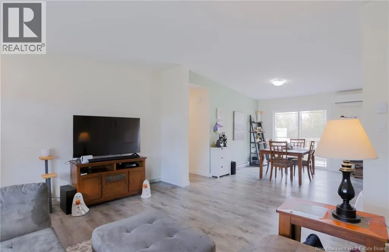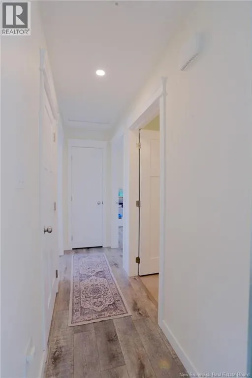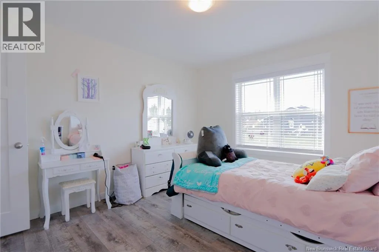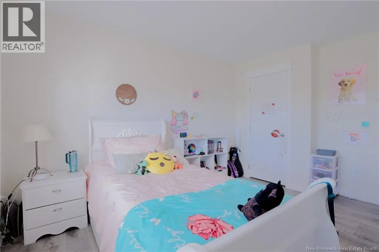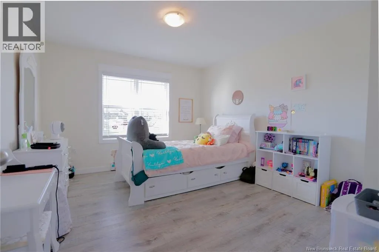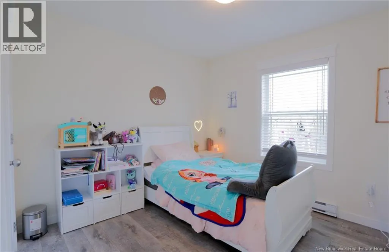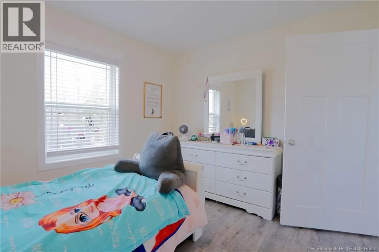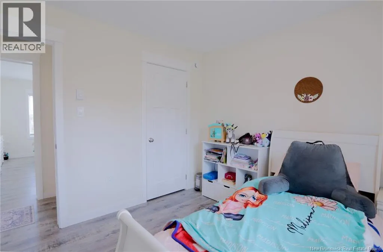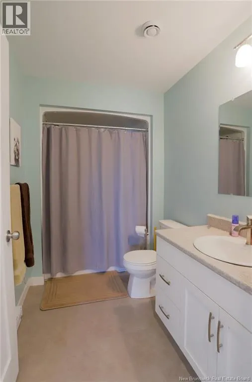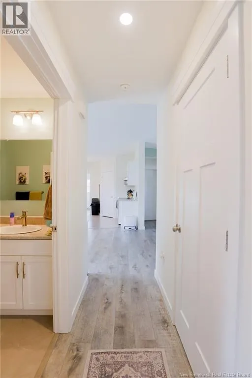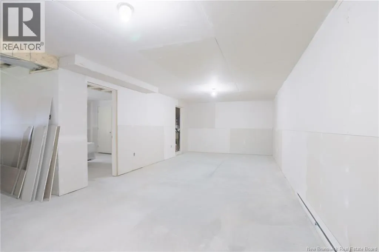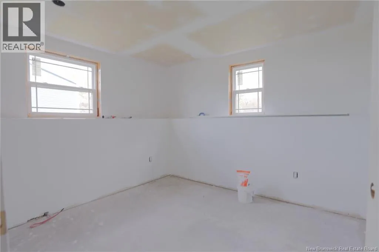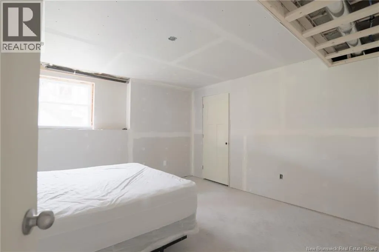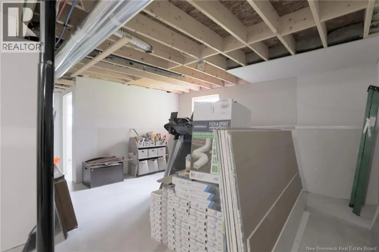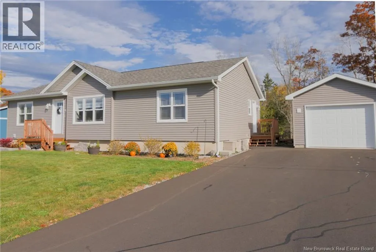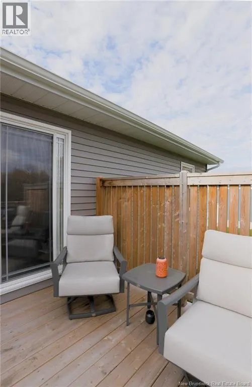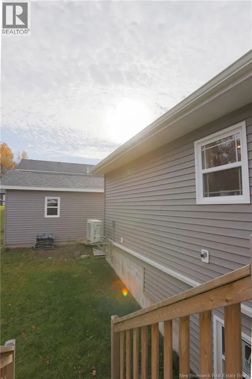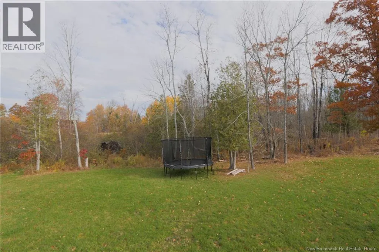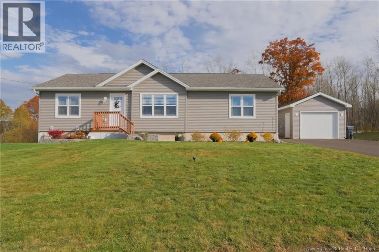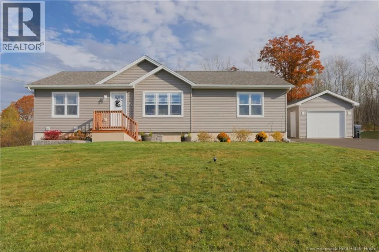
Follow Main Street Hampton, 40 Ella Crescent is located in the new Bonney Park subdivision. Welcome to 40 Ella in beautiful Hampton, New Brunswick! Located in the newer Bonney Park subdivision, this 2023-built home is nestled in a growing, family-friendly neighbourhood and offers a wonderful opportunity to settle into a newer home with room to make it your own.The main level features a convenient side entry with main-floor laundry, leading into the kitchen complete with a walk-in pantry and a dedicated dining area. The open-concept dining and living spaces are filled with natural light from the large windows, creating a bright and welcoming atmosphere. The spacious primary bedroom includes its own ensuite, while two additional bedrooms and a full bathroom complete the main level.Downstairs, the basement offers plenty of potential for additional living space, a family room, home gym, or whatever best suits your needs. The sellers have contractors scheduled to complete the basement crack filling, along with an electrician to finish the basement lighting and remaining electrical work. The electrician is also scheduled to complete the electrical panel hookup in the garage.Outside, you'll find a paved double driveway and an attached single-car garage, providing convenient parking and additional storage.If you're looking for a newer home in a great family neighbourhood, with the opportunity to finish the basement to suit your style and needs, 40 Ella is worth a look! (id:27476)