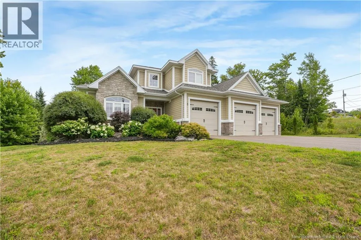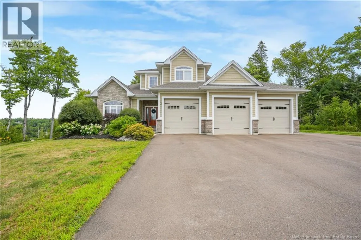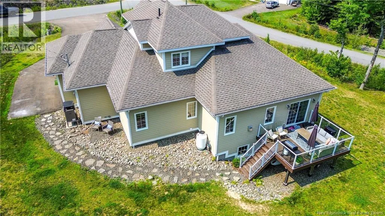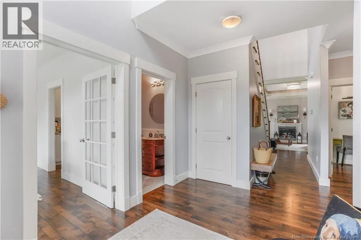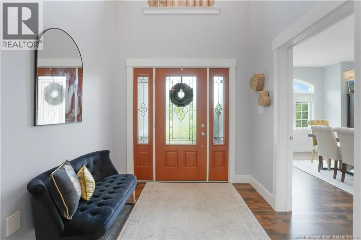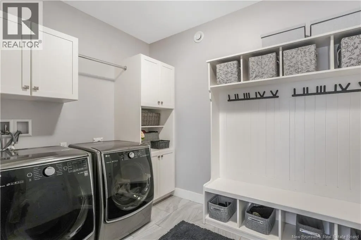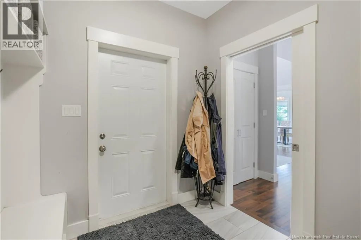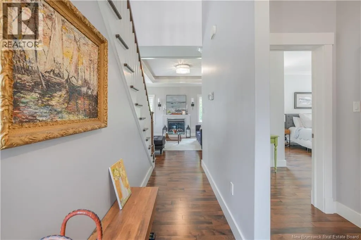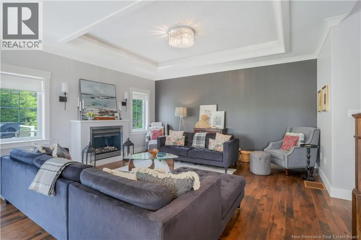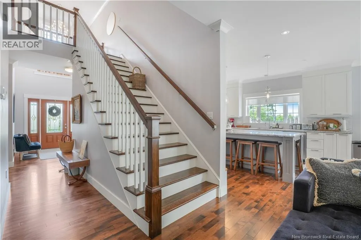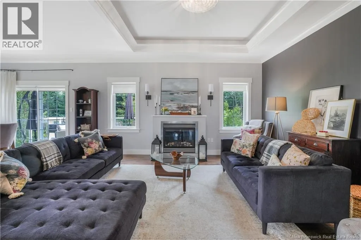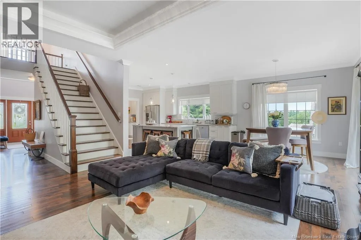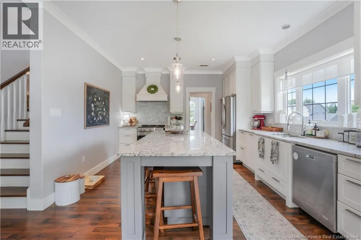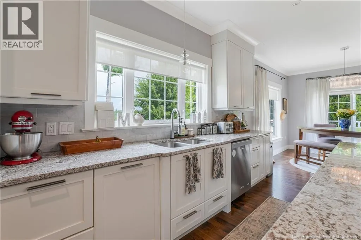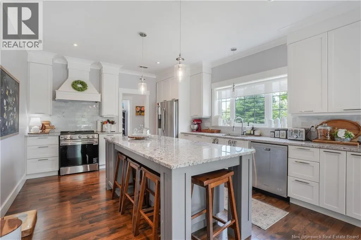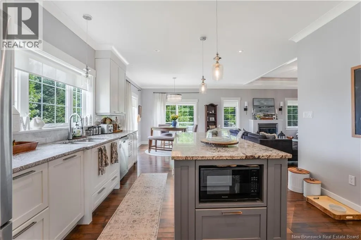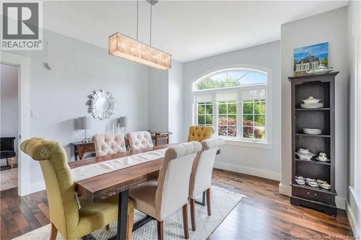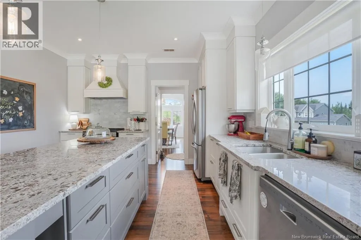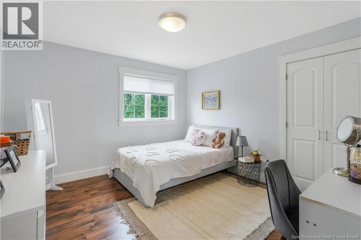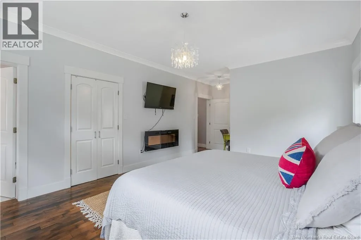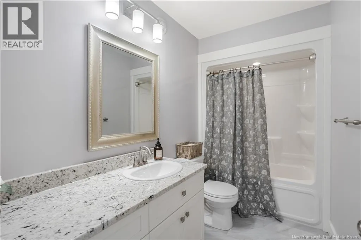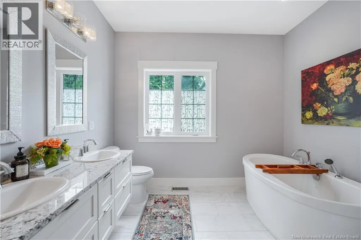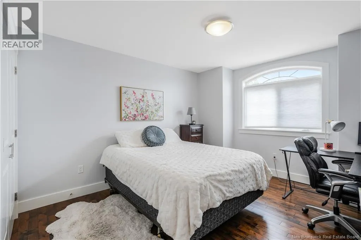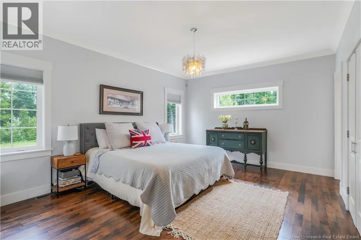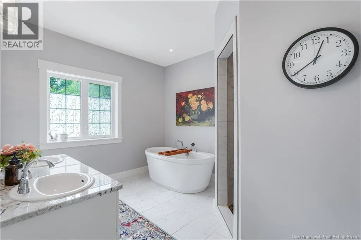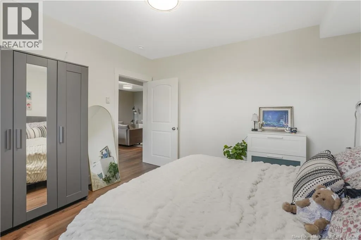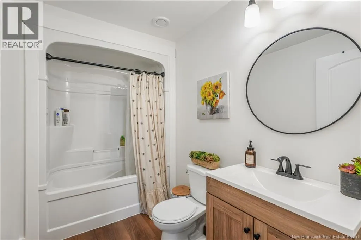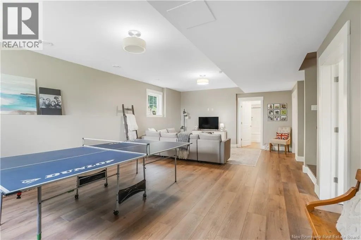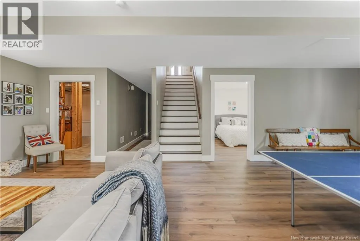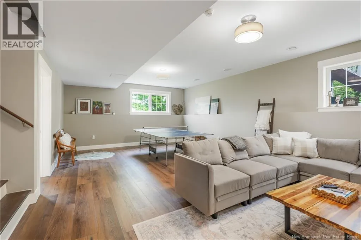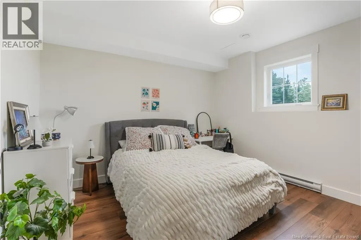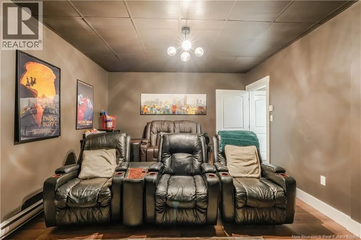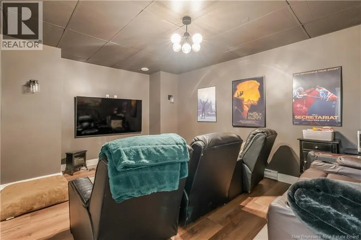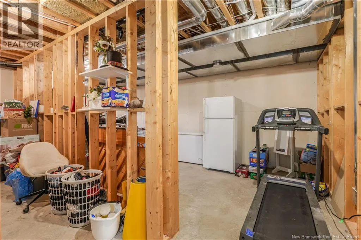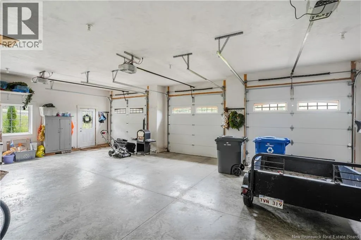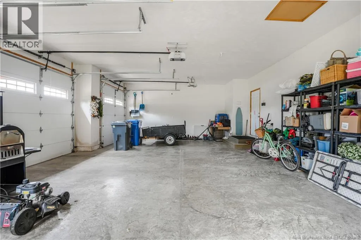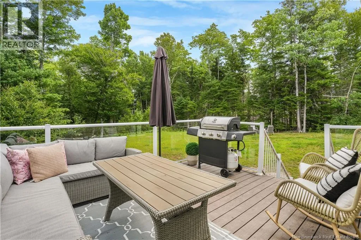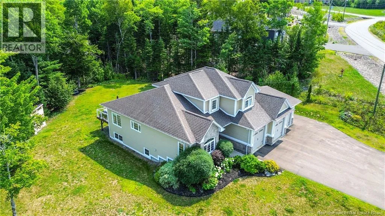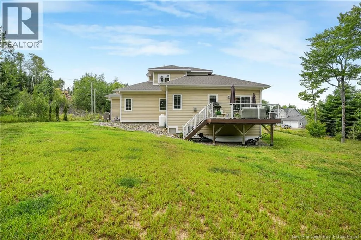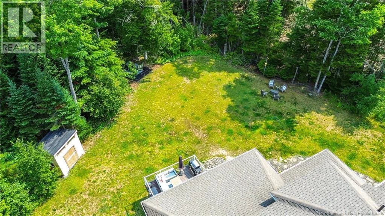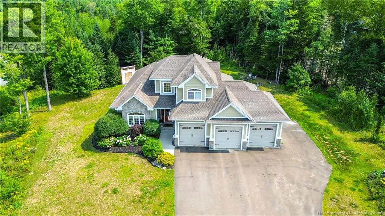
Hanwell to Eaglewood to Golden Eagle to Eagle Ridge Welcome home! This executive two storey home sits in the sought after Eaglewood subdivision in Hanwell, just minutes from Fredericton and steps from the new Hanwell Park Academy. Quality construction shines throughout, with 9 foot ceilings and thoughtful design. Step inside to a grand front foyer that leads into an open concept great room. The living room is a cozy haven featuring a propane fireplace and tray ceilings with inset ambient lighting. The chefs kitchen boasts stunning stone surfaces, custom white floor to ceiling cabinetry, and a coffee station/pantry area flowing into the formal dining room. The luxurious primary suite, located on the main floor, is a true private retreat. This generously sized bedroom includes a spa like ensuite complete with a freestanding tub, walk in tile shower and double vanity. A walk in closet with built in shelving offers exceptional storage. Rounding out the main floor is a mudroom with laundry and a powder room, located near the entrance to the impressive 3 car garage. Ascend the staircase and be wowed by the soaring ceiling above. Two spacious bedrooms share a full bathroom, offering comfort and privacy for family or guests. The fully finished lower level adds incredible living space, including a fourth bedroom, full bathroom, dedicated theatre room, and a large rec/games room ideal for movie nights and gatherings. A spacious storage room completes this level, offering plenty of room for all your extras. With four bedrooms, three and a half bathrooms, and high end finishes throughout, this exceptional home in Eaglewood could be your home sweet home in beautiful Hanwell! (id:27476)