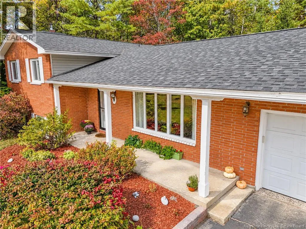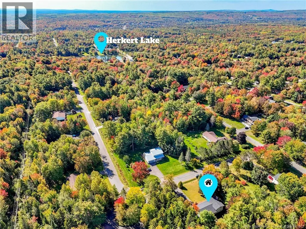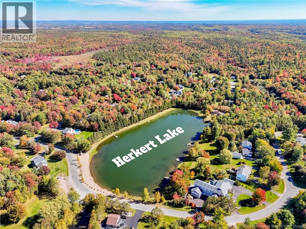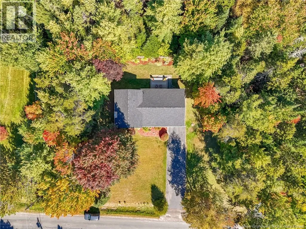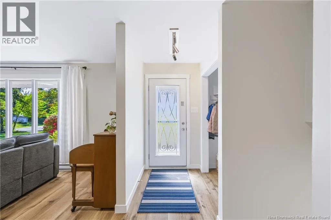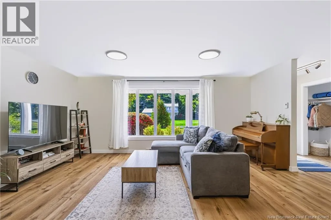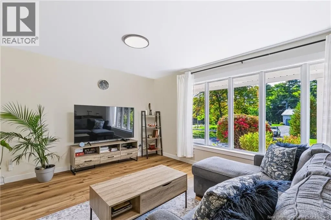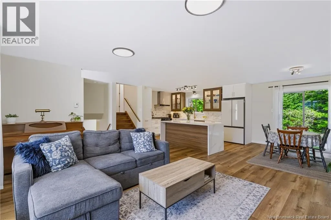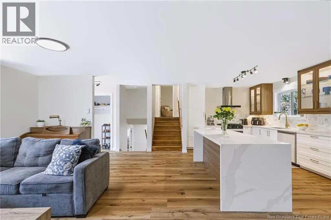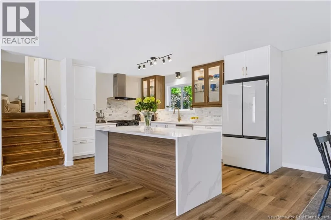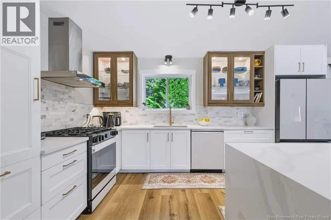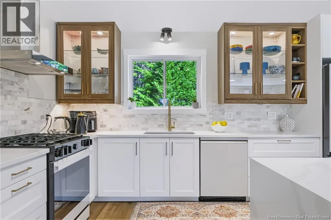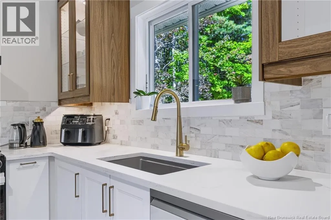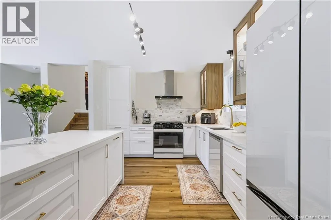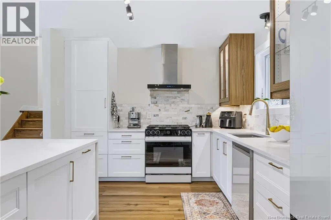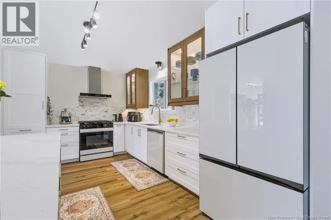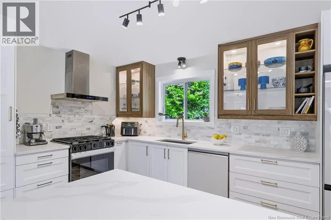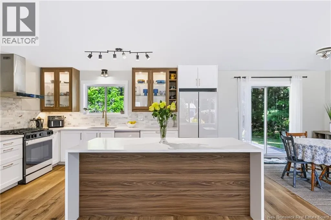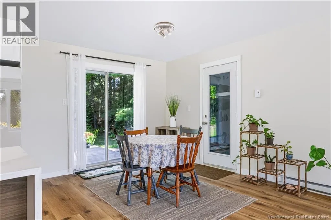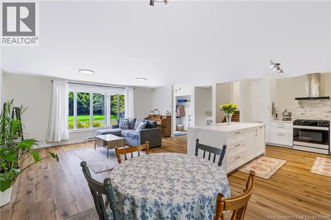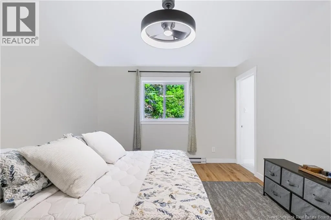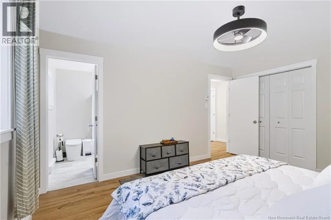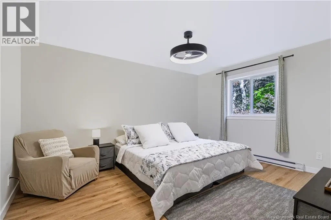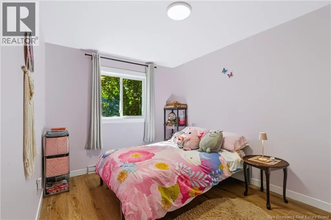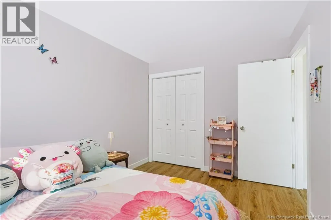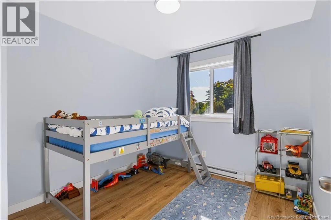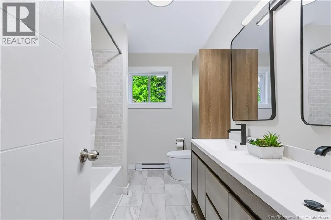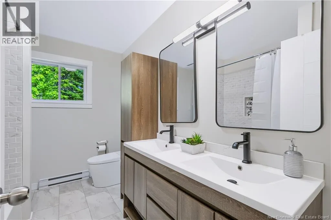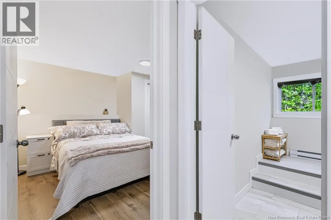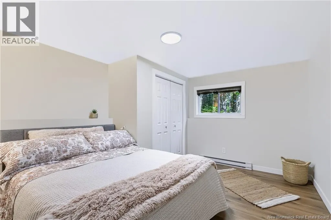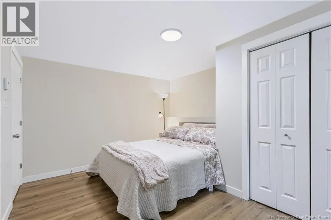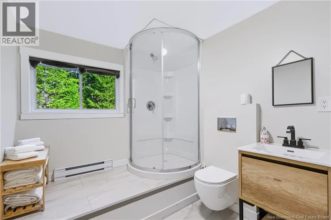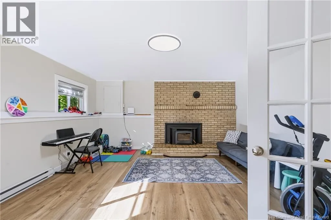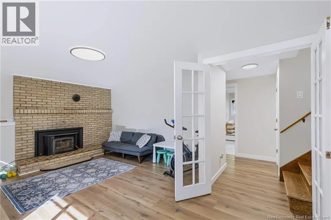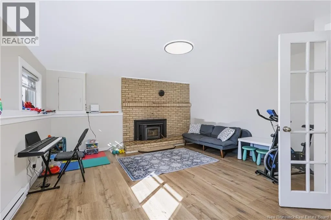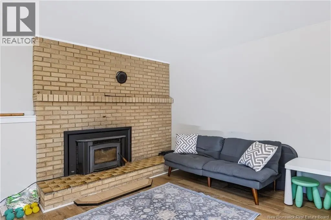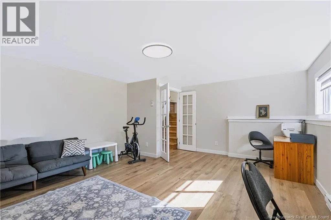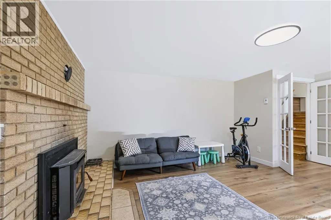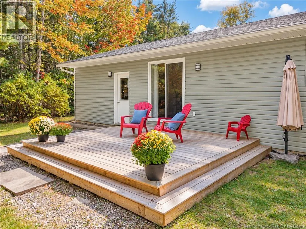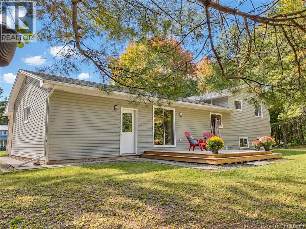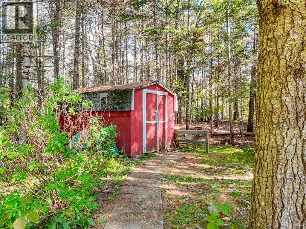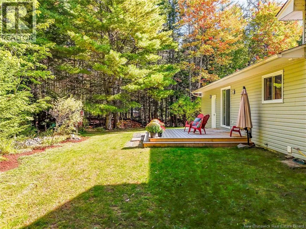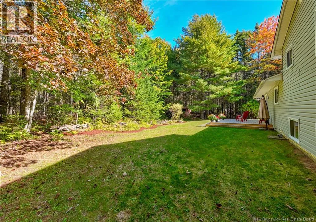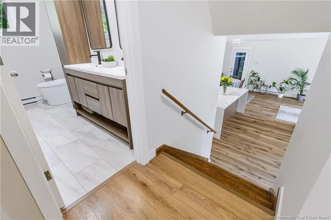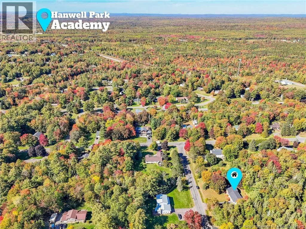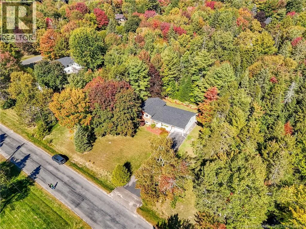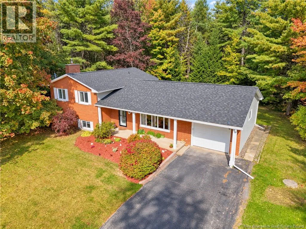
From Fredericton take Hanwell Road to Milky Way Drive. Turn Left. Neptune will the the second street on your left. Civic #9 is on the left hand side just beyond the first curve. When it comes to buying a home, an overall package is an essential feature of a great buy. It is often said that the 1st rule of real estate, is location, location, and location. And this is fundamentally true. Location does play an enormous part in the value of a property. But so does community. Many people recognize that the Hanwell community is very much a part of the reason why homes here seem to sell in good time at reasonable prices, and under good conditions. This home will be no exception. Nestled in an exquisitely quiet crescent, with an abundance of upgrades, this 4 bedroom, 2 bathroom home has been thoroughly renovated and opened up, totally unrecognizable from before. Some of the major upgrades during 2025 and 2026 include new siding, new deck, new roof, new kitchen, new appliances, new bathrooms, new lighting, new flooring, improved insulation, and new heating. The home is impeccably presented featuring an abundance of crawl space storage, a 4th bedroom and 2nd full bathroom/laundry downstairs along with a family room that could also double as an education room, an office, or an indoor gym. And heres what this community offers a new family:- Herkert Lake, Hanwell Recreation Park (along with loads of nature and ski trails), Hanwell Park Academy, a Pre-School Centre, Hanwell Place Community Centre and a whole lot more! For a home like this in a community that is most likely, second to none, you would be well advised to come look at this home today! (id:27476)