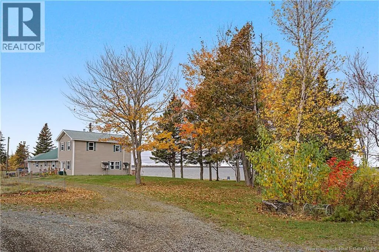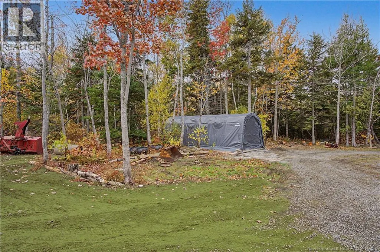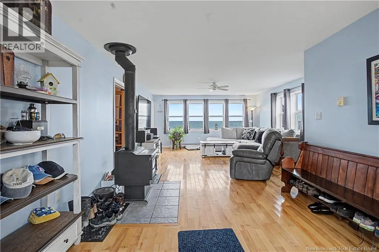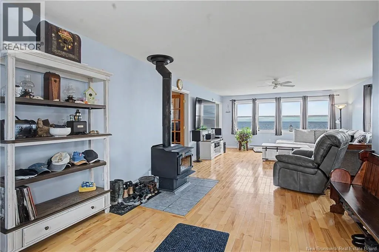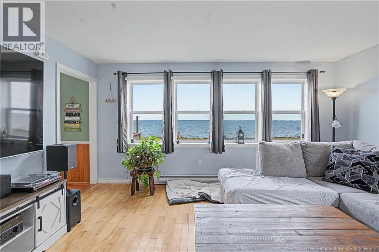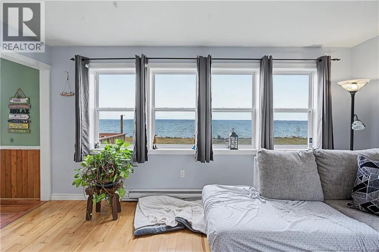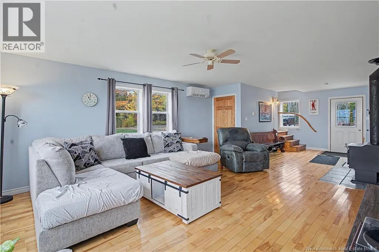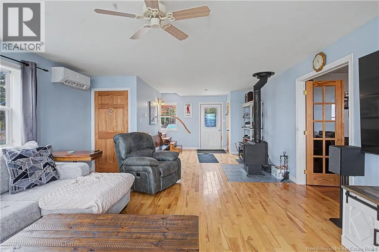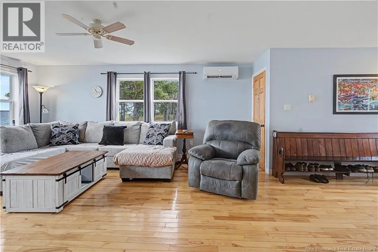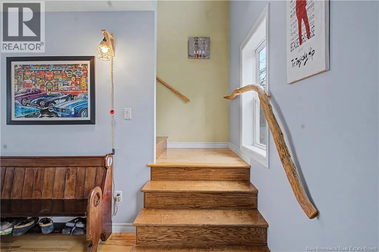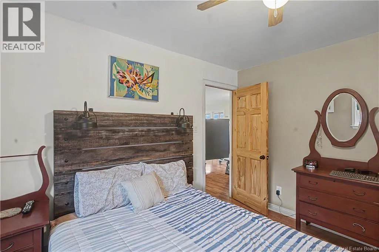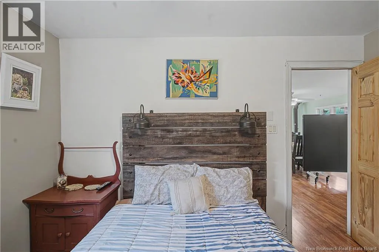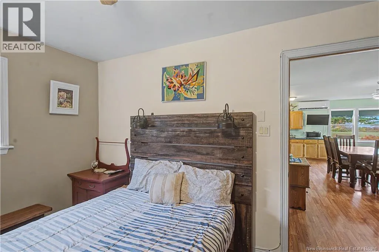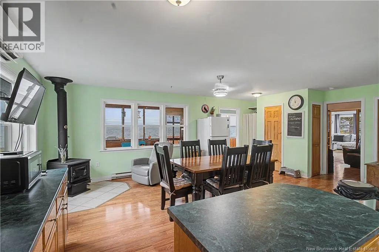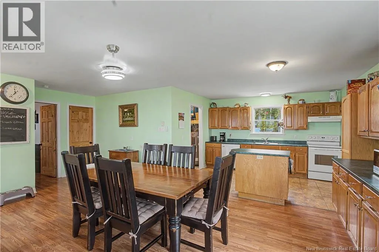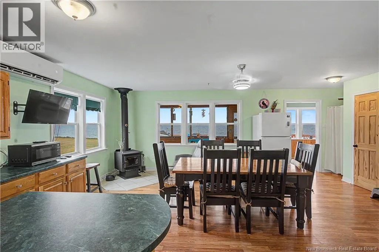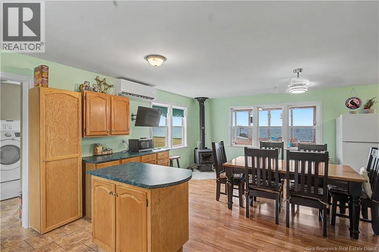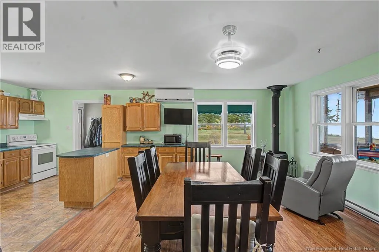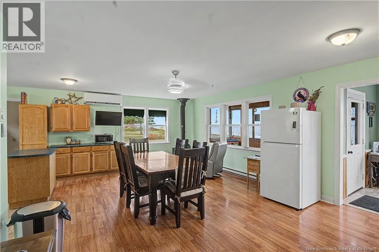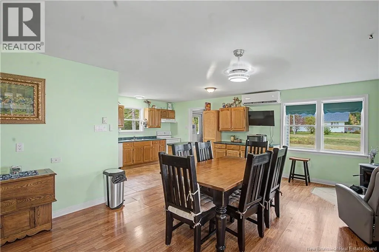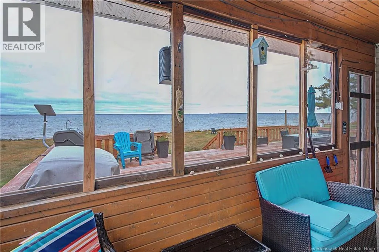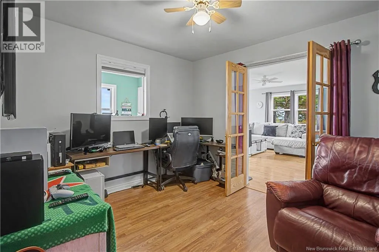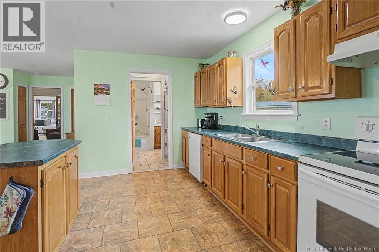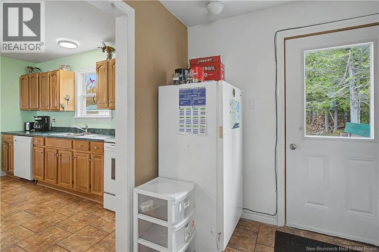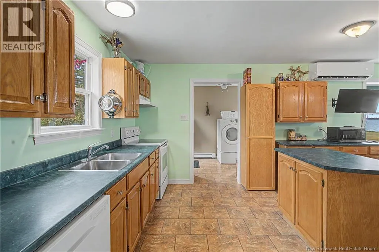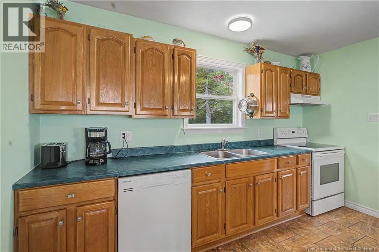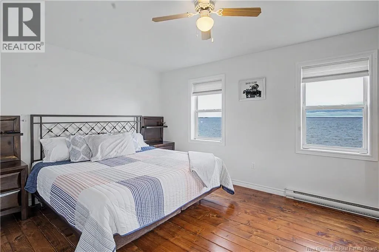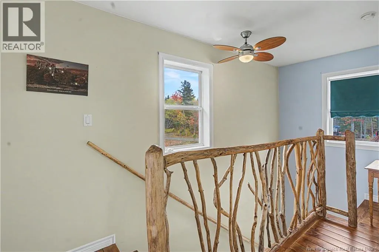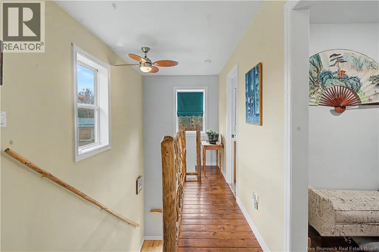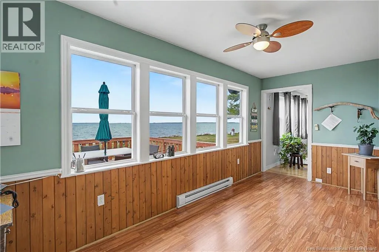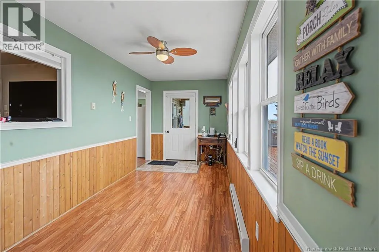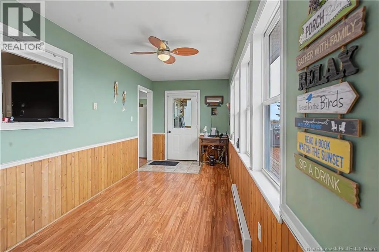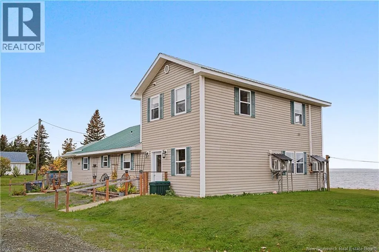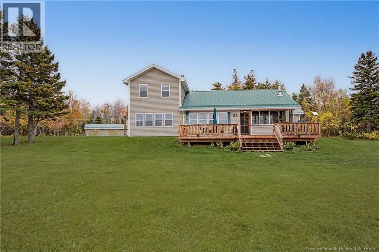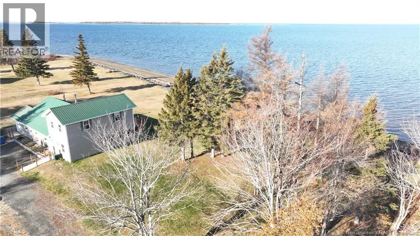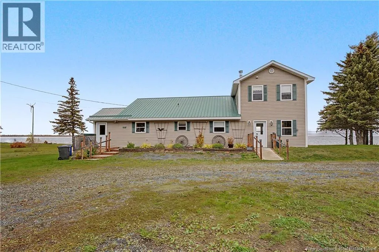
Off hwy 117 turn left onto Hardwick Rd. WATERFRONT LIVING ON MIRAMICHI BAY FOR UNDER $400,000! If you've been dreaming of owning a waterfront property with room to spread out, beautiful views, and space to enjoy the outdoors, this could be exactly what you've been searching for! Priced at $399,900, this property offers 5.5 acres along scenic Miramichi Bay, giving you the opportunity to enjoy peaceful country living right by the water. Tucked away on a quiet country lane, the home features a bright open concept kitchen, dining, and living area with water views, plus two sunrooms for enjoying the scenery throughout the seasons. With three mini split heat pumps, electric baseboard heating, and two certified wood stoves, you'll have multiple heating options for New Brunswick winters. Need space for hobbies, tools, or projects? The impressive 20x40 garage features a concrete floor, heated workshop, and its own mini split. A generator hookup adds extra convenience. Whether you're looking for a year round waterfront home, a place to retire, or a peaceful escape with room for your hobbies, this property offers plenty of possibilities. Spend your days boating, fishing, swimming, or simply enjoying the shoreline and sunsets from your own backyard. 5.5 ACRES, WATERFRONT VIEWS, A SPACIOUS GARAGE, AND ALL FOR $399,900! Your opportunity to enjoy the Miramichi Bay lifestyle is waiting! (id:27476)