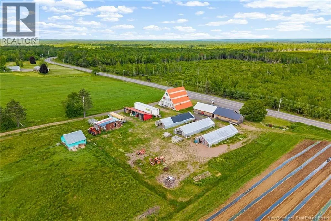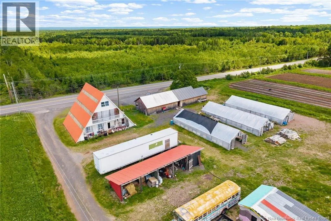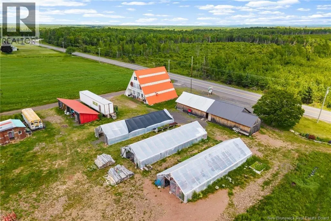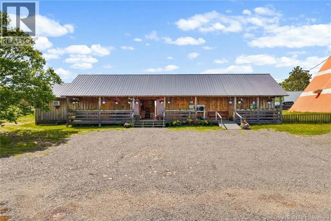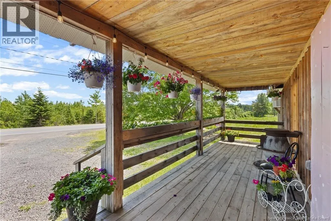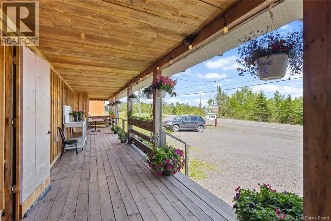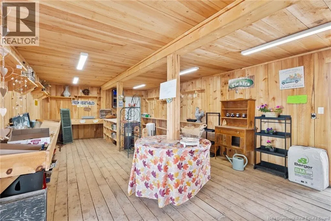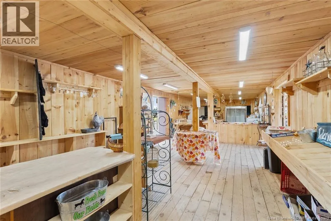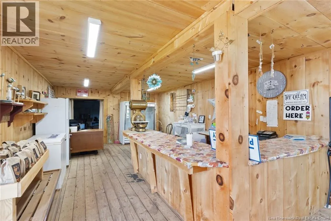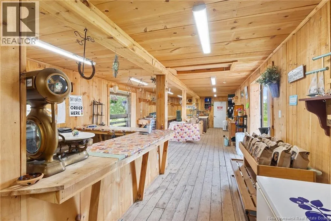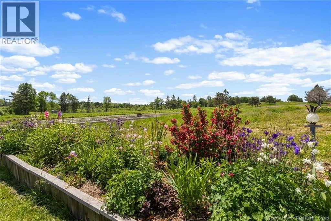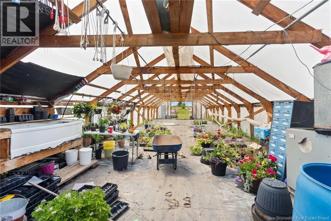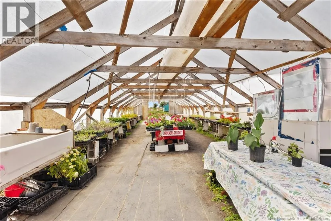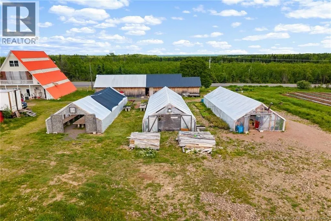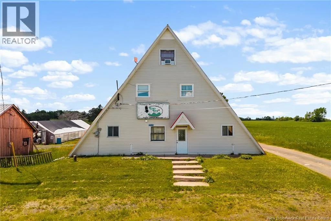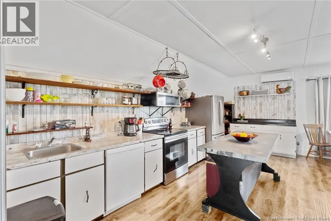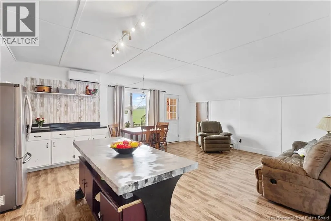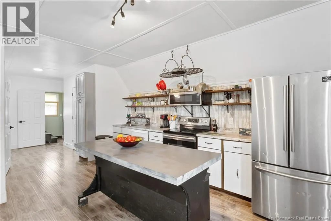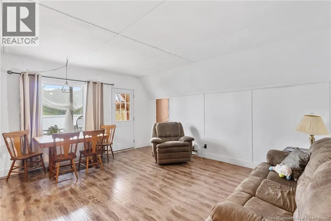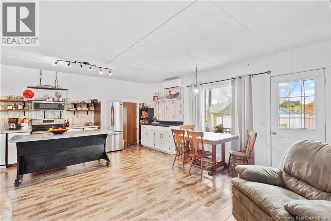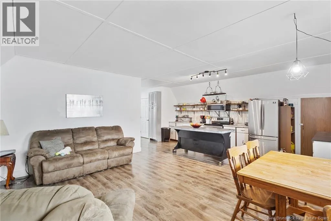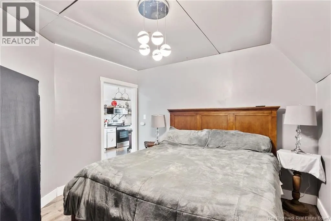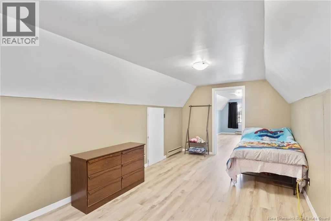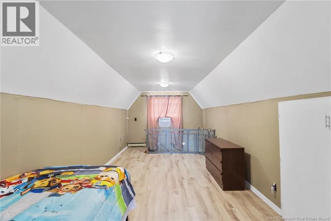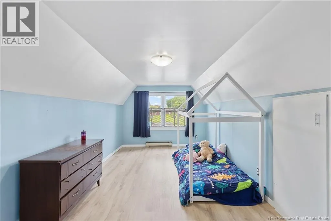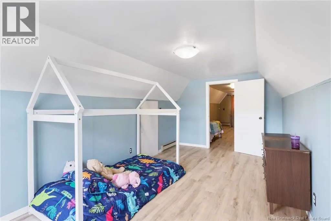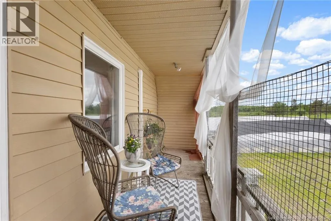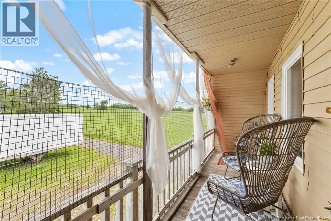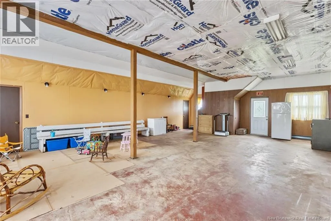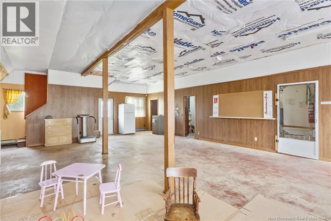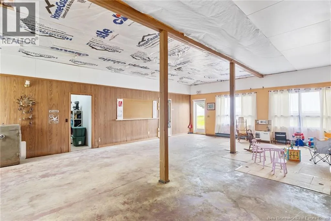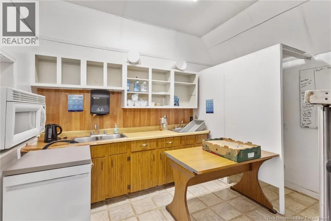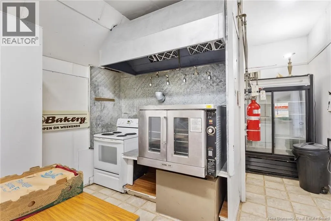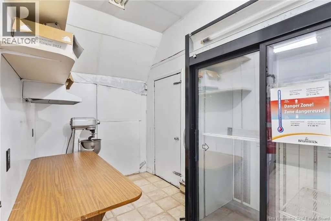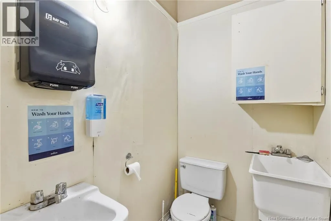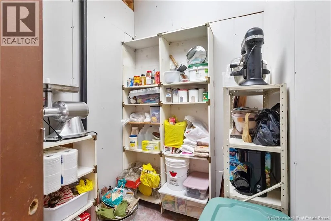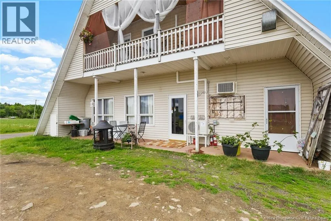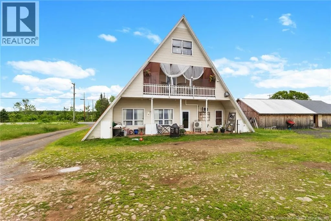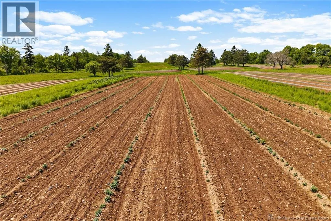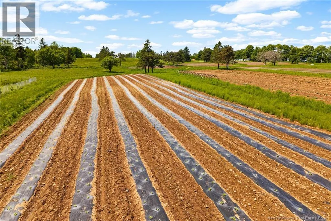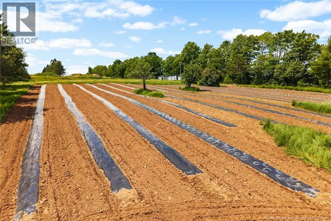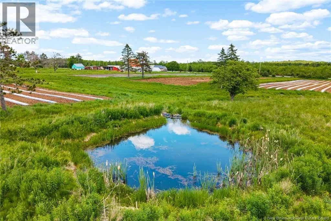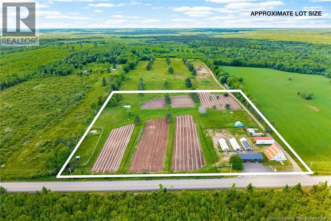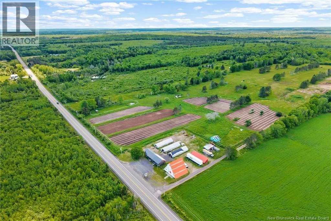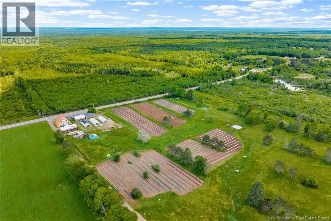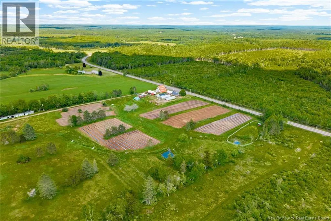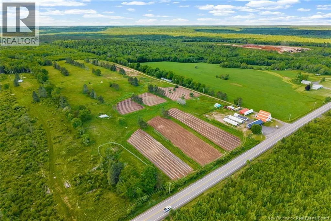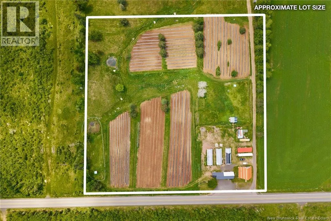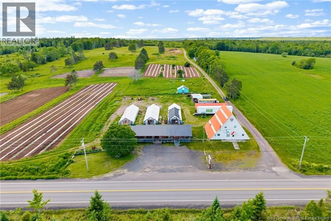
RTE 10 hardwood Ridge (it's on the main highway) Welcome to Three Legged Horse Farm, a unique opportunity to own an established farm, market garden, and commercial operation in the heart of Hardwood Ridge. Since 2020, this well-known destination has become a favorite stop for fresh seasonal produce, homemade baking, preserves, and a welcoming market featuring products from local artisans and entrepreneurs. The main building offers comfortable 3-bedroom living quarters upstairs, while the main level features a bright retail space and a fully inspected commercial kitchen, creating endless possibilities to continue the existing business or bring your own vision to life. Designed for productivity, the property includes three commercial greenhouses, extensive cultivated gardens, field irrigation with fertilizer injection, a roadside produce market, tractor shed with insulated workshop, hen house with outdoor runs, barn with heritage pig stalls, and approximately 3.5 acres of electric-fenced pasture. An extensive list of equipment is included, featuring a Kubota50 HP tractor, potato planter and digger, plows, harrows, sprayer, greenhouse supplies, irrigation equipment, and commercial kitchen equipment including Hobart appliances, commercial dishwasher, grill, deep fryer, and more. Whether you're an entrepreneur, grower, or someone seeking a rewarding rural lifestyle, Three Legged Horse Farm offers the rare opportunity to step into an established operation with valuable infrastructure, included equipment, and endless potential (id:27476)